



Active
6 Bruce Road, Danvers MA 01923
$1,200,000
Estimated $8,091/month Calculator Single Family
5 Bedrooms
Baths
3041
Total Parking: 10 (2 Garage)
177,289 (4.07)
Built in 1965
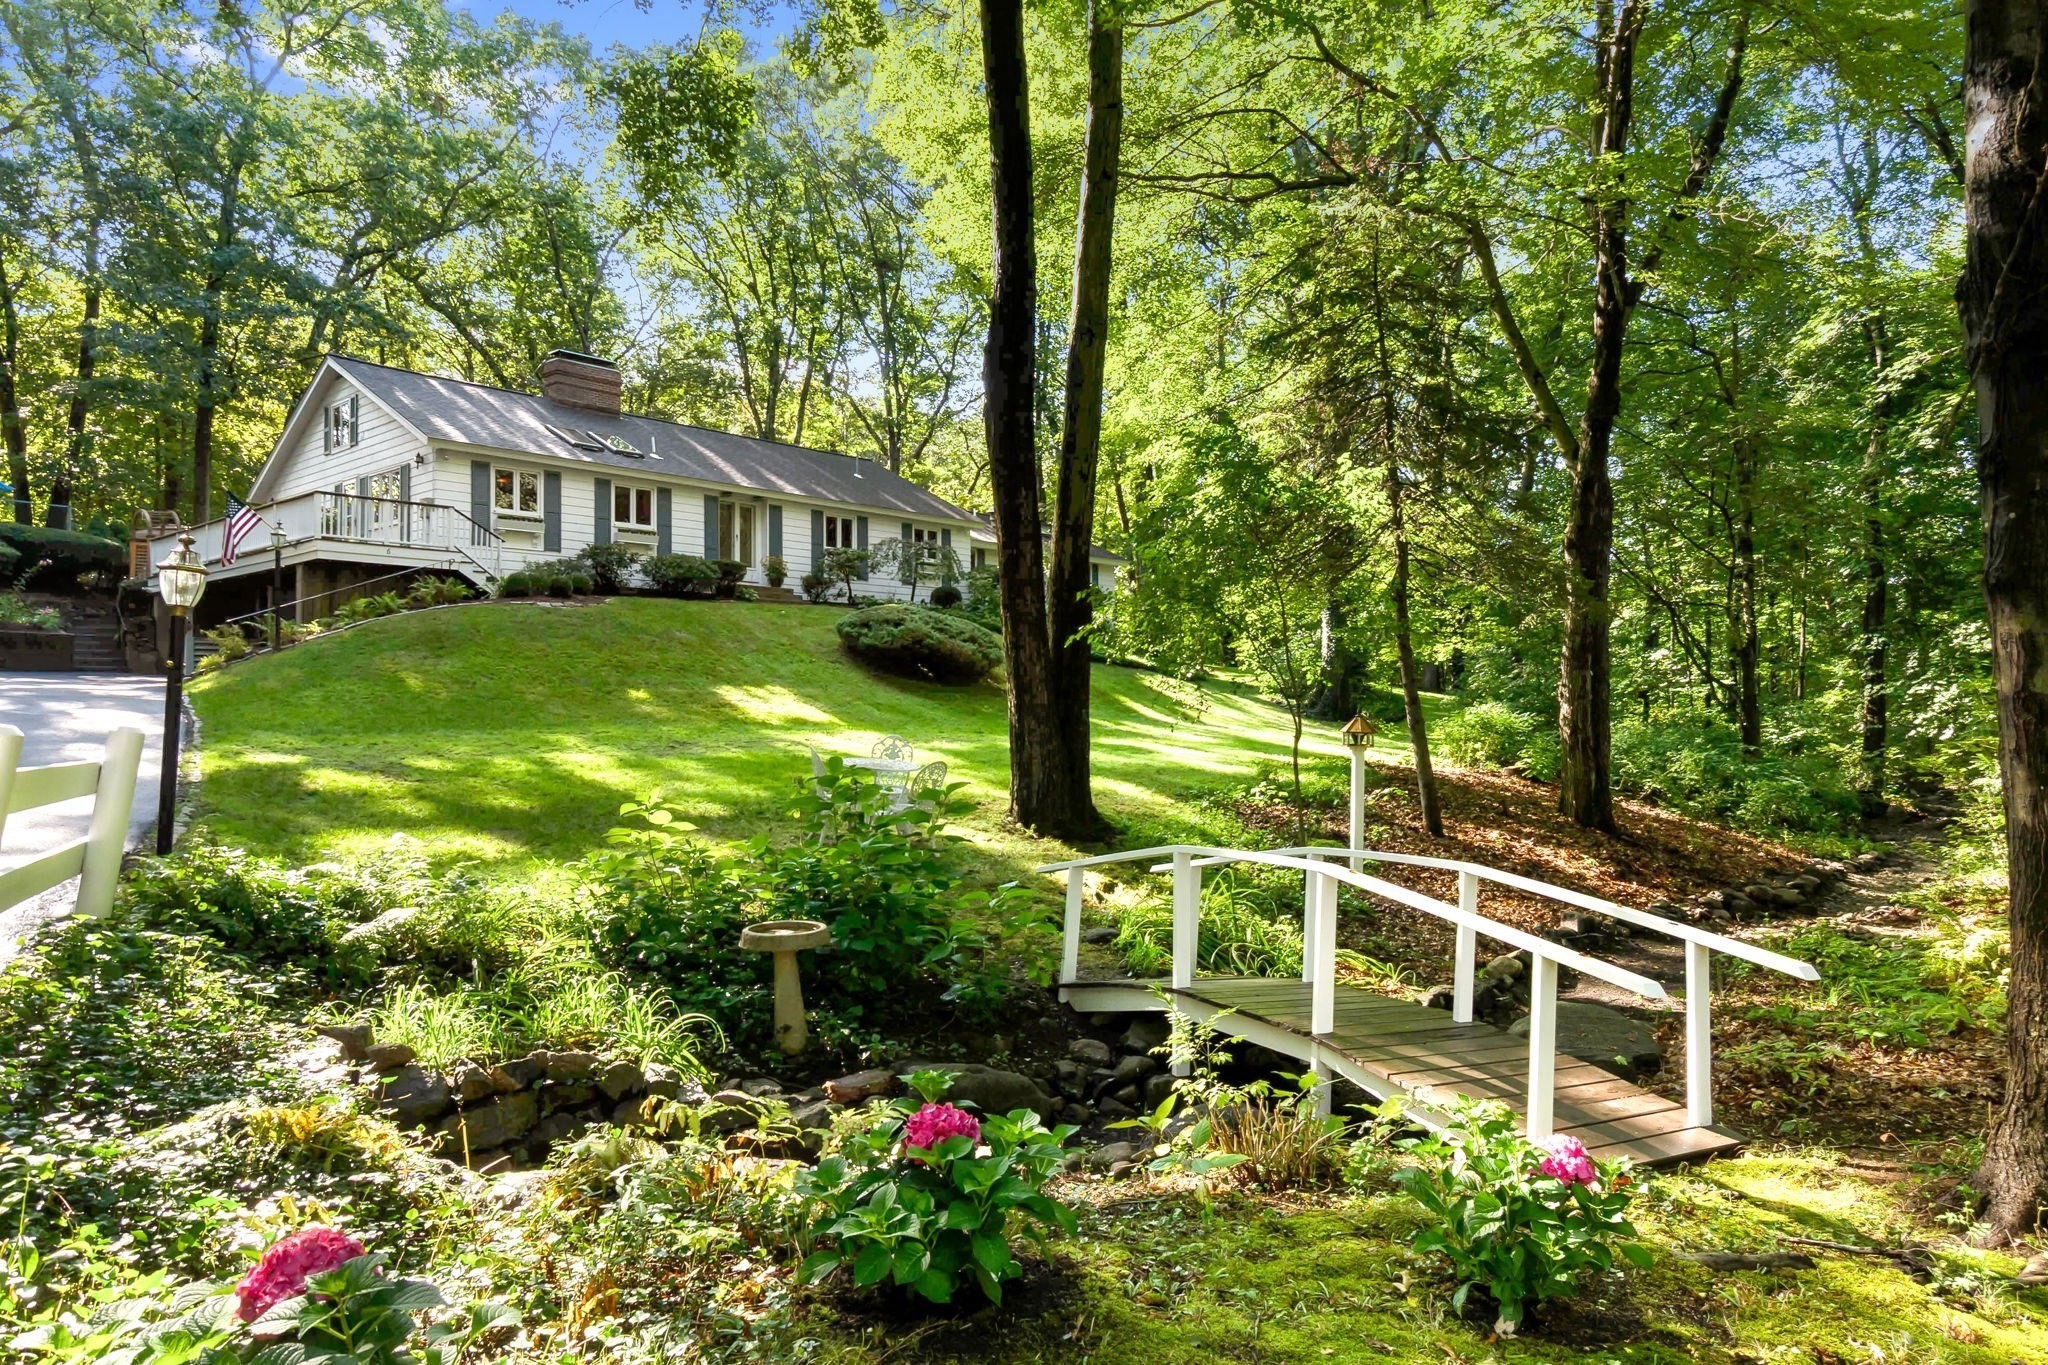
Located on one of the largest (4 ACRES), most private, and beautiful sites in Danvers, this well-cared for Ranch-style home sits at the end of long driveway off a quiet cul-de-sac! With a combination of lovely gardens and peaceful woods, this is a great home for gatherings, including heated in-ground pool, hot tub, 2 decks, screen house, playset and plenty of yard space. Enter the foyer through a leaded glass front door, which leads to the living and dining room with fireplace and two sets of sliders overlooking the beautiful backyard. Nice eat-in kitchen with cathedral ceiling and skylights allowing lots of natural light, attached to a deck leading down to driveway. Primary bedroom with cathedral ceilings, skylights and slider leading to rear deck, hot tub and backyard. Full bath and laundry conveniently located next to the primary bedroom. A second bedroom has its own full bath with tiled shower, plus three additional bedrooms all with hardwood floors. Third full bath with tub and shower. Walk-up attic is ideal for storage. Full basement offers a large family/game room plus a spacious walk-in cedar closet. Two car garage, security system, central air, invisible pet fence, newer roof (2023), solar powered skylights, recently painted exterior (2024), new washer/dryer (2025), hot tub/deck (2025), and fenced pool area. So much to offer, all located in the highly desirable St. John's Prep area.
This home has been viewed 7 times
Last Checked: October 18th, 2026 at 5:53am (Source: MLS PIN #73584196)
Garage Parking
Air Conditioning
Waterview
Lead Paint Free
General Information for 6 Bruce Road, Danvers MA 01923
Listing ID73584196
Property TypeSingle Family / Detached
Price$1,200,000 ($394.61/SqFt)
StyleColonial
CityDanvers
CountyEssex
Neighborhood(s)Ipswich
Garage Parking2
ZoningR2
Year Built1965
Year Built SourcePublic Records
Year Built DetailsApproximate
Interior Features for 6 Bruce Road, Danvers MA 01923
Approximate Living Area Total3041
Living Area Includes BasementYes
Rooms8
Bedrooms5
Primary En Suite BathroomYes
BasementFull
Cooling1, Split
Fireplaces
AppliancesRange
FlooringTile
Electric220 Volts
Exterior Features for 6 Bruce Road, Danvers MA 01923
Approximate Lot Size (Acres)4.07
Approximate Lot Size (Square Feet)177289
Total Parking10 (2 Garage)
Garage Parking2
WaterPublic
SewerPublic Sewer
Lot FeaturesGentle Sloping
Parking Features1
Exterior FeaturesPorch
Foundation Materials
Construction MaterialsFrame
Road Frontage Type
Patio & PorchCovered
Roof MaterialAsphalt/fiberglass Shingles
Utility Connections110 Volts
Water ViewsNo
Water Views Features
Waterfront0
Waterfront Features
Pool FeaturesAssociation
Horse Permitted0
Horse Amenities
Disclosures for 6 Bruce Road, Danvers MA 01923
Lead PaintNone
UFFI
Living Area Includes BasementYes
Living Area Disclosure
Building Area SourceMeasured
Special Listing Conditions
ExclusionsWall Mounted Vac In Garage. Hose Reels. Tv Wall Mounts. Japanese Maple Tree.
Compensation Based On
Financial Information for 6 Bruce Road, Danvers MA 01923
Association Fee
Association Fee Frequency
Association Fee Includes
Real Estate Tax8360
Tax Year2025
Assessed Value$760,700
Location Information for 6 Bruce Road, Danvers MA 01923
Elementary SchoolSmith
Middle SchoolHolten Richmond
High SchoolDanvers High
Neighborhood(s)Ipswich
Area AmenitiesWalk/jog Trails
Contact Information for 6 Bruce Road, Danvers MA 01923
Agent
Name: Pam Spiros
Payment Calculator
, Interest
Property Taxes 696.67
Principal & Interest 7394.02
HOA Dues
Exclusive Listing Agent
Coldwell Banker Realty - Beverly
Pam Spiros
Office Phone