



Active Under Contract
3 Old Colony Rd, Burlington MA 01803
$799,900
Estimated $5,446/month Calculator Single Family
3 Bedrooms
Baths
2013
Total Parking: 10 (2 Garage)
20,199 (0.46)
Built in 1954
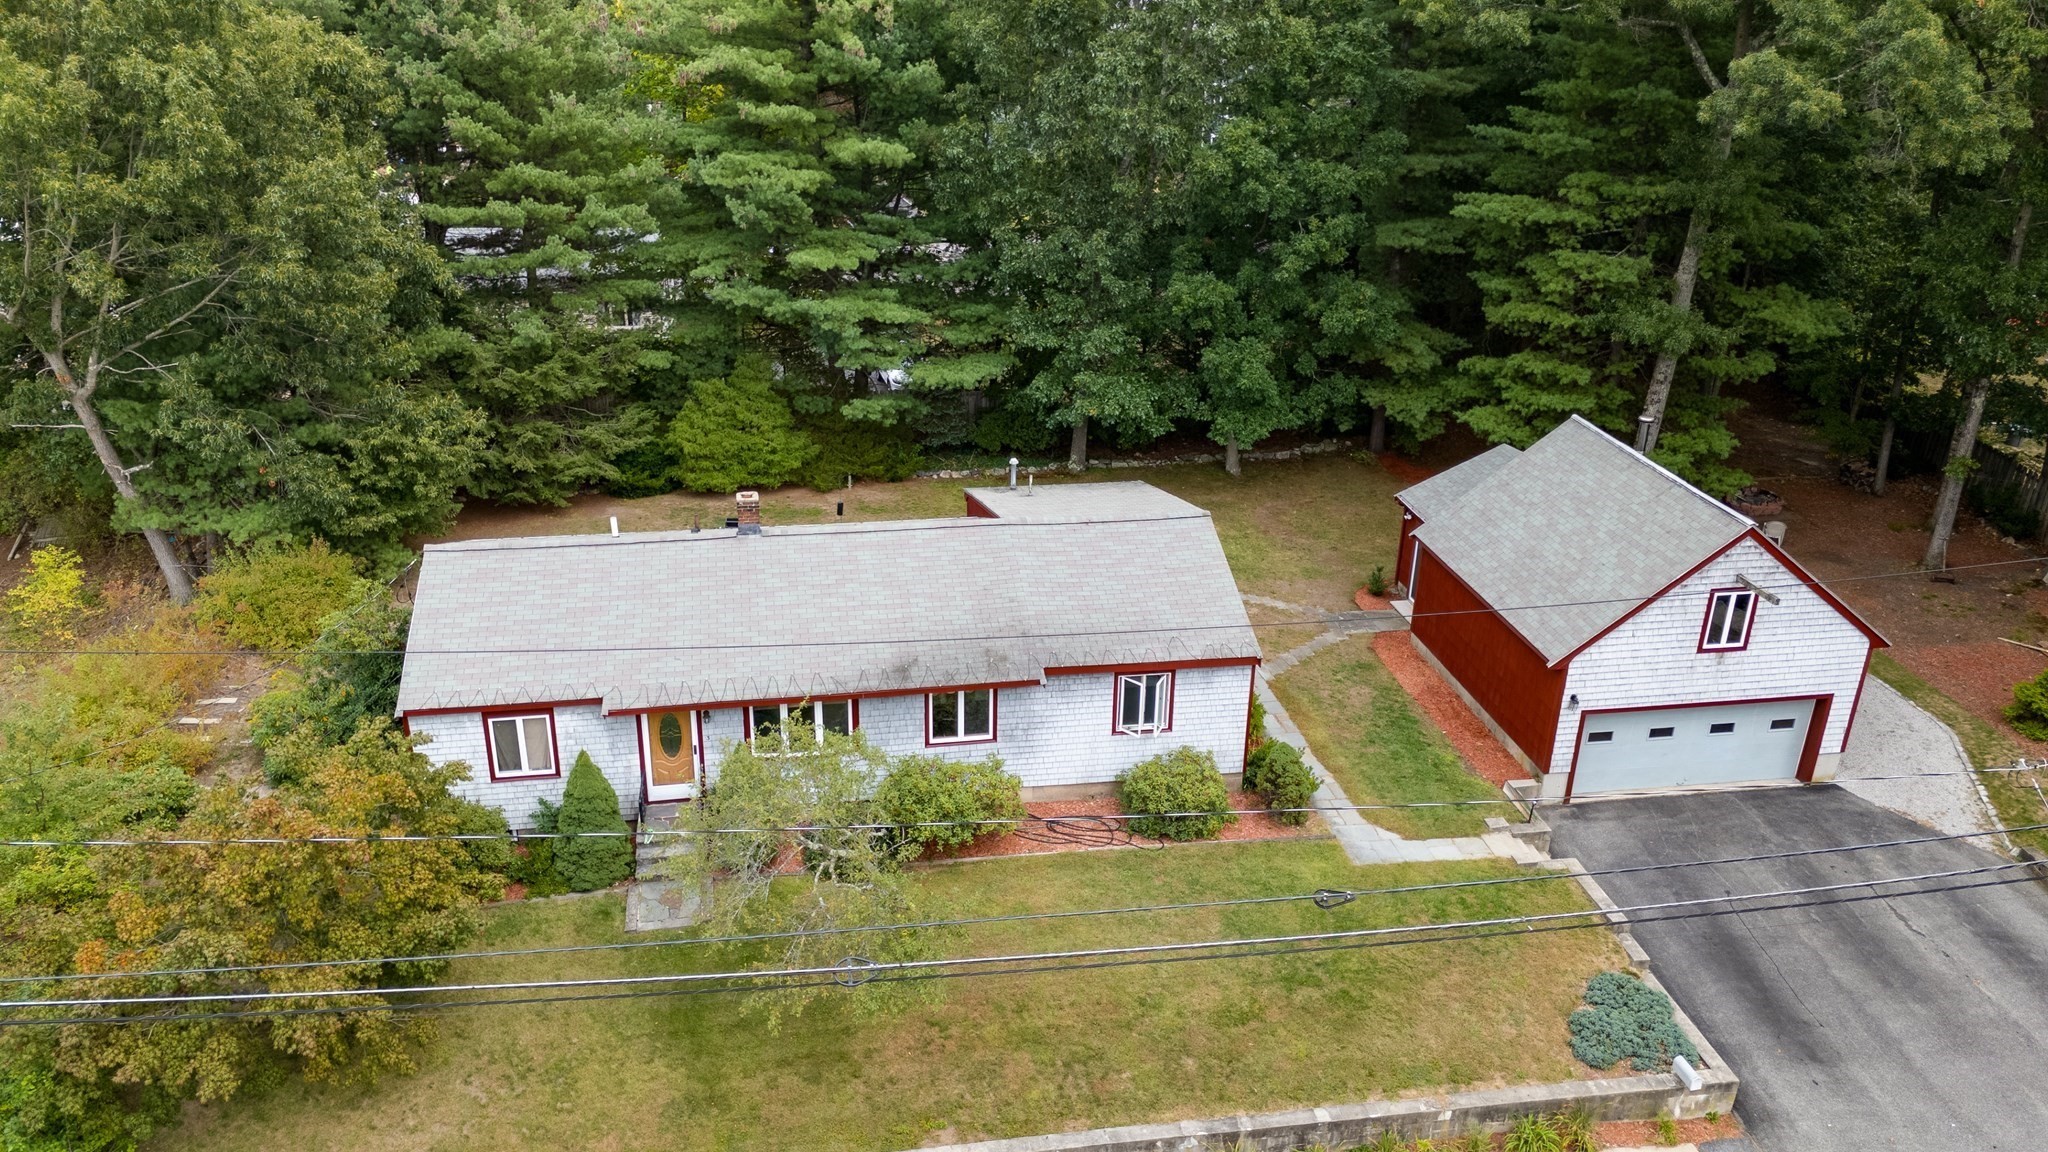
Welcome to this gorgeous custom ranch offering 10 spacious rooms, 3 bedrooms, 2.5 baths, and exceptional versatility in a fantastic Burlington location. Thoughtfully designed for comfortable living and entertaining, this bright and spacious home features an inviting layout with plenty of room for everyone. A standout feature is the flexible in-law or live-in quarters, offering an ideal solution for extended family, guests, a home office, or those seeking additional private living space. The possibilities are endless! Car enthusiasts will appreciate the oversized 2-car heated garage, providing generous space for vehicles, hobbies, storage, or a workshop. It’s a rare feature that combines practicality with plenty of room to pursue your passions year-round. The main living spaces are filled with natural light and offer a warm, welcoming atmosphere. Step outside onto the oversized deck and enjoy peaceful views of the private 20,000+ square foot lot—perfect for outdoor dining, entertaining, gardening, or simply relaxing in your own private setting. The sunroom adds another wonderful space to enjoy the changing seasons while taking in the serene surroundings. Recently painted and move-in ready, this home offers the opportunity to settle in and make it your own from day one. Location is truly exceptional! Enjoy the convenience of being within walking distance to downtown Burlington’s shops, restaurants, and amenities, as well as the library, Burlington Mall, and Lahey Hospital & Medical Center. With easy access to major highways and everything you need close by, this home combines privacy and spacious living with an incredibly convenient location. A unique custom ranch with flexible living space, a heated oversized garage, expansive lot, and unbeatable convenience—this is a special opportunity to enjoy all that Burlington has to offer.
This home has been viewed 15 times
Last Checked: October 28th, 2026 at 8:38am (Source: MLS PIN #73584097)
Garage Parking
Green Features
Air Conditioning
Waterview
Lead Paint Free
General Information for 3 Old Colony Rd, Burlington MA 01803
Listing ID73584097
Property TypeSingle Family / Detached
Price$799,900 ($397.37/SqFt)
StyleColonial
CityBurlington
CountyMiddlesex
Neighborhood(s)
Garage Parking2
ZoningRO
Year Built1954
Year Built SourcePublic Records
Year Built DetailsActual
Interior Features for 3 Old Colony Rd, Burlington MA 01803
Approximate Living Area Total2013
Living Area Includes BasementYes
Rooms10
Bedrooms3
Primary En Suite BathroomNo
BasementFull
Cooling1, Split
Fireplaces
AppliancesRange
FlooringTile
Electric220 Volts
Exterior Features for 3 Old Colony Rd, Burlington MA 01803
Approximate Lot Size (Acres)0.46
Approximate Lot Size (Square Feet)20199
Total Parking10 (2 Garage)
Garage Parking2
WaterPublic
SewerPublic Sewer
Lot FeaturesGentle Sloping
Parking Features1
Exterior FeaturesPorch
Foundation Area1500
Foundation Materials
Construction MaterialsFrame
Road Frontage Type
Patio & PorchCovered
Roof MaterialAsphalt/fiberglass Shingles
Utility Connections110 Volts
Water ViewsNo
Water Views Features
Waterfront0
Waterfront Features
Pool Features
Horse Permitted0
Horse Amenities
Disclosures for 3 Old Colony Rd, Burlington MA 01803
Lead PaintNone
UFFI
Living Area Includes BasementYes
Living Area Disclosure
Building Area SourcePublic Records
Special Listing Conditions
ExclusionsWall Mounted Vac In Garage. Hose Reels. Tv Wall Mounts. Japanese Maple Tree.
Compensation Based On
Financial Information for 3 Old Colony Rd, Burlington MA 01803
Association Fee
Association Fee Frequency
Association Fee Includes
Real Estate Tax6209
Tax Year2026
Assessed Value$714,500
Location Information for 3 Old Colony Rd, Burlington MA 01803
Elementary SchoolFrancis Wyman
Middle SchoolMarshall Simonds
High SchoolBhs
Neighborhood(s)
Area AmenitiesWalk/jog Trails
Contact Information for 3 Old Colony Rd, Burlington MA 01803
Agent
Name: Michael Austin
Payment Calculator
, Interest
Property Taxes 517.42
Principal & Interest 4928.73
HOA Dues
Exclusive Listing Agent
Austin Realty Group
Michael Austin
Office Phone