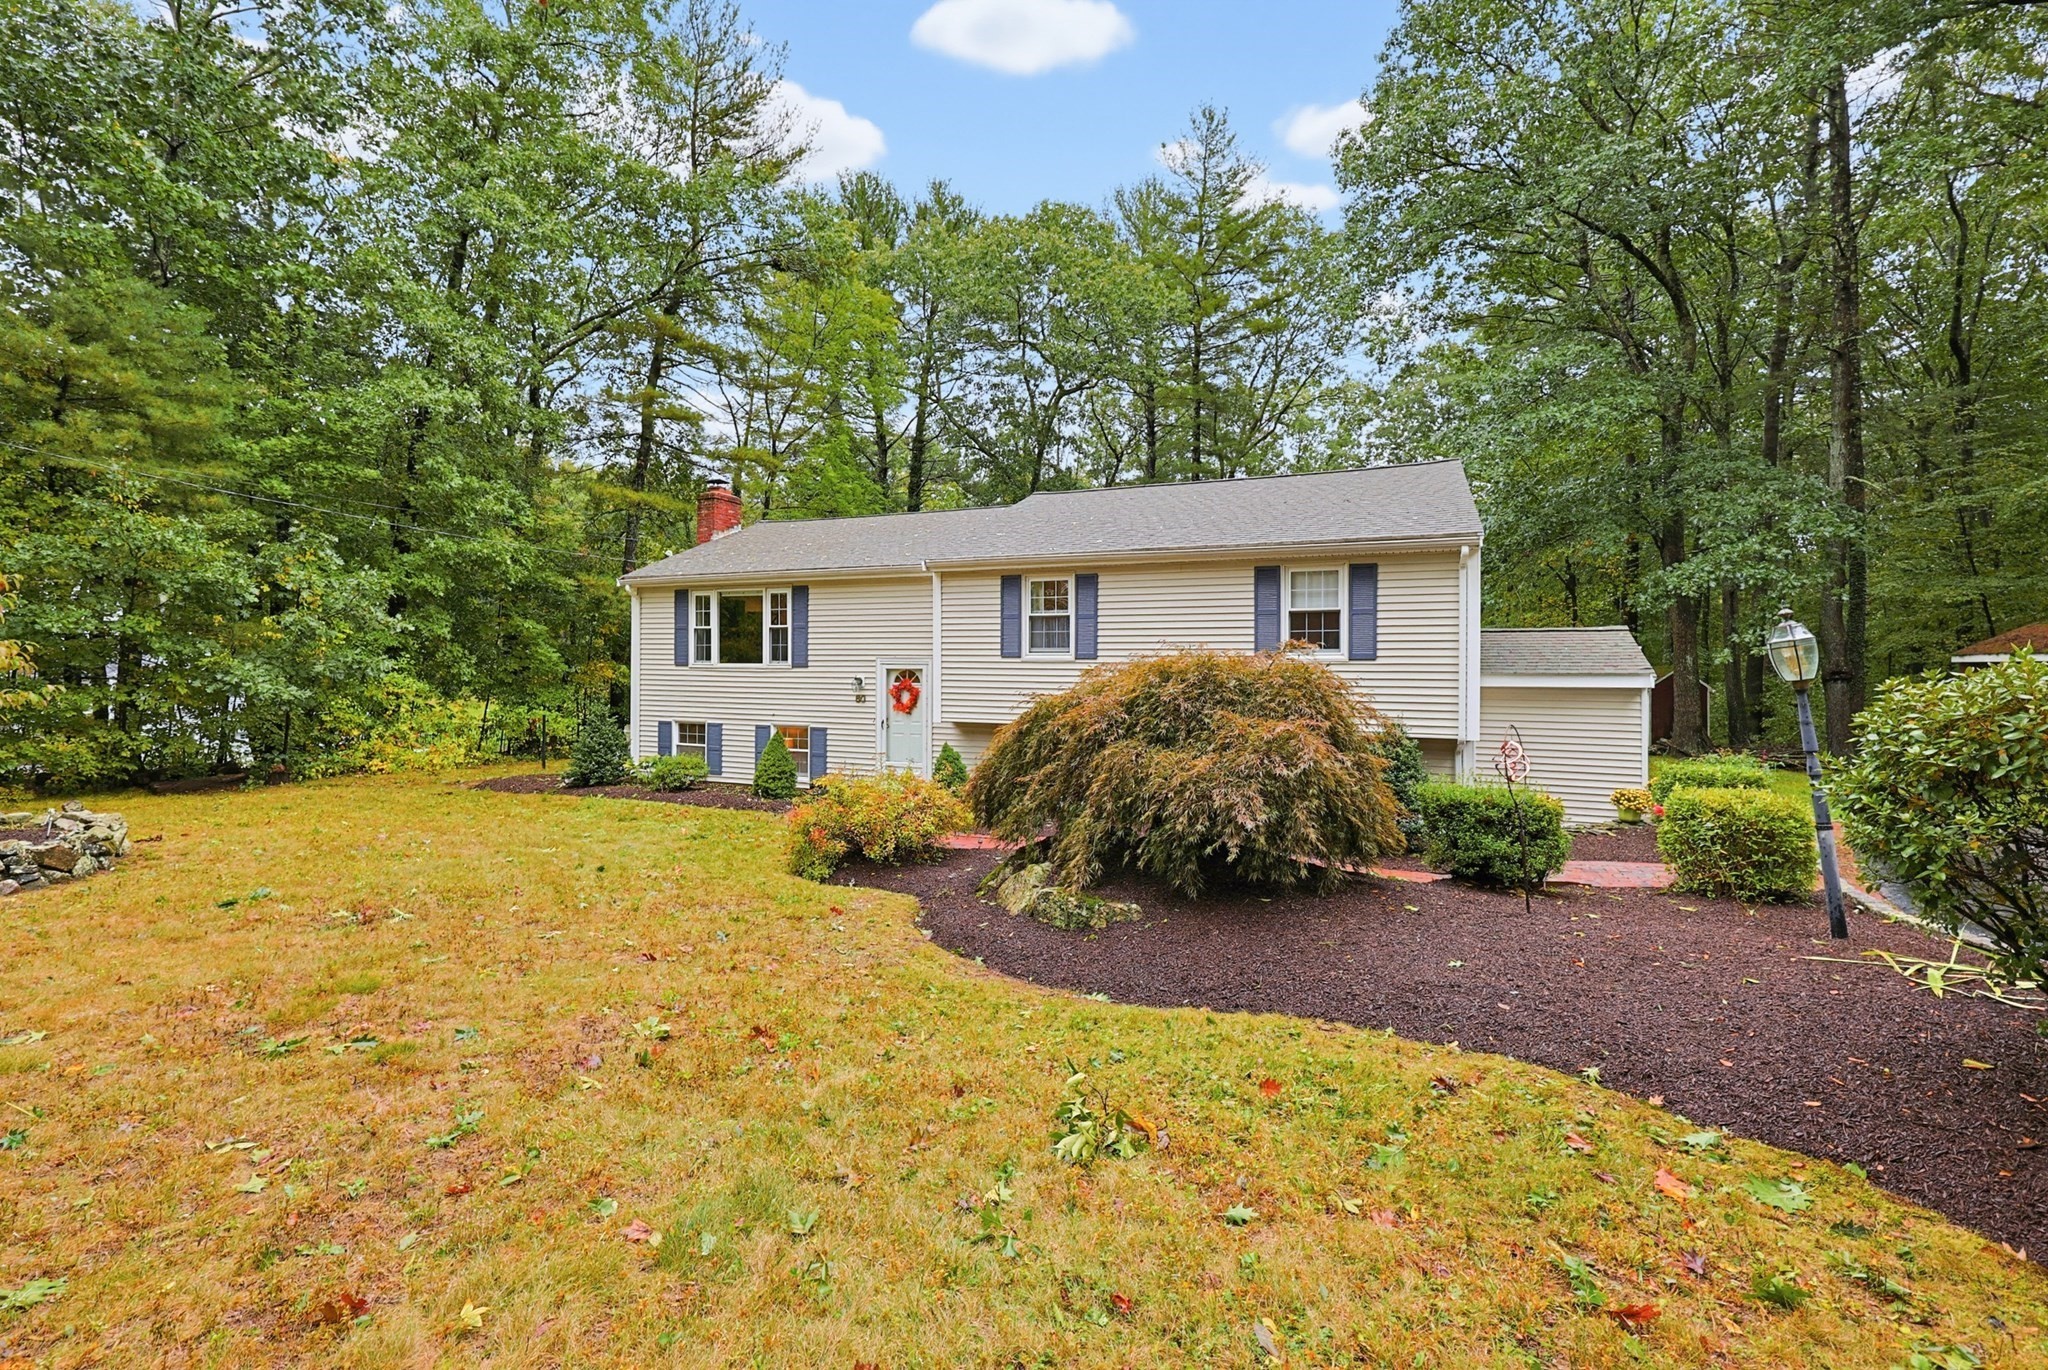
Absolutely immaculate Wrentham home is your opportunity! Wrapped in recently installed vinyl siding and boasting the ultimate in cosmetic turn-keyability, pride of ownership is evident! Updated, eat in kitchen is the heart of the open floor plan! The main living space is conducive to entertaining, without compromising the benefit of privacy in the tucked away primary suite.! Sleeping and home office needs are met in the additional oversized bedrooms (all with hardwood flooring!), while the lower level is ideal for living area overflow while accommodating multi-generational living and a 2nd full bath! Renovated main bathroom, fresh paint and the ideal "Home for the Holidays!" Rear deck is the perfect place to take in the fall foliage, while allowing you to escape the elements in the detached screened porch! Protect your heating costs this winter with the 2-year-old heating system, supported by a MASS Save energy audit for energy cost savings!
This home has been viewed 5 times
Last Checked: October 15th, 2026 at 6:03am (Source: MLS PIN #73584054)
Air Conditioning
Lead Paint Free
General Information for 80 Chestnut St., Wrentham MA 02093
Listing ID73584054
Property TypeSingle Family / Detached
Price$699,900 ($281.88/SqFt)
StyleColonial
CityWrentham
CountyNorfolk
Neighborhood(s)
Garage Parking0
Zoning03
Year Built1973
Year Built SourcePublic Records
Year Built DetailsActual
Interior Features for 80 Chestnut St., Wrentham MA 02093
Approximate Living Area Total2483
Living Area Includes BasementYes
Rooms9
Bedrooms4
Primary En Suite BathroomYes
BasementFull
CoolingSplit
Fireplaces
AppliancesRange
FlooringTile
Electric
Exterior Features for 80 Chestnut St., Wrentham MA 02093
Approximate Lot Size (Acres)2
Approximate Lot Size (Square Feet)87131
Total Parking6
Garage Parking0
WaterPrivate
SewerPrivate Sewer
Lot Features
Parking Features1
Exterior FeaturesPorch
Foundation Materials
Construction Materials
Road Frontage Type
Patio & PorchCovered
Roof MaterialAsphalt/fiberglass Shingles
Utility Connections
Water Views
Water Views Features
Waterfront0
Waterfront Features
Pool Features
Horse Permitted0
Horse Amenities
Disclosures for 80 Chestnut St., Wrentham MA 02093
Lead PaintNone
UFFI
Living Area Includes BasementYes
Living Area Disclosure
Building Area SourcePublic Records
Special Listing Conditions
ExclusionsWall Mounted Vac In Garage. Hose Reels. Tv Wall Mounts. Japanese Maple Tree.
Title 5A
Compensation Based On
Financial Information for 80 Chestnut St., Wrentham MA 02093
Association Fee
Association Fee Frequency
Association Fee Includes
Real Estate Tax6005
Tax Year2026
Assessed Value$514,600
Location Information for 80 Chestnut St., Wrentham MA 02093
Neighborhood(s)
Area AmenitiesWalk/jog Trails
Contact Information for 80 Chestnut St., Wrentham MA 02093