



Pending
43 Furnace Ln, Pembroke MA 02359
$579,900
Estimated $4,025/month Calculator Single Family
3 Bedrooms
Baths
1016
Total Parking: 4
11,474 (0.26)
Built in 1940
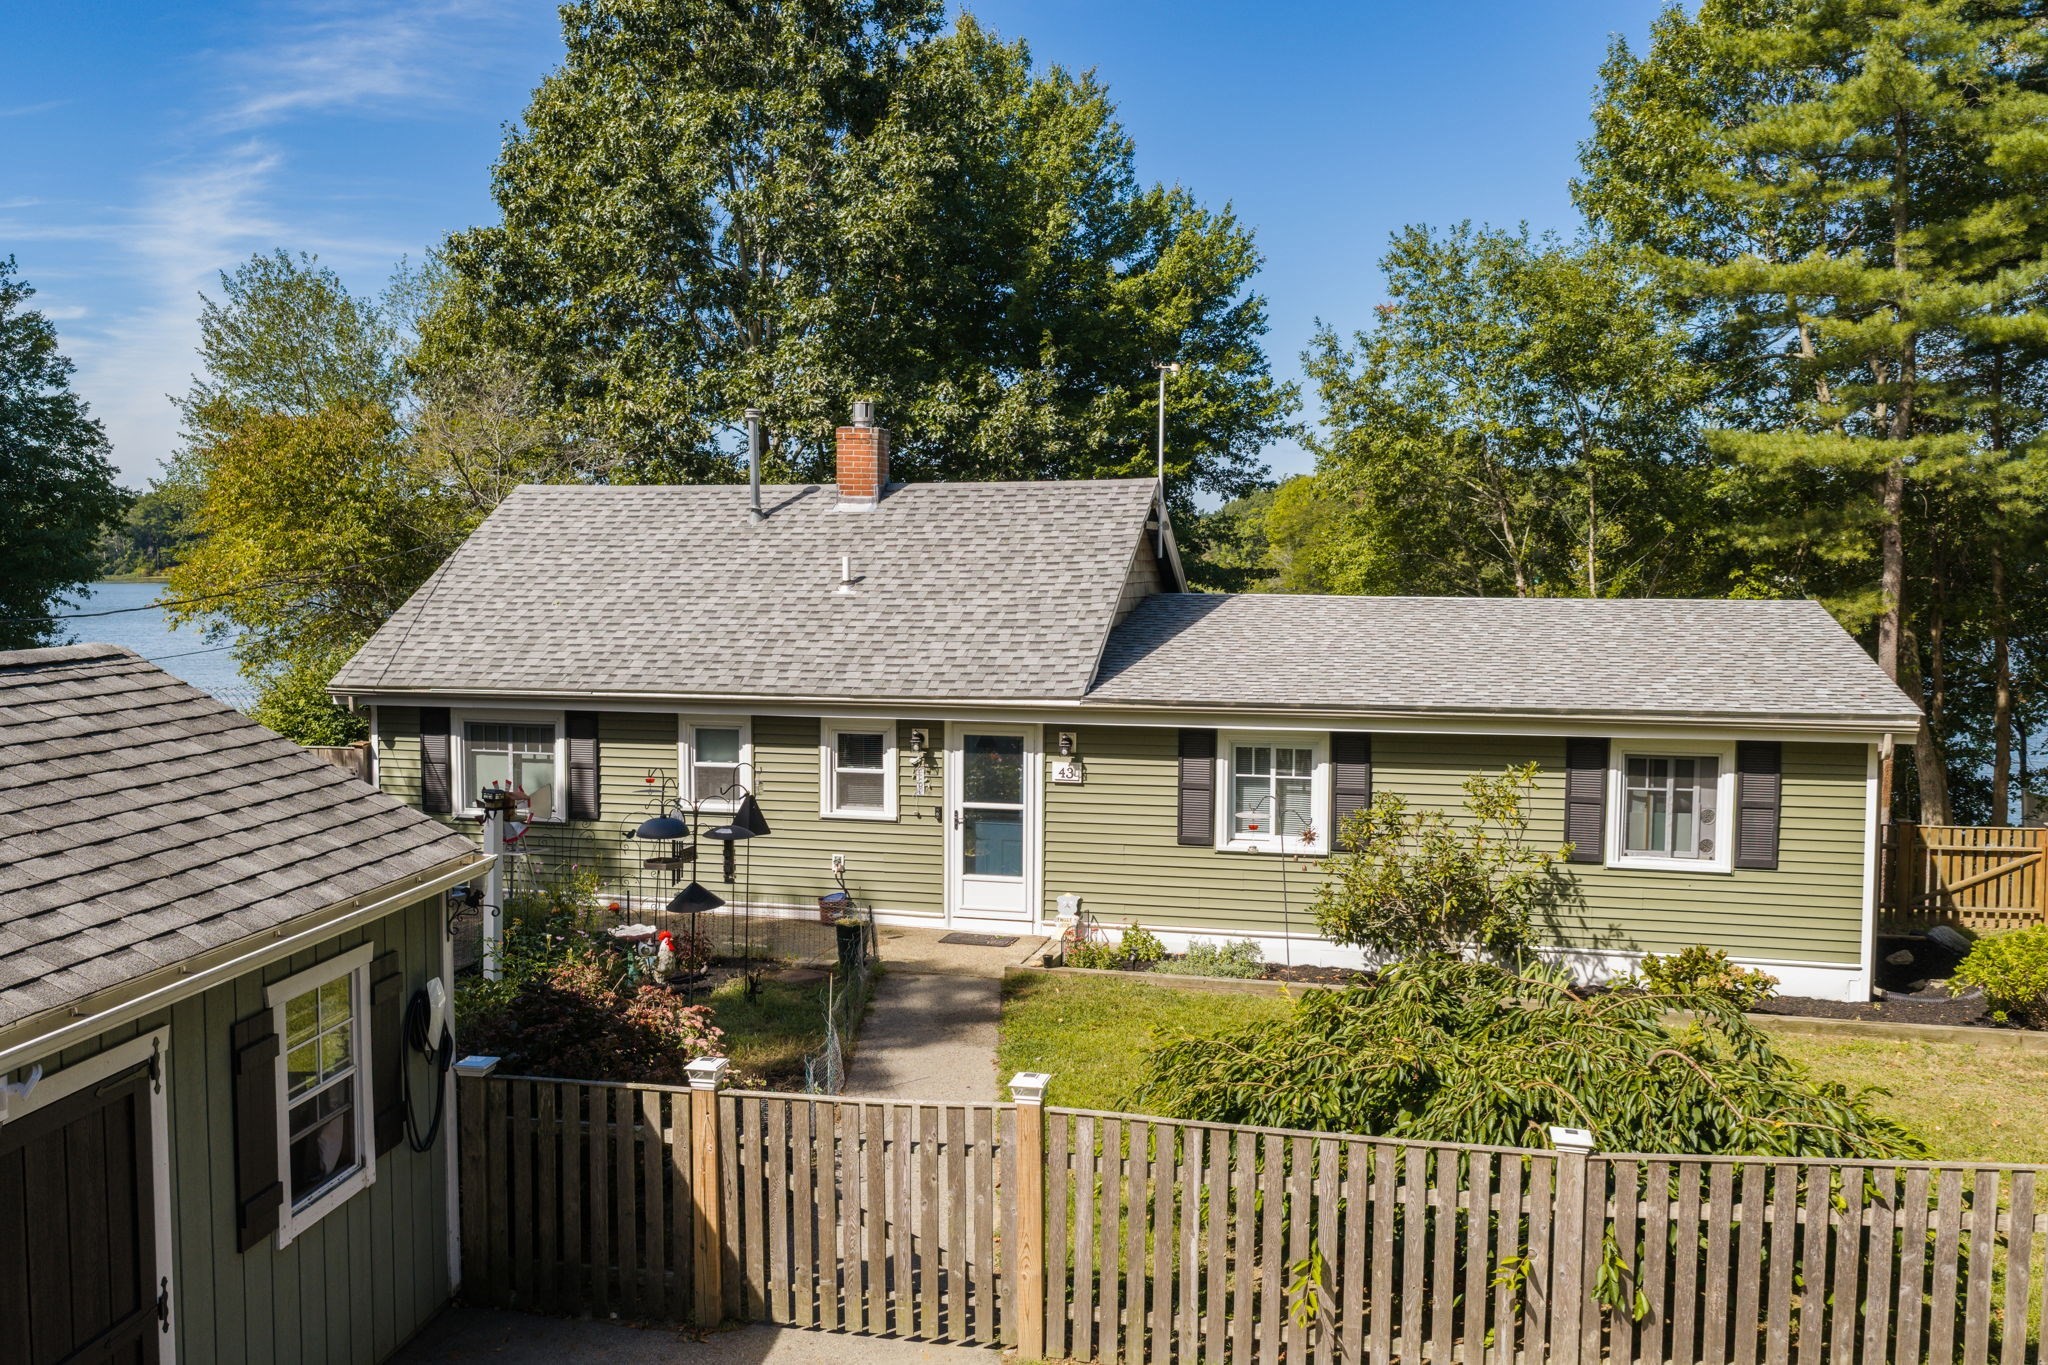
Experience waterfront living at its best on beautiful Furnace Pond! This inviting one-level ranch offers picturesque views and direct pond access, creating the perfect setting to enjoy boating, kayaking, paddleboarding, jet skiing, or simply relaxing by the water. Inside, the open living and dining area provides a welcoming space for everyday living and entertaining, complete with a gas fireplace and plenty of natural light. The kitchen features granite countertops, stainless steel appliances, a breakfast bar, and an easy flow into the main living areas. Three bedrooms offer versatility for guests, a home office, or additional living space. The primary bedroom takes full advantage of the waterfront setting with beautiful pond views and direct access to the expansive deck overlooking the water. One of the home's standout features is the sun-filled three-season room, surrounded by windows and offering panoramic views of the pond—the perfect spot for morning coffee, afternoon reading, or evening sunsets. Outside, enjoy the spacious waterfront deck, stone patio, garden area, and large storage shed for all your outdoor gear. Conveniently located near Pembroke Center, Towne Tavern & Treehouse, this special property offers the comfort of one-level living combined with the relaxed lifestyle that only a waterfront home can provide.
This home has been viewed 8 times
Last Checked: October 15th, 2026 at 8:03am (Source: MLS PIN #73584036)
Air Conditioning
Waterview
Waterfront
Lead Paint Free
General Information for 43 Furnace Ln, Pembroke MA 02359
Listing ID73584036
Property TypeSingle Family / Detached
Price$579,900 ($570.77/SqFt)
StyleColonial
CityPembroke
CountyPlymouth
Neighborhood(s)
Garage Parking0
Zoningreside
Year Built1940
Year Built SourcePublic Records
Year Built DetailsActual
Interior Features for 43 Furnace Ln, Pembroke MA 02359
Approximate Living Area Total1016
Living Area Includes BasementNo
Rooms5
Bedrooms3
Primary En Suite BathroomNo
Basement
CoolingSplit
Fireplaces
AppliancesRange
FlooringTile
Electric220 Volts
Exterior Features for 43 Furnace Ln, Pembroke MA 02359
Approximate Lot Size (Acres)0.26
Approximate Lot Size (Square Feet)11474
Total Parking4
Garage Parking0
WaterPublic
SewerPrivate Sewer
Lot FeaturesGentle Sloping
Parking Features1
Exterior FeaturesPorch
Foundation Materials
Construction MaterialsFrame
Road Frontage Type
Patio & PorchCovered
Roof MaterialAsphalt/fiberglass Shingles
Utility Connections110 Volts
Water ViewsYes
Water Views FeaturesBay
Waterfront1
Waterfront FeaturesRiver
Pool Features
Horse Permitted0
Horse AmenitiesRiver
Disclosures for 43 Furnace Ln, Pembroke MA 02359
Lead PaintNone
UFFI
Living Area Includes BasementNo
Living Area Disclosure
Building Area SourcePublic Records
Special Listing Conditions
ExclusionsWall Mounted Vac In Garage. Hose Reels. Tv Wall Mounts. Japanese Maple Tree.
Title 5A
Compensation Based On
Financial Information for 43 Furnace Ln, Pembroke MA 02359
Association Fee
Association Fee Frequency
Association Fee Includes
Real Estate Tax5422
Tax Year2026
Assessed Value$460,300
Location Information for 43 Furnace Ln, Pembroke MA 02359
Elementary SchoolBryantville
Middle SchoolPembroke Middle
High SchoolPembroke
Neighborhood(s)
Area AmenitiesWalk/jog Trails
Contact Information for 43 Furnace Ln, Pembroke MA 02359
Agent
Name: Ben and Kate Real Estate
Team Members
Payment Calculator
, Interest
Property Taxes 451.83
Principal & Interest 3573.16
HOA Dues
Exclusive Listing Agent
Keller Williams Realty Signature Properties
Ben and Kate Real Estate
Office Phone