



Active
41 Haven Way # 41, Ashland MA 01721
$669,000
Estimated $4,727/month Calculator Condo
2 Bedrooms
Baths
1690
Total Parking: 6 (2 Garage)
Built in 2003
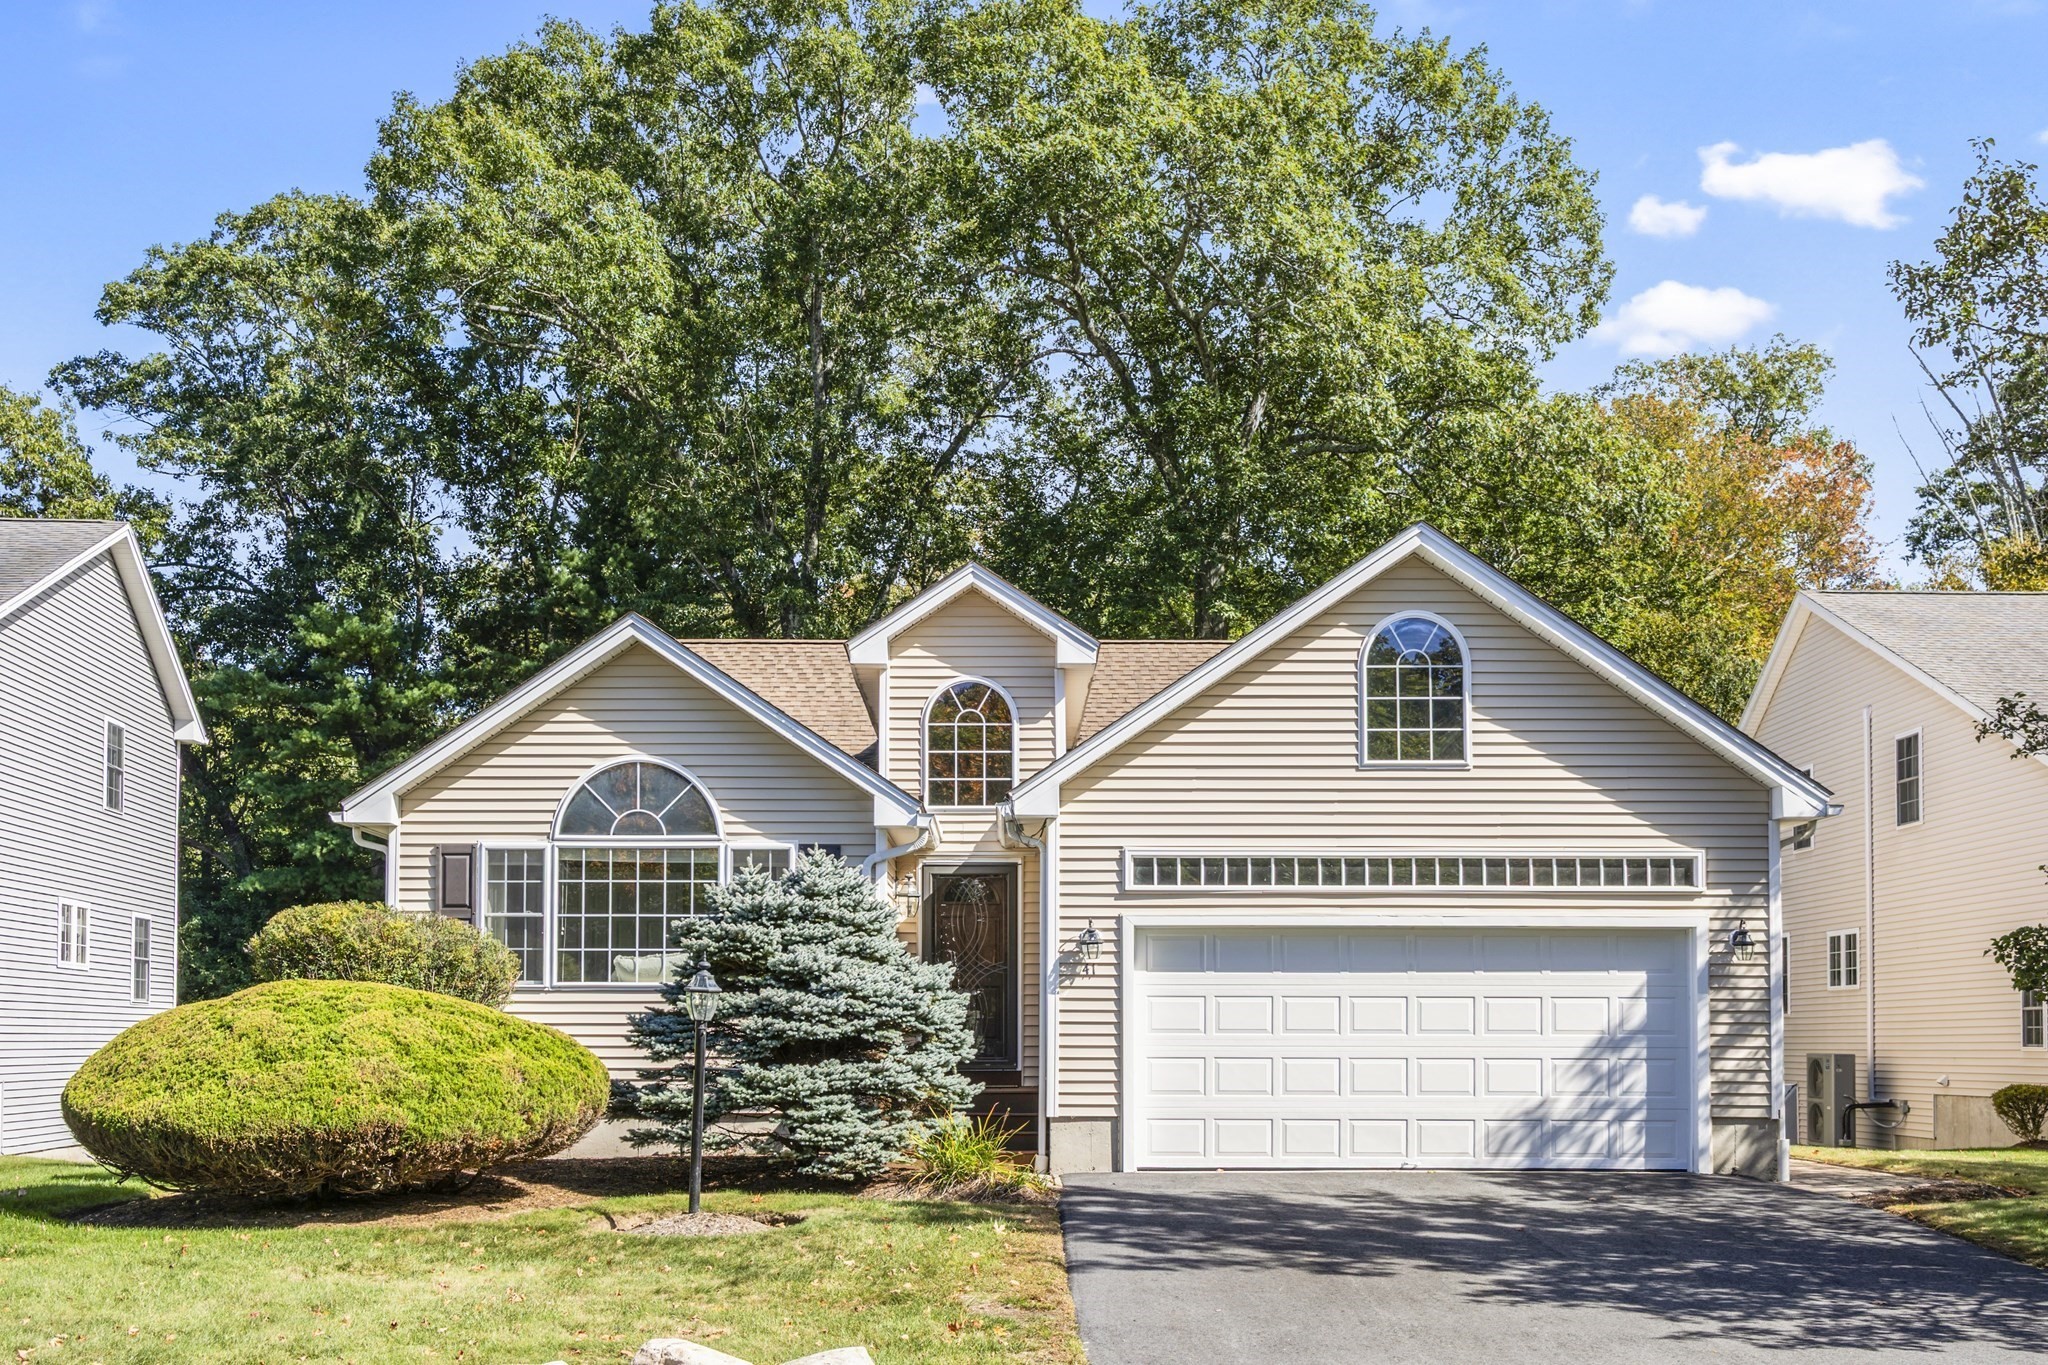
Welcome home to effortless one-level living in one of Ashland’s most desirable 55+ locations. This pristine free-standing home offers 1690 SF and sits on a premium lot backing up to peaceful conservation land (Ashland State Park), offering the perfect blend of privacy and convenience. Located just minutes from the commuter rail, Reservoir Beach, and the community center, this turnkey property checks every single box.Step inside to a bright, airy floor plan highlighted by high ceilings, gorgeous palladian windows and beautiful hardwood floors. The heart of the home is an expansive 24x13 eat-in kitchen featuring durable Corian countertops, abundant cabinet space, updated appliances and a sunny breakfast room with sliders to the back deck. The kitchen flows seamlessly into the casually dramatic, vaulted living room centered around a sleek propane fireplace—ideal for relaxing or entertaining. The casual dining room inspires with its cathedral ceiling & openness. The thoughtful layout features two spacious first-floor bedrooms and two ceramic full bathrooms. The primary suite is designed for comfort with a spa-like bathroom offering a whirlpool tub & both bedrooms offer ceiling fans. Outside, the wonderful private deck abuts the forest, providing a serene backdrop for morning coffee or evening cookouts while watching birds and enjoying nature. Additional features include: A brand new heat pump (2026) for AC and heating down to a 25 degree outside temperature. Hot water heater (2022) Upgraded appliances. Condo Association Maintains the Roof, Siding, Deck, Lawn and Landscape, Snow Plowing and Shoveling! A two-car attached garage. The spacious unfinished basement offers incredible potential for future expansion of a home gym, pool table room, workshop space or game room & it's sure to please. Neutral designer colors throughout. Terrific clubhouse too!
This home has been viewed 12 times
Last Checked: October 19th, 2026 at 7:08am (Source: MLS PIN #73583960)
Garage Parking
Air Conditioning
Lead Paint Free
Senior Community
General Information for 41 Haven Way # 41, Ashland MA 01721
Listing ID73583960
Property TypeCondominium
Price669000 ($395.86/SqFt)
Building Style2/3 Family
CityAshland
CountyMiddlesex
Neighborhood(s)
Total Parking6 (2 Garage)
Unit Level1
Levels in Unit1
Year Built2003
Year Built SourcePublic Records
Year Built DetailsApproximate
Building Construction Status
Zoningcondo
Unit Features for 41 Haven Way # 41, Ashland MA 01721
Approximate Living Area Total1690
Living Area Includes BasementNo
Rooms5
Bedrooms2
Primary En Suite BathroomYes
BasementFull
Cooling1, Split
LaundryArchway
Fireplaces
Outdoor Space
FlooringTile
Electric220 Volts
AppliancesRange
Condo Association Features for 41 Haven Way # 41, Ashland MA 01721
Complex NameLeah Estates
Pet PolicyNot Allowed
Building ManagementDeveloper Advisory Board
Building Construction Status
Number of Units55
Year Built2003
Year Built DetailsApproximate
Year Built SourcePublic Records
WaterPublic
SewerPublic Sewer
Parking Features1
Building AmenitiesBeach Rights
Disclosures for 41 Haven Way # 41, Ashland MA 01721
Lead PaintNone
UFFI
Living Area Includes BasementNo
Living Area Disclosure
Building Area SourceMeasured
Senior Community2
Special Listing Conditions
ExclusionsWall Mounted Vac In Garage. Hose Reels. Tv Wall Mounts. Japanese Maple Tree.
Compensation Based On
Documents Available
Financial Information for 41 Haven Way # 41, Ashland MA 01721
Association Fee
Optional Fee0
Association Fee IncludesLandscaping
Optional Fee Includes
Association Fee FrequencyMonthly
Assessed Value$571,200
Real Estate Tax7260
Tax Year2026
Location Information for 41 Haven Way # 41, Ashland MA 01721
Neighborhood(s)
Area AmenitiesWalk/jog Trails
Contact Information for 41 Haven Way # 41, Ashland MA 01721
Agent
Name: Rosemary Comrie
Team Members
Name: Connor E. Comrie
Name: Fletcher Comrie
Payment Calculator
, Interest
Property Taxes 605
Principal & Interest 4122.17
HOA Dues
Exclusive Listing Agent
Comrie Real Estate, Inc.
Rosemary Comrie
Office Phone