



Active
38 Pigeon Hill St, Rockport MA 01966
$699,000
Estimated $4,785/month Calculator Single Family
3 Bedrooms
Baths
1208
Total Parking: 3
5,831 (0.13)
Built in 1866
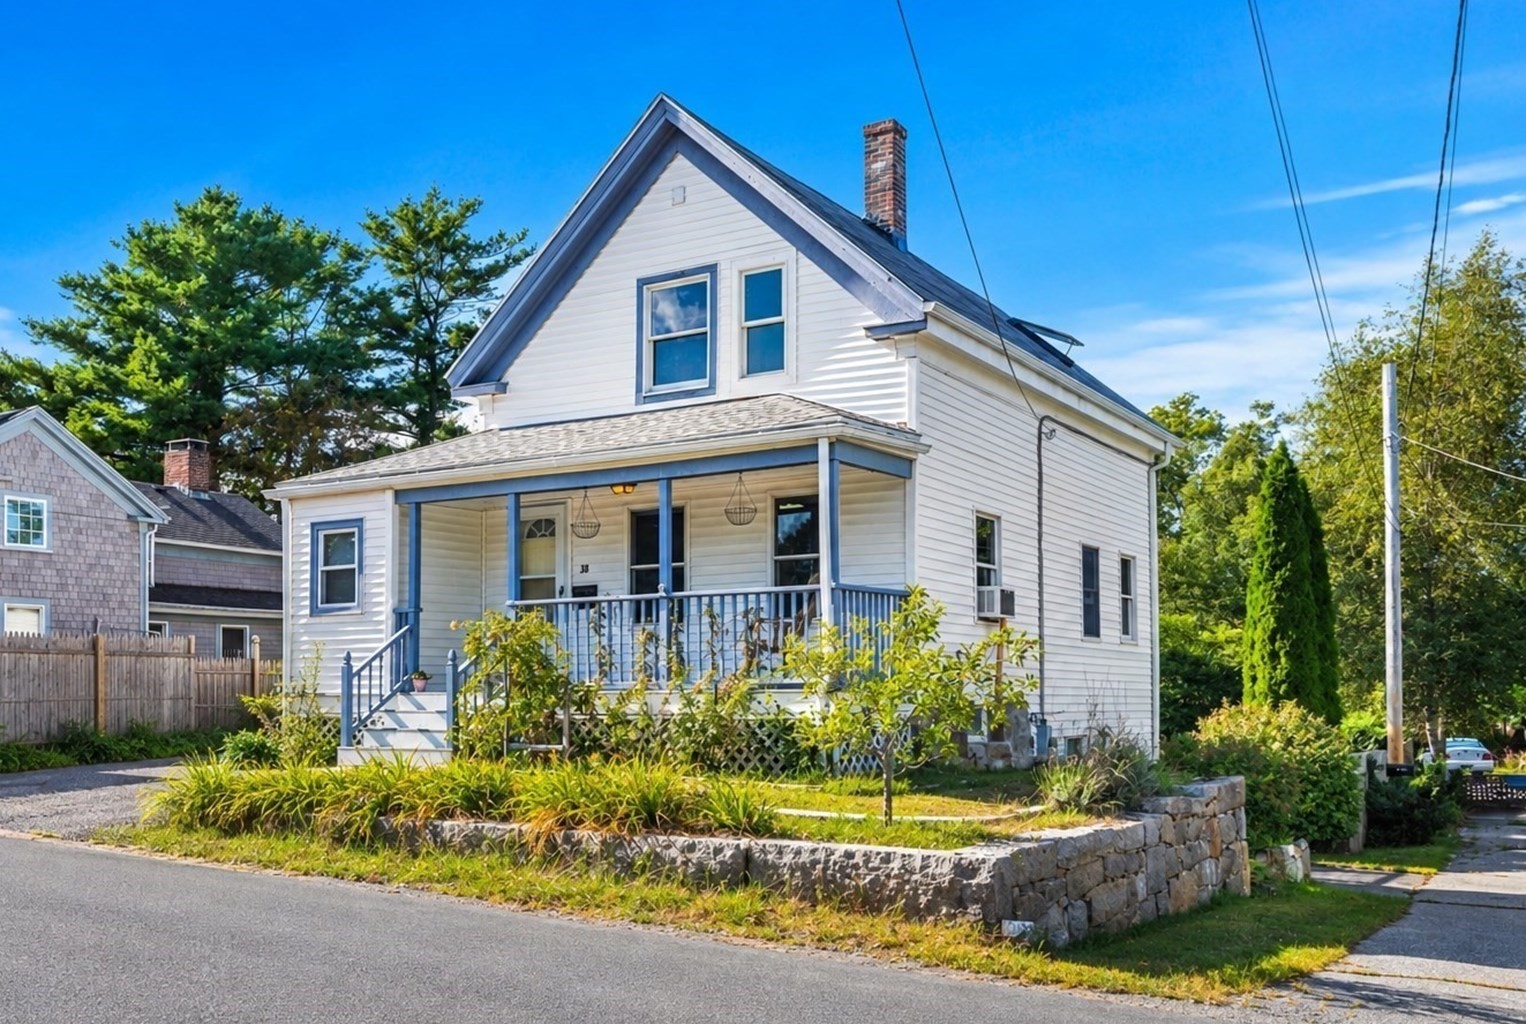
Set above a rocky bluff in one of Rockport’s charming neighborhoods, this home offers character, flexibility, and the opportunity for easy coastal living. The versatile floor plan features 3 bedrooms, 2 full baths, with the option for a first-floor primary bedroom and one-level living if desired. Hardwood floors, an updated kitchen, mudroom, and laundry room add to the home’s comfort and functionality, while the covered front porch provides a welcoming place to enjoy the neighborhood.The outdoor spaces are equally inviting, with a large rear deck overlooking a spacious yard and perennial gardens—ideal for entertaining, relaxing, and gatherings. A storage shed provides additional convenience, while the front driveway accommodates two cars, with an additional parking space behind the home. Ideally located just a mile or two from Rockport’s beaches and harbors and close to countless walking trails, the historic Rockport quarries, Pigeon Cove Harbor, and Halibut Point State Park. Bearskin Neck Village and the Rockport commuter rail to Boston are also within easy reach. A wonderful opportunity to enjoy the charm, history, and natural beauty of Rockport with so much of the North Shore right outside your door.
This home has been viewed 16 times
Last Checked: October 4th, 2026 at 6:38am (Source: MLS PIN #73583895)
Air Conditioning
Waterview
Lead Paint Free
General Information for 38 Pigeon Hill St, Rockport MA 01966
Listing ID73583895
Property TypeSingle Family / Detached
Price$699,000 ($578.64/SqFt)
StyleColonial
CityRockport
CountyEssex
Neighborhood(s)Ipswich
Garage Parking0
ZoningRA
Year Built1866
Year Built SourcePublic Records
Year Built DetailsApproximate
Interior Features for 38 Pigeon Hill St, Rockport MA 01966
Approximate Living Area Total1208
Living Area Includes BasementNo
Rooms6
Bedrooms3
Primary En Suite BathroomYes
BasementFull
CoolingSplit
Fireplaces
AppliancesRange
FlooringTile
Electric220 Volts
Exterior Features for 38 Pigeon Hill St, Rockport MA 01966
Approximate Lot Size (Acres)0.13
Approximate Lot Size (Square Feet)5831
Total Parking3
Garage Parking0
WaterPublic
SewerPublic Sewer
Lot FeaturesGentle Sloping
Parking Features1
Exterior FeaturesPorch
Foundation Materials
Construction MaterialsFrame
Road Frontage Type
Patio & PorchCovered
Roof MaterialAsphalt/fiberglass Shingles
Utility Connections110 Volts
Water ViewsNo
Water Views Features
Waterfront0
Waterfront FeaturesRiver
Pool Features
Horse Permitted0
Horse AmenitiesRiver
Disclosures for 38 Pigeon Hill St, Rockport MA 01966
Lead PaintNone
UFFI
Living Area Includes BasementNo
Living Area Disclosure
Building Area SourcePublic Records
Special Listing Conditions
ExclusionsNo
Compensation Based On
Financial Information for 38 Pigeon Hill St, Rockport MA 01966
Association Fee
Association Fee Frequency
Association Fee Includes
Real Estate Tax5730.8
Tax Year2026
Assessed Value$677,400
Location Information for 38 Pigeon Hill St, Rockport MA 01966
Elementary SchoolRockport Elementary School
Middle SchoolRockport Middle School
High SchoolRockport High School
Neighborhood(s)Ipswich
Area AmenitiesWalk/jog Trails
Contact Information for 38 Pigeon Hill St, Rockport MA 01966
Payment Calculator
, Interest
Property Taxes 477.57
Principal & Interest 4307.02
HOA Dues
Exclusive Listing Agent
Compass
Nest | Syndi Zaiger Group
Office Phone