



Canceled
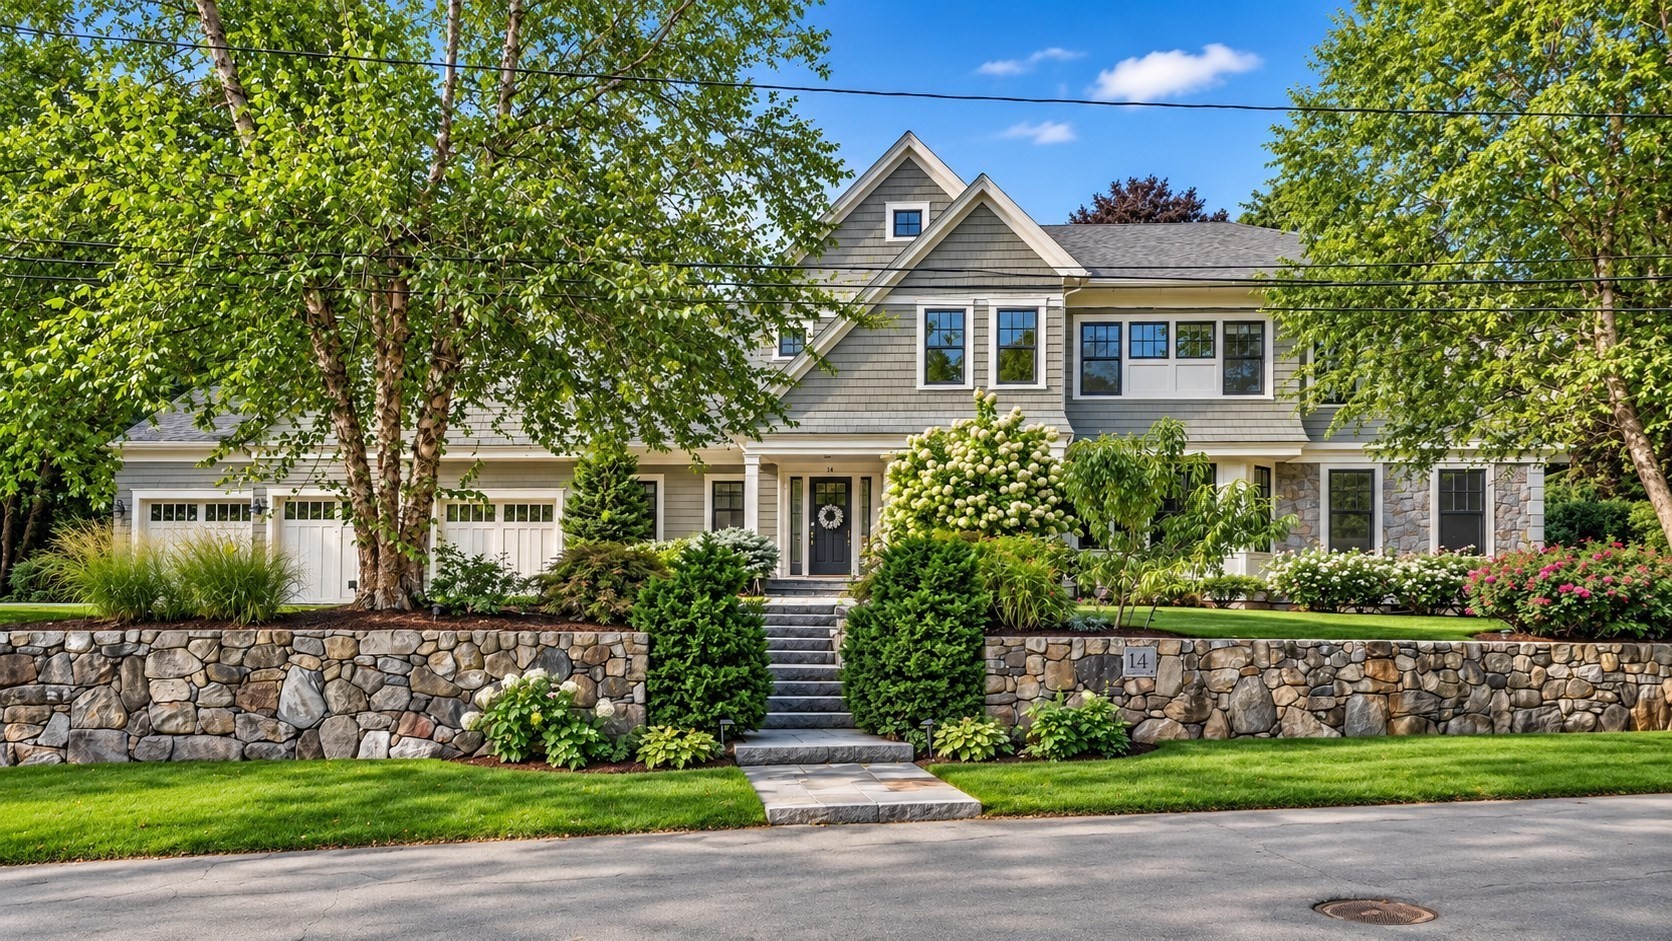
14 Hastings Rd, Lexington MA 02421
$4,500,000
Estimated $31,194/month Calculator Single Family
7 Bedrooms
Baths
7719
Total Parking: 14 (3 Garage)
19,050 (0.44)
Built in 2014
Unprecedented opportunity to own this timeless estate with an unbeatable Lexington Center location. Walking distance to the Lexington Battle Green, the heart of Lexington. Walking distance to the Lexington Town Pool, town tennis and pickleball courts, the track and field. Walking distance to Lexington High School, Bridge Elementary, and Lincoln Park. Walking distance to the Lexington Golf Club. This is a rare chance to have unmatched urban convenience while enjoying the best of suburban life. Overlooking picturesque Hastings Park, this shingle-style home exudes the elegance and class its premier custom builder had in mind. This custom home boasts 7 bedrooms, all with their own en-suite bathrooms, 2 additional half baths, soaring 9' ceilings, beautiful custom millwork, and thoughtfully designed living spaces throughout. The first floor features a chef’s kitchen with large island, dining area & butler’s pantry, elegant formal dining room, large living room with fireplace, a spacious family room with fireplace & built-ins, an amazing mud room, plus the main level private en-suite guest bedroom. Upstairs, a luxurious primary suite and additional en-suite bedrooms offer comfort and convenience for family and guests. The finished lower level provides even more flexible space, perfect for entertaining, recreation, or guests. A screened porch and huge stone patio with direct gas line for a grill are perfect for entertaining, while the beautiful and mature landscaped yard provides amazing privacy. A large, heated 3-car garage complete this one-of-a-kind home in the heart of Historic Lexington Center.
This home has been viewed 10 times
Last Checked: October 21st, 2026 at 4:30am (Source: MLS PIN #73583930)
Garage Parking
Green Features
Air Conditioning
Waterview
Lead Paint Free
General Information for 14 Hastings Rd, Lexington MA 02421
Listing ID73583930
Property TypeSingle Family / Detached
Price$4,500,000 ($582.98/SqFt)
StyleColonial
CityLexington
CountyMiddlesex
Neighborhood(s)
Garage Parking3
ZoningRS
Year Built2014
Year Built SourcePublic Records
Year Built DetailsActual
Interior Features for 14 Hastings Rd, Lexington MA 02421
Approximate Living Area Total7719
Living Area Includes BasementYes
Rooms14
Bedrooms7
Primary En Suite BathroomYes
BasementFull
Cooling1, Split
Fireplaces
AppliancesRange
FlooringTile
Electric220 Volts
Exterior Features for 14 Hastings Rd, Lexington MA 02421
Approximate Lot Size (Acres)0.44
Approximate Lot Size (Square Feet)19050
Total Parking14 (3 Garage)
Garage Parking3
WaterPublic
SewerPublic Sewer
Lot FeaturesGentle Sloping
Parking Features1
Exterior FeaturesPorch
Foundation Materials
Construction MaterialsFrame
Road Frontage Type
Patio & PorchCovered
Roof MaterialAsphalt/fiberglass Shingles
Utility Connections110 Volts
Water ViewsNo
Water Views Features
Waterfront0
Waterfront Features
Pool Features
Horse Permitted0
Horse Amenities
Disclosures for 14 Hastings Rd, Lexington MA 02421
Lead PaintNone
UFFINo
Living Area Includes BasementYes
Living Area Disclosure
Building Area SourcePublic Records
Special Listing Conditions
ExclusionsWall Mounted Vac In Garage. Hose Reels. Tv Wall Mounts. Japanese Maple Tree.
Compensation Based On
Financial Information for 14 Hastings Rd, Lexington MA 02421
Association Fee
Association Fee Frequency
Association Fee Includes
Real Estate Tax41595
Tax Year2026
Assessed Value$3,379,000
Location Information for 14 Hastings Rd, Lexington MA 02421
Elementary SchoolMaria Hastings Elementary
Middle SchoolWm Diamond Middle
High SchoolLexington High
Neighborhood(s)
Area AmenitiesWalk/jog Trails
Contact Information for 14 Hastings Rd, Lexington MA 02421
Payment Calculator
, Interest
Property Taxes 3466.25
Principal & Interest 27727.57
HOA Dues
Exclusive Listing Agent
Blue Ocean Realty, LLC
Rose Hall
Office Phone