

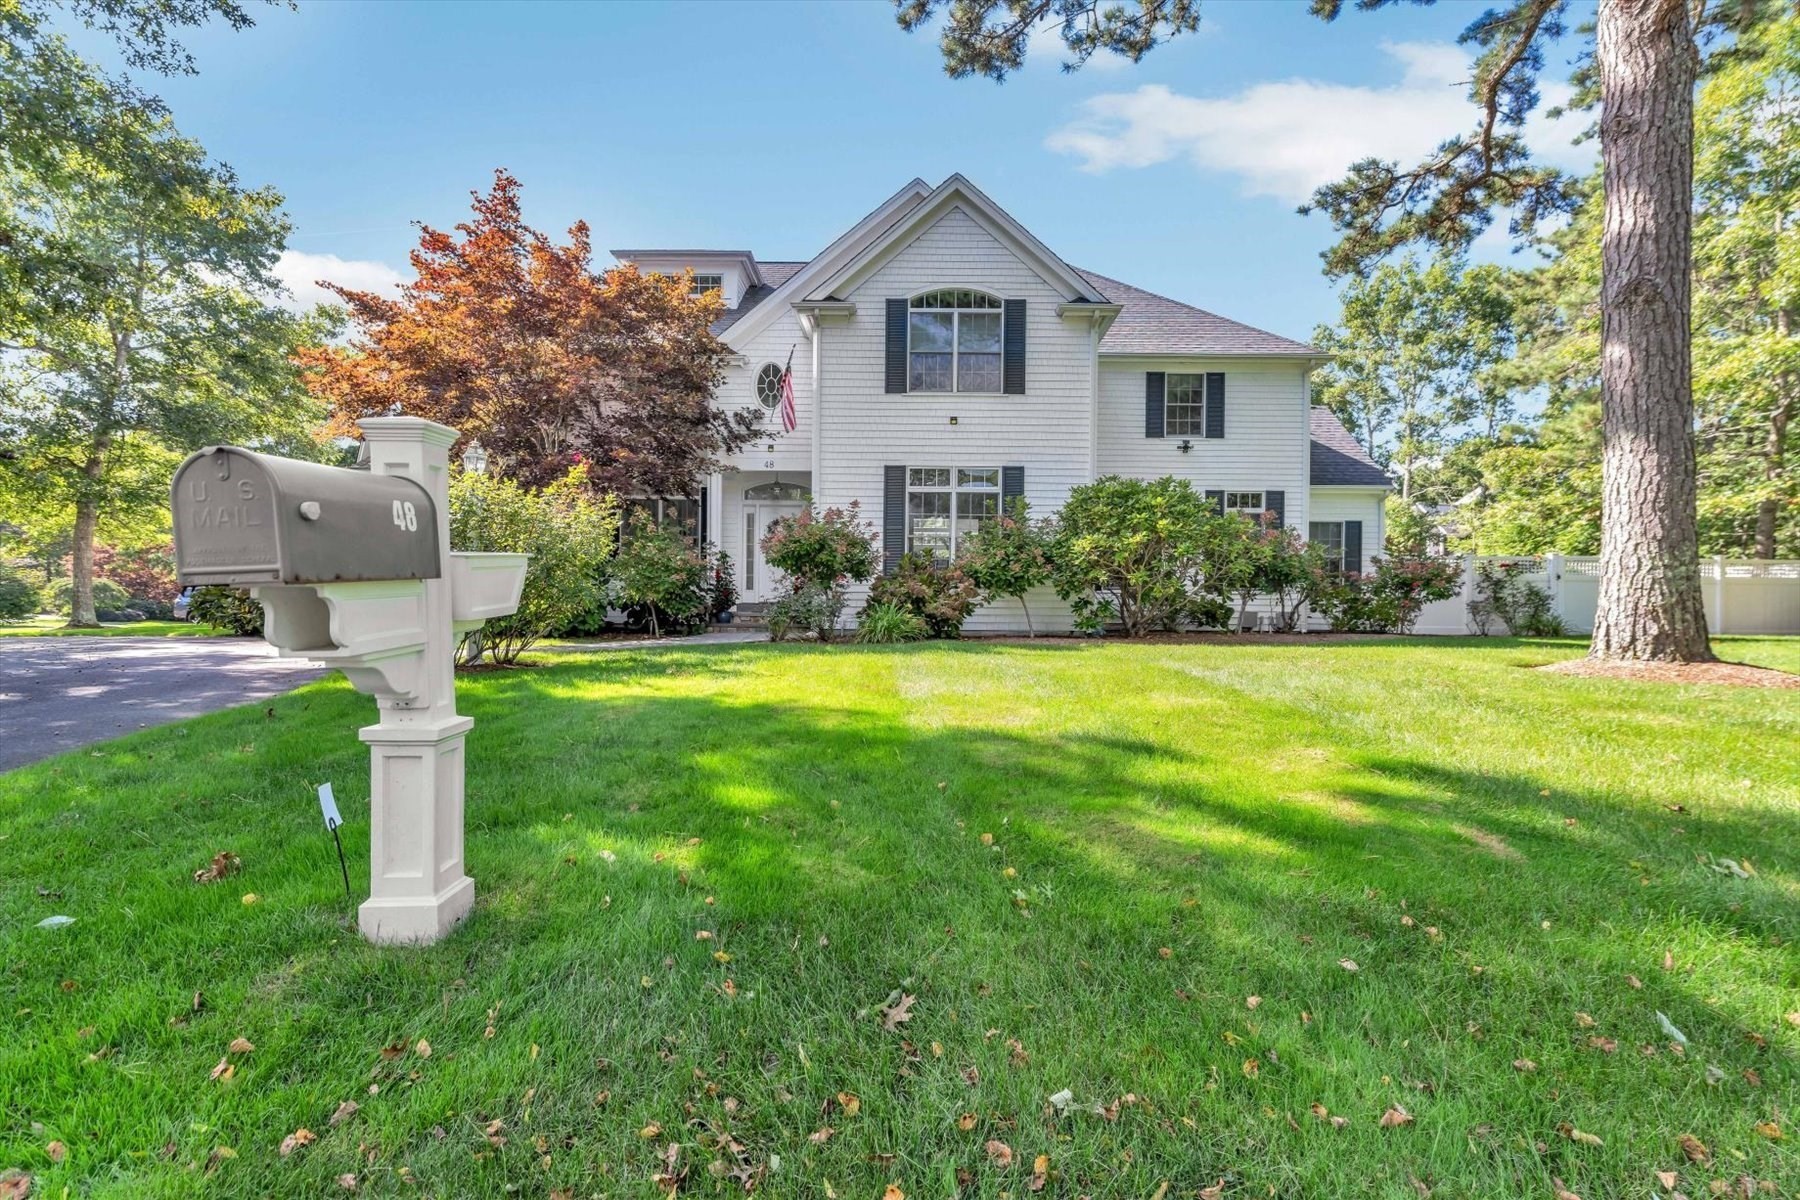


Active
48 Eagle Dr # 48, Mashpee MA 02649
$3,495,000
Estimated $22,436/month Calculator Single Family
4 Bedrooms
Baths
4765
Total Parking: 16 (3 Garage)
26,689 (0.61)
Built in 2006
Welcome to this beautiful, sun filled open and welcoming home that provides wonderful living space for the entire family. Upon entry, you are greeted with a stunning two-story living room with walls of glass which overlook the lush private back yard and inground LAP swimming pool. The gourmet kitchen offers top of the line appliances, ample sized center island and plenty of cabinet and pantry space. There is a lovely separate dining area for more formal gatherings and a home office with wrap around windows. Upstairs are 3 guest bedroom suites and a fabulous, finished bonus space over the large, rarely available 3-car garage. There is room for further expansion in the third-floor walkup attic and an enormous unfinished lower level. . The 3-season sunporch is the newest addition to the house and is a delightful space to watch all of the activity going on in the pool! A full house generator is in place so not to worry about any nor'easters. We invite you to come and view this beautiful home.
This home has been viewed 6 times
Last Checked: October 30th, 2026 at 8:18am (Source: MLS PIN #73584009)
Garage Parking
Air Conditioning
Waterview
Lead Paint Free
General Information for 48 Eagle Dr # 48, Mashpee MA 02649
Listing ID73584009
Property TypeSingle Family / Detached
Price$3,495,000 ($733.47/SqFt)
StyleColonial
CityMashpee
CountyBarnstable
Neighborhood(s)
Garage Parking3
ZoningR3
Association0
Year Built2006
Year Built SourcePublic Records
Year Built DetailsActual
Interior Features for 48 Eagle Dr # 48, Mashpee MA 02649
Approximate Living Area Total4765
Living Area Includes BasementNo
Rooms9
Bedrooms4
Primary En Suite BathroomYes
BasementFull
Cooling1, Split
Fireplaces
AppliancesRange
FlooringTile
Electric
Exterior Features for 48 Eagle Dr # 48, Mashpee MA 02649
Approximate Lot Size (Acres)0.61
Approximate Lot Size (Square Feet)26689
Total Parking16 (3 Garage)
Garage Parking3
WaterPublic
SewerPublic Sewer
Lot FeaturesGentle Sloping
Parking Features1
Exterior FeaturesPorch
Foundation Materials
Construction MaterialsFrame
Road Frontage Type
Patio & PorchCovered
Roof MaterialAsphalt/fiberglass Shingles
Utility Connections110 Volts
Water ViewsNo
Water Views Features
Waterfront0
Waterfront Features
Pool FeaturesAssociation
Horse Permitted0
Horse Amenities
Disclosures for 48 Eagle Dr # 48, Mashpee MA 02649
Lead PaintNone
UFFINo
Living Area Includes BasementNo
Living Area Disclosure
Building Area SourcePublic Records
Special Listing Conditions
ExclusionsWall Mounted Vac In Garage. Hose Reels. Tv Wall Mounts. Japanese Maple Tree.
Compensation Based On
Financial Information for 48 Eagle Dr # 48, Mashpee MA 02649
Association0
Association Fee
Association Fee FrequencyAnnually
Association Fee Includes
Real Estate Tax10813
Tax Year2026
Assessed Value$1,623,600
Location Information for 48 Eagle Dr # 48, Mashpee MA 02649
Neighborhood(s)
Area AmenitiesWalk/jog Trails
Contact Information for 48 Eagle Dr # 48, Mashpee MA 02649
Agent
Name: Team Willowbend
Team Members
Payment Calculator
, Interest
Property Taxes 901.08
Principal & Interest 21535.08
HOA Dues
Exclusive Listing Agent
Southworth Willowbend Real Estate, LLC
Team Willowbend
Office Phone