



Active
74 Garrison Ln, Barnstable MA 02655
$16,000,000
Estimated $107,339/month Calculator Single Family
7 Bedrooms
Baths
14292
Total Parking: 16 (3 Garage)
87,120 (2.00)
Built in 2006
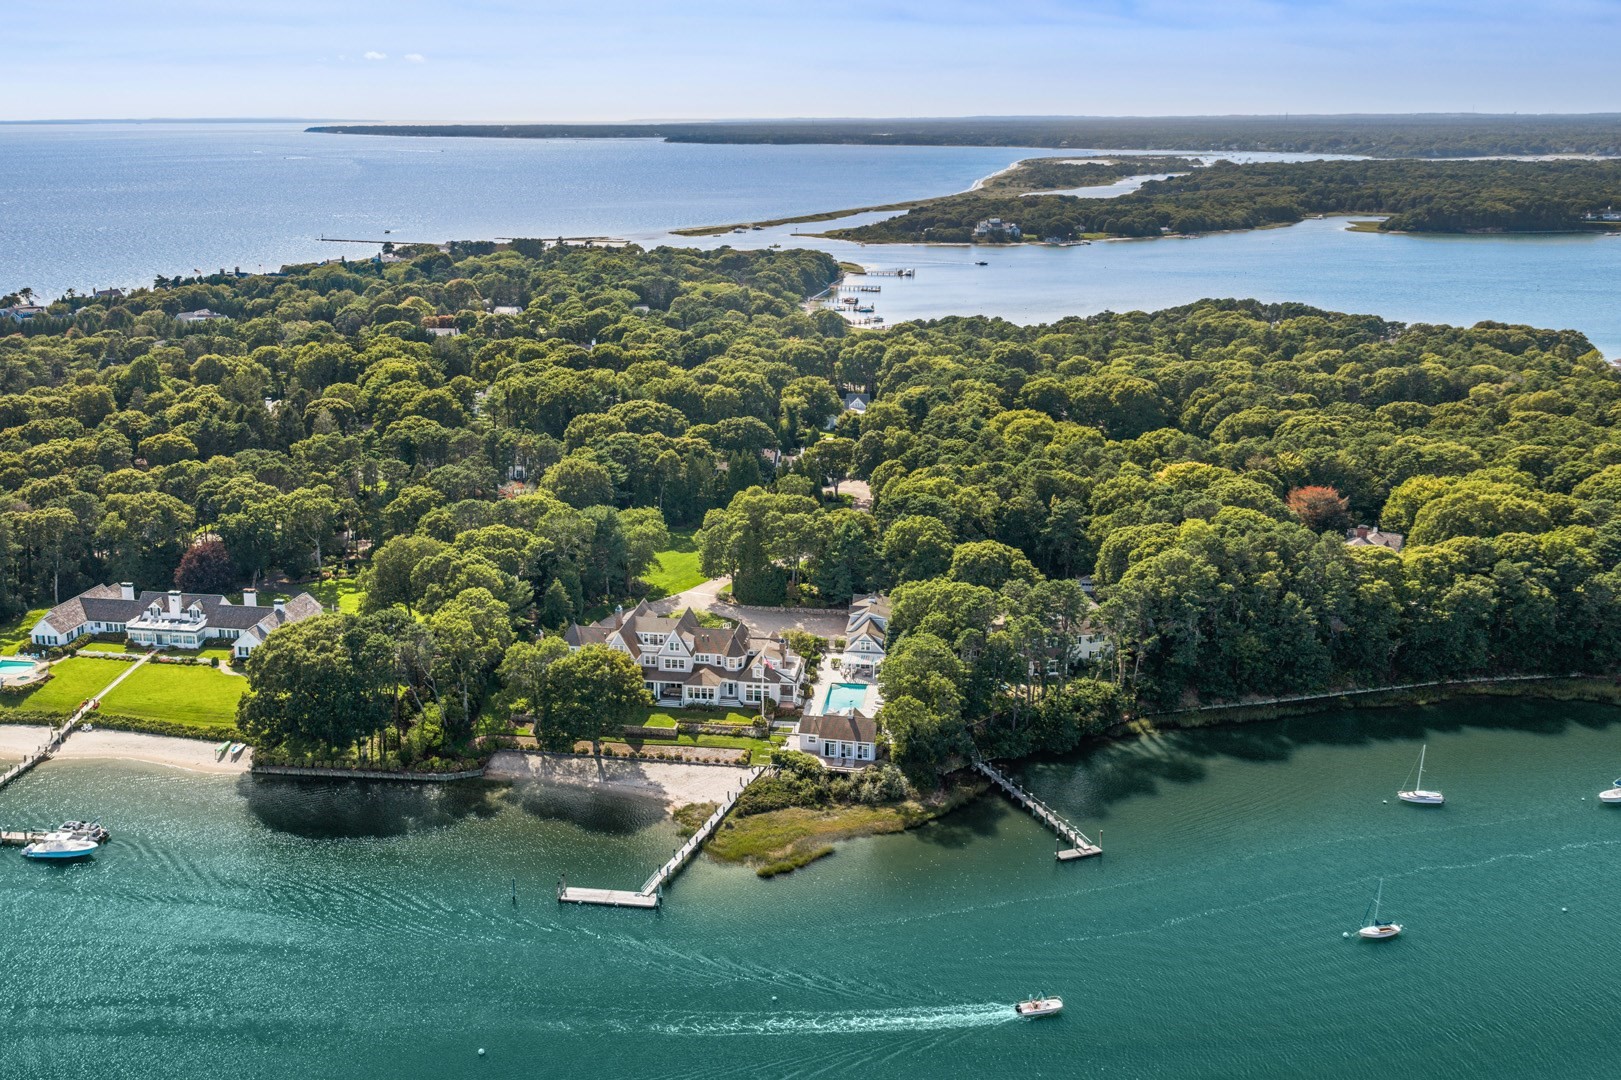
Privately set behind a gated drive on two acres along Eel River, this remarkable Osterville waterfront estate commands a rare vantage point overlooking the river and Nantucket Sound. The architecture is designed around the setting, with broad expanses of glass, soaring coffered ceilings, fine millwork, and a succession of light-filled spaces oriented toward the water. The main level brings together a gracious chef’s kitchen, a dramatic great room overlooking the water, and a luxurious primary suite with its own media room. The residence unfolds across three levels, with a graceful stairway connecting each floor. The second level offers three additional bedroom suites, while the third floor creates a more intimate retreat, with a spacious waterfront sitting room opening to a private balcony, and a fifth bedroom along with two bonus rooms. The finished lower level is dedicated to recreation, with a theater accommodating 20 and a substantial game and media room. Beyond the main residence, the property takes on the character of a private coastal compound. A separate two-bedroom guest house with three-car garage and pool house overlooks the expansive pool and surrounding grounds. Multiple terraces and outdoor rooms lead toward the water, where a private sandy beach and substantial deep-water dock provide direct access to Eel River and Nantucket Sound. The setting is quintessentially Osterville: private, deeply connected to the water, and minutes from the village, its beaches, harbor, shops, and restaurants. With its scale, architectural pedigree, guest accommodations, and exceptional boating access, this is a distinctive waterfront offering in one of Cape Cod’s most sought-after enclaves. The information contained herein has been obtained through sources deemed reliable but cannot be guaranteed as to its accuracy. Buyers are encouraged to do their own due diligence through independent verification.
This home has been viewed 6 times
Last Checked: October 4th, 2026 at 6:33am (Source: MLS PIN #73584008)
Garage Parking
Green Features
Air Conditioning
Waterview
Waterfront
Lead Paint Free
General Information for 74 Garrison Ln, Barnstable MA 02655
Listing ID73584008
Property TypeSingle Family / Detached
Price$16,000,000 ($1,119.51/SqFt)
StyleColonial
CityBarnstable
CountyBarnstable
MLS AreaOsterville
Neighborhood(s)
Garage Parking3
ZoningRF-1
Year Built2006
Year Built SourcePublic Records
Year Built DetailsActual,Renovated Since
Interior Features for 74 Garrison Ln, Barnstable MA 02655
Approximate Living Area Total14292
Living Area Includes BasementNo
Rooms17
Bedrooms7
Primary En Suite BathroomYes
BasementFull
Cooling1, Split
Fireplaces
AppliancesRange
FlooringTile
Electric220 Volts
Exterior Features for 74 Garrison Ln, Barnstable MA 02655
Approximate Lot Size (Acres)2
Approximate Lot Size (Square Feet)87120
Total Parking16 (3 Garage)
Garage Parking3
WaterPublic
SewerPrivate Sewer
Lot FeaturesGentle Sloping
Parking Features1
Exterior FeaturesPorch
Foundation Materials
Construction Materials
Road Frontage Type
Patio & PorchCovered
Roof MaterialAsphalt/fiberglass Shingles
Utility Connections110 Volts
Water ViewsYes
Water Views FeaturesBay
Waterfront1
Waterfront FeaturesRiver
Pool FeaturesAssociation
Horse Permitted0
Horse AmenitiesRiver
Disclosures for 74 Garrison Ln, Barnstable MA 02655
Lead PaintNone
UFFINo
Living Area Includes BasementNo
Living Area Disclosure
Building Area SourcePublic Records
Special Listing Conditions
ExclusionsWall Mounted Vac In Garage. Hose Reels. Tv Wall Mounts. Japanese Maple Tree.
Title 5D
Compensation Based On
Financial Information for 74 Garrison Ln, Barnstable MA 02655
Association Fee
Association Fee Frequency
Association Fee Includes
Real Estate Tax105022
Tax Year2026
Assessed Value$17,740,200
Location Information for 74 Garrison Ln, Barnstable MA 02655
Neighborhood(s)
MLS AreaOsterville
Area AmenitiesWalk/jog Trails
Contact Information for 74 Garrison Ln, Barnstable MA 02655
Agent
Name: Robert Kinlin
Payment Calculator
, Interest
Property Taxes 8751.83
Principal & Interest 98586.91
HOA Dues
Exclusive Listing Agent
Berkshire Hathaway HomeServices Robert Paul Properties
Robert Kinlin
Office Phone