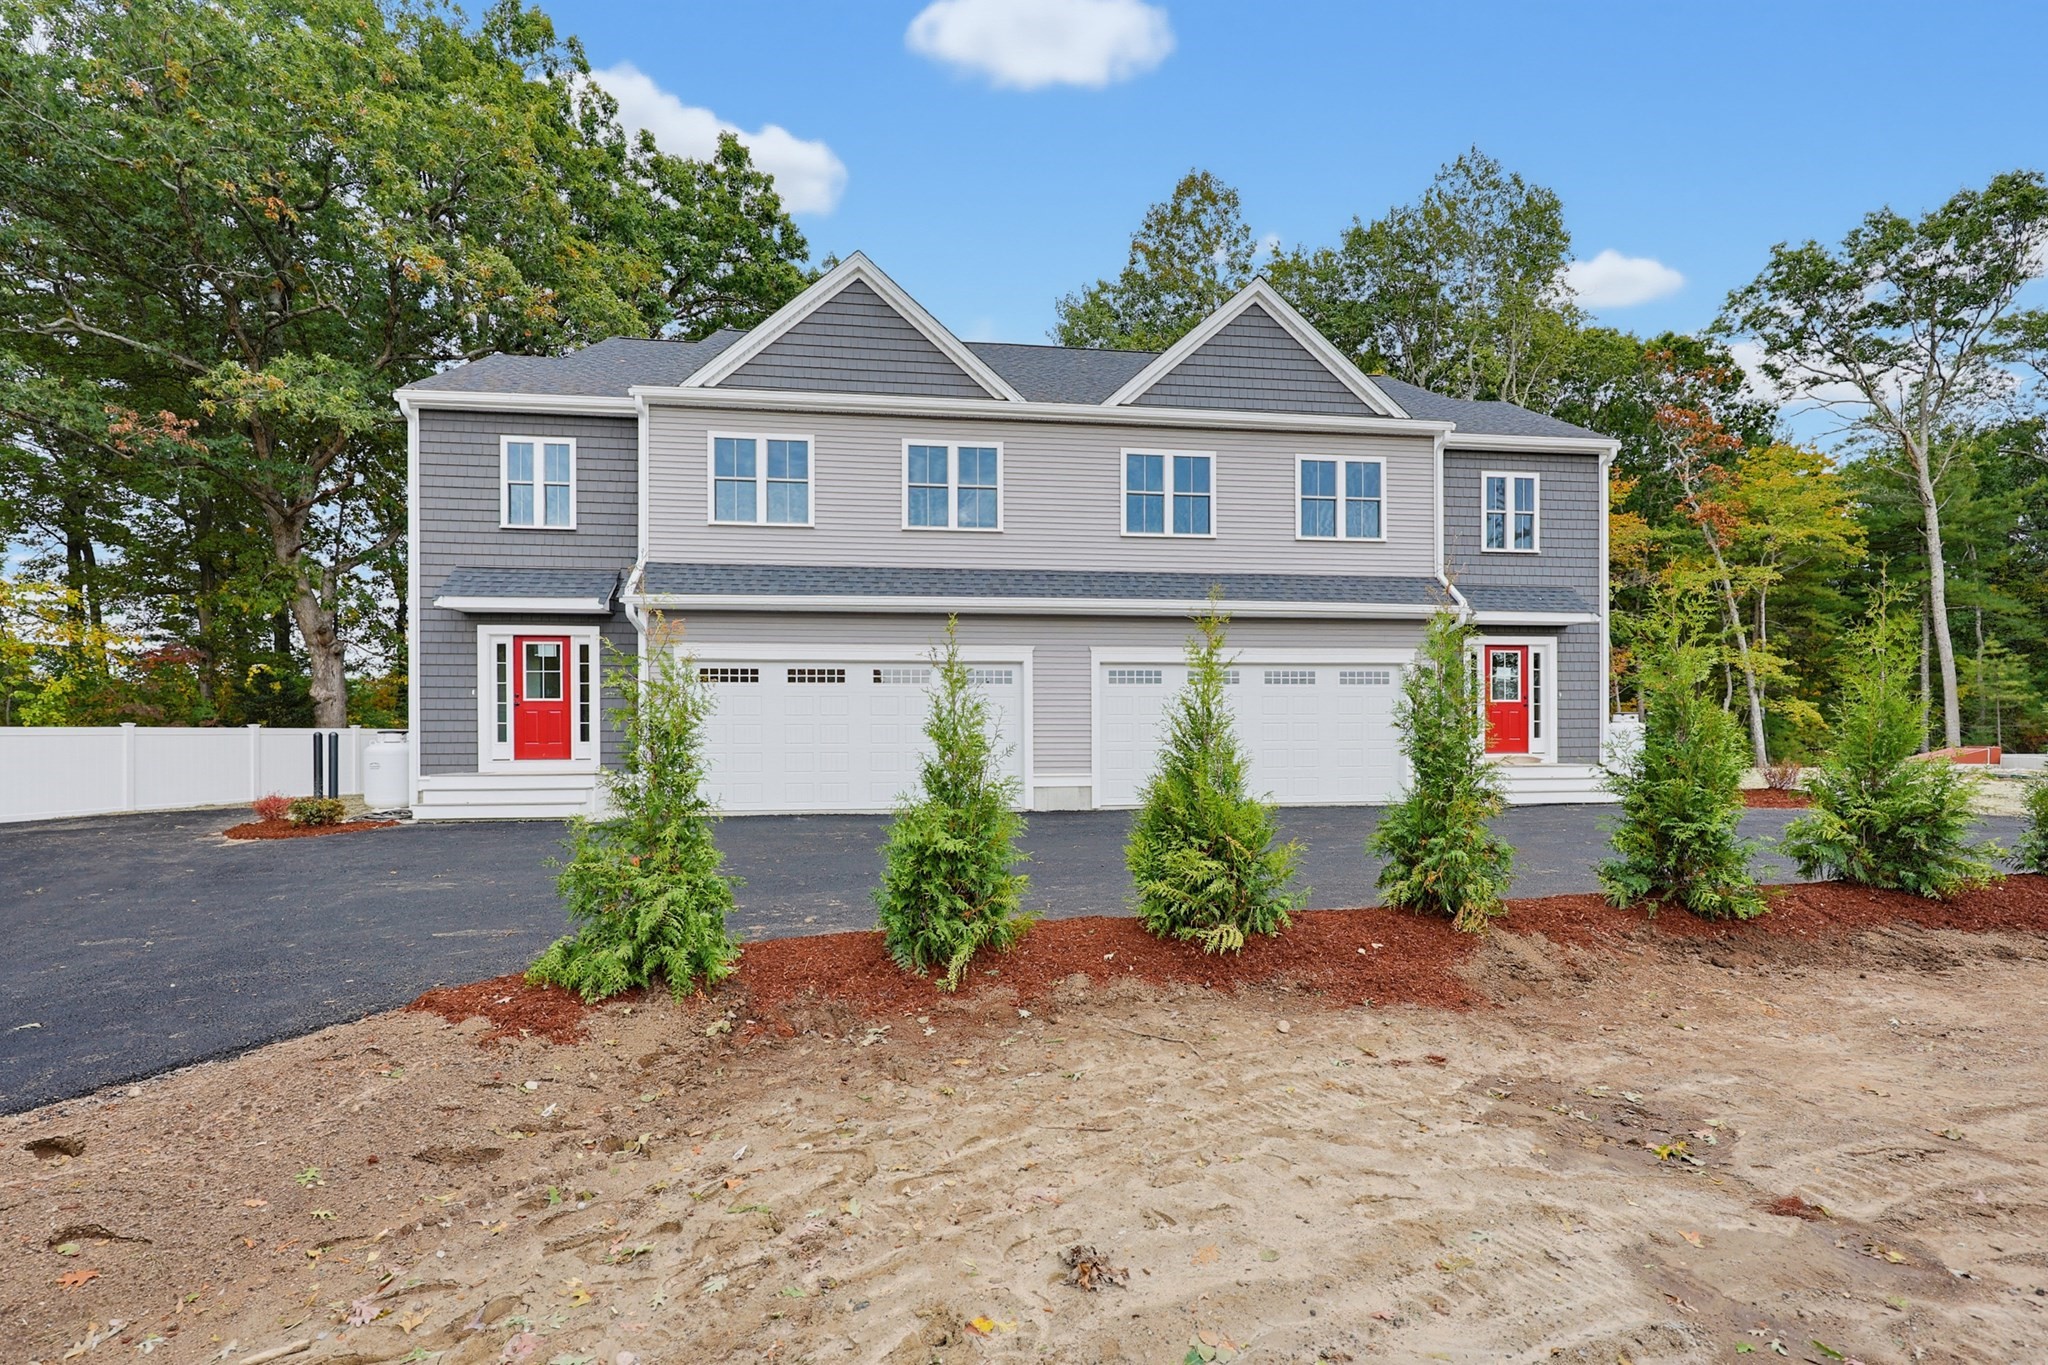
NEW NEW NEW AND READY FOR YOU!!! This exceptional 2,044-square-foot townhome offers the refined design, generous proportions, and convenience of a traditional single-family residence with exclusive use areas, complete with an attached 2-car garage. Featuring 9-foot ceilings on the first floor, the main level boasts a seamlessly integrated open-concept floor plan ideal for both everyday living and entertaining. The kitchen features a central island and adjoins a dining area with direct sliding-door access to a private paver patio overlooking the woods, flowing effortlessly into a welcoming family room anchored by a gas-log fireplace. The upper level accommodates three generous bedrooms, including an impressive primary suite with an expansive walk-in closet. Both full bathrooms stand out for their remarkably spacious layouts and dual-vanity sinks, featuring a custom tiled shower in the primary en suite and a full tub/shower combination in the main bath. A dedicated second-floor laundry room provides added functional luxury. Constructed by a highly regarded local builder known for superior attention to detail, this property demonstrates fine craftsmanship and premium upgrades throughout.
This home has been viewed 8 times
Last Checked: October 21st, 2026 at 9:38am (Source: MLS PIN #73583998)
Garage Parking
Air Conditioning
Lead Paint Free
General Information for 326A South Main Street # 1, Hopedale MA 01747
Listing ID73583998
Property TypeCondominium
Price659900 ($322.85/SqFt)
Building Style2/3 Family
CityHopedale
CountyWorcester
Neighborhood(s)
Total Parking4 (2 Garage)
Unit Level1
Levels in Unit2
Year Built2026
Year Built SourceBuilder
Year Built DetailsActual
Building Construction Status
ZoningGB-A
Unit Features for 326A South Main Street # 1, Hopedale MA 01747
Approximate Living Area Total2044
Living Area Includes BasementNo
Rooms5
Bedrooms3
Primary En Suite BathroomYes
BasementFull
Cooling1, Split
LaundryArchway
Fireplaces
Outdoor Space
FlooringTile
Electric
AppliancesRange
Condo Association Features for 326A South Main Street # 1, Hopedale MA 01747
Pet PolicyAllowed
Building Management
Building Construction Status
Number of Units2
Year Built2026
Year Built DetailsActual
Year Built SourceBuilder
WaterPublic
SewerPrivate Sewer
Parking Features1
Building Amenities
Disclosures for 326A South Main Street # 1, Hopedale MA 01747
Lead PaintNone
UFFI
Living Area Includes BasementNo
Living Area Disclosure
Building Area SourcePlans
Special Listing Conditions
ExclusionsWall Mounted Vac In Garage. Hose Reels. Tv Wall Mounts. Japanese Maple Tree.
Title 5F
Compensation Based On
Documents Available
Financial Information for 326A South Main Street # 1, Hopedale MA 01747
Association Fee
Optional Fee0
Association Fee IncludesLandscaping
Optional Fee Includes
Association Fee FrequencyMonthly
Assessed Value$0
Real Estate Tax0
Tax Year2026
Location Information for 326A South Main Street # 1, Hopedale MA 01747
Neighborhood(s)
Area Amenities
Contact Information for 326A South Main Street # 1, Hopedale MA 01747