



Active
83 Braemoor Road, Brockton MA 02301
$739,900
Estimated $5,252/month Calculator Single Family
4 Bedrooms
Baths
2511
Total Parking: 12 (1 Garage)
21,562 (0.49)
Built in 1962
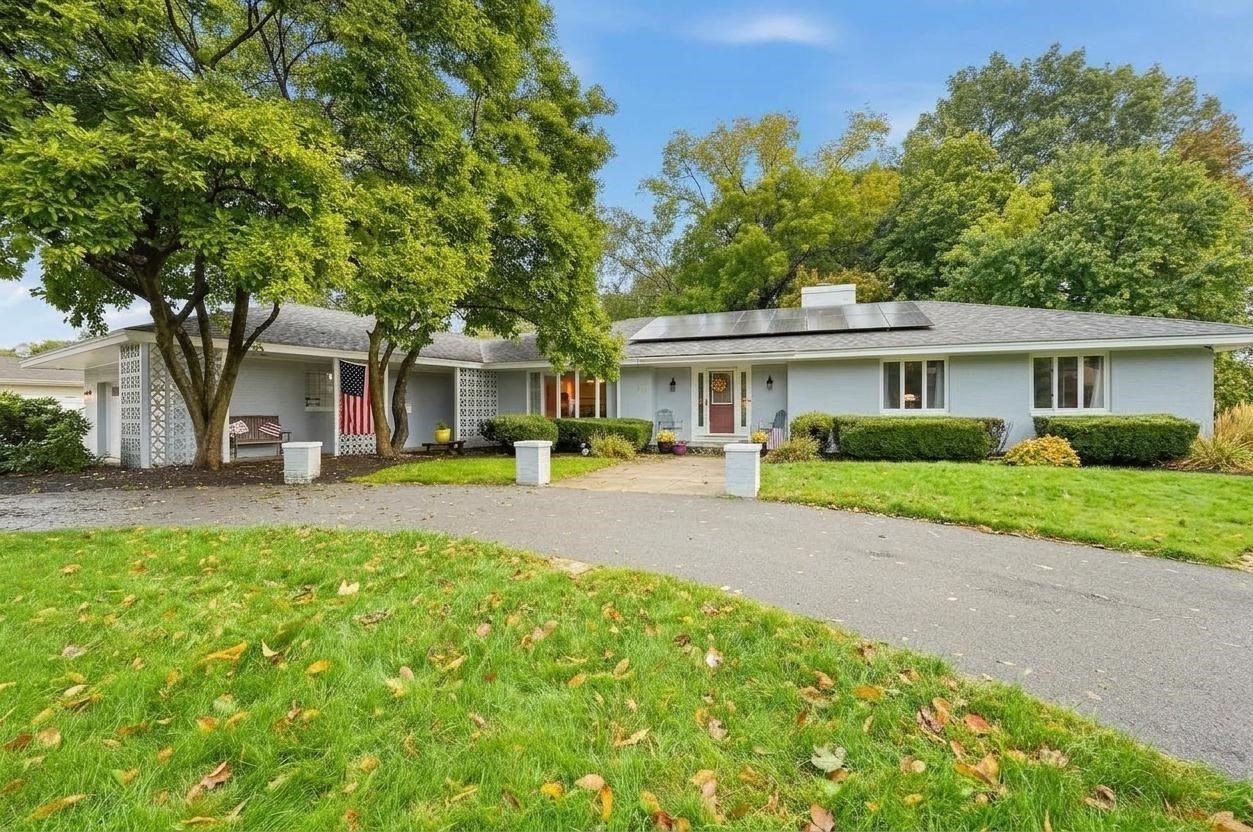
Back on market!!! This spacious ranch, in one of the best neighborhoods abutting Thorny Lea Golf Course, delivers more than 2,500 sq ft. With four bedrooms, 2.5 baths and multiple areas to gather, entertain and unwind, it's sure to please. Hardwood floors carry through the living and dining rooms, complemented by custom built-ins and a fireplace that anchors the main living space. Exclusively rare, prized Pecky Cypress Wood adorn the walls of the Living room, Den and Dining rooms adding a warm depth and dramatic character. The Den is equipped with surround sound and entertainment system with views of the wooded backyard and golf course. The kitchen offers granite counters, stainless steel appliances, a double wall oven, electric cooktop and plenty of cabinetry. A separate family room with slate flooring provides even more everyday living space. The primary suite features hardwood flooring and private designer bath. The home has seen a number of improvements over the years, including replacement of the roof, boiler, central air, irrigation system using the dedicated well water, along with a kitchen makeover, primary suite improvements and four new egress doors. With nearly half an acre, views of the golf course, patio, storage shed, an attached garage and substantial paved parking adding even more versatility. With solar panels adding savings throughout the year, the expansive layout of the home and special details throughout, this is a home you should see in person!
This home has been viewed 9 times
Last Checked: November 1st, 2026 at 5:23am (Source: MLS PIN #73583996)
Garage Parking
Air Conditioning
Waterview
Lead Paint Free
General Information for 83 Braemoor Road, Brockton MA 02301
Listing ID73583996
Property TypeSingle Family / Detached
Price$739,900 ($294.66/SqFt)
StyleColonial
CityBrockton
CountyPlymouth
Neighborhood(s)
Garage Parking1
ZoningR1A
Year Built1962
Year Built SourcePublic Records
Year Built DetailsActual
Interior Features for 83 Braemoor Road, Brockton MA 02301
Approximate Living Area Total2511
Living Area Includes BasementNo
Rooms8
Bedrooms4
Primary En Suite BathroomYes
BasementFull
Cooling1, Split
Fireplaces
AppliancesRange
FlooringTile
Electric220 Volts
Exterior Features for 83 Braemoor Road, Brockton MA 02301
Approximate Lot Size (Acres)0.49
Approximate Lot Size (Square Feet)21562
Total Parking12 (1 Garage)
Garage Parking1
WaterPublic,private
SewerPublic Sewer
Lot FeaturesGentle Sloping
Parking Features1
Exterior FeaturesPorch
Foundation Materials
Construction MaterialsFrame
Road Frontage TypeGolf Course
Patio & PorchCovered
Roof MaterialAsphalt/fiberglass Shingles
Utility Connections110 Volts
Water ViewsNo
Water Views Features
Waterfront0
Waterfront Features
Pool Features
Horse Permitted0
Horse Amenities
Disclosures for 83 Braemoor Road, Brockton MA 02301
Lead PaintNone
UFFINo
Living Area Includes BasementNo
Living Area Disclosure
Building Area SourcePublic Records
Special Listing Conditions
ExclusionsWall Mounted Vac In Garage. Hose Reels. Tv Wall Mounts. Japanese Maple Tree.
Compensation Based On
Financial Information for 83 Braemoor Road, Brockton MA 02301
Association Fee
Association Fee Frequency
Association Fee Includes
Real Estate Tax8311
Tax Year2025
Assessed Value$686,300
Location Information for 83 Braemoor Road, Brockton MA 02301
Neighborhood(s)
Area AmenitiesWalk/jog Trails
Contact Information for 83 Braemoor Road, Brockton MA 02301
Agent
Name: Heather Turco
Payment Calculator
, Interest
Property Taxes 692.58
Principal & Interest 4559.03
HOA Dues
Exclusive Listing Agent
Lamacchia Realty, Inc.
Heather Turco
Office Phone