



Pending
195 Lake Shore Dr, Barnstable MA 02648
$899,000
Estimated $5,923/month Calculator Single Family
3 Bedrooms
Baths
2680
Total Parking: 4 (1 Garage)
21,780 (0.50)
Built in 1995
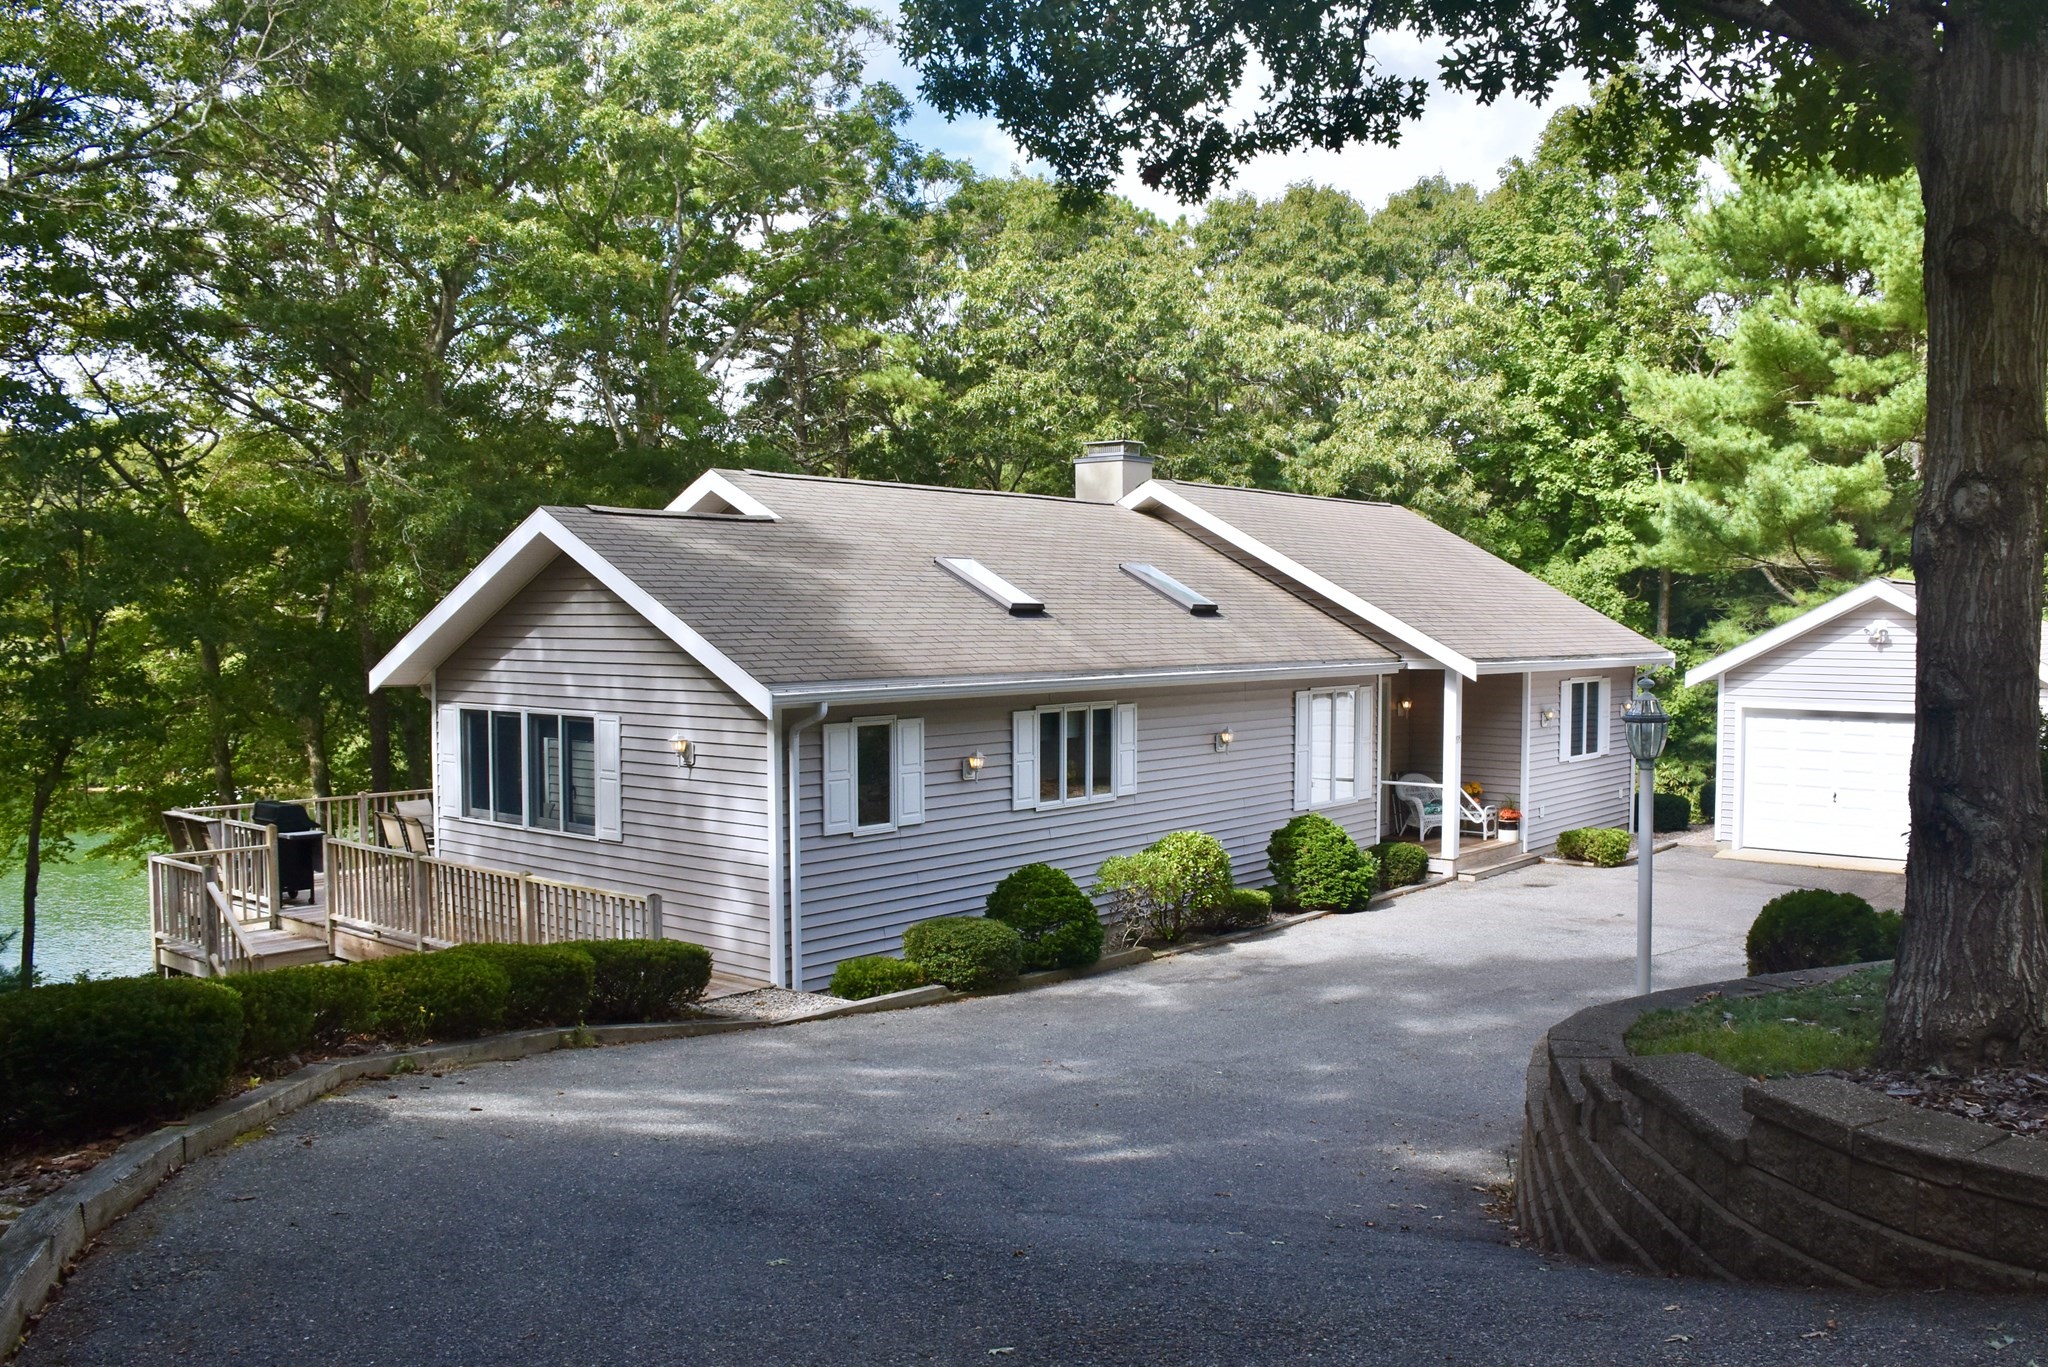
Impeccably cared for by the original owners/designers, this direct waterfront home on desirable Long Pond is a rare offering! Perched in a private and peaceful setting, this inviting ranch/split-level home offers the opportunity to enjoy all the recreation that pond front living offers. The home lives like a spacious, high-ceiling open ranch on the main level, with a comfortable layout including an abundance of Anderson sliders across the back of the home. The living and dining area take full advantage of the beautiful Long Pond views, creating a wonderful connection to the outdoors. The kitchen features quartz countertops and a walk-in pantry , while the primary bed and bathroom round out the main level. The lower level provides an exceptional amount of additional living space with the same high ceilings. There are two additional bedrooms with their own full baths, a living area, kitchenette, and an office/wood shop. This versatile level offers tremendous flexibility for guests or extended family. Additional features include a full house generator and a radon mitigation system. This is an exciting opportunity to create your own Long Pond retreat!! Buyers/Agents to verify.
This home has been viewed 14 times
Last Checked: October 6th, 2026 at 8:58am (Source: MLS PIN #73583979)
Garage Parking
Air Conditioning
Waterview
Waterfront
Lead Paint Free
General Information for 195 Lake Shore Dr, Barnstable MA 02648
Listing ID73583979
Property TypeSingle Family / Detached
Price$899,000 ($335.45/SqFt)
StyleColonial
CityBarnstable
CountyBarnstable
Neighborhood(s)
Garage Parking1
ZoningRF
Association0
Year Built1995
Year Built SourcePublic Records
Year Built DetailsActual
Interior Features for 195 Lake Shore Dr, Barnstable MA 02648
Approximate Living Area Total2680
Living Area Includes BasementYes
Rooms5
Bedrooms3
Primary En Suite BathroomYes
BasementFull
Cooling1, Split
Fireplaces
AppliancesRange
FlooringTile
Electric220 Volts
Exterior Features for 195 Lake Shore Dr, Barnstable MA 02648
Approximate Lot Size (Acres)0.5
Approximate Lot Size (Square Feet)21780
Total Parking4 (1 Garage)
Garage Parking1
WaterPublic
SewerPrivate Sewer
Lot FeaturesGentle Sloping
Parking Features1
Exterior FeaturesPorch
Foundation Materials
Construction MaterialsFrame
Road Frontage Type
Patio & PorchCovered
Roof MaterialAsphalt/fiberglass Shingles
Utility Connections110 Volts
Water ViewsYes
Water Views FeaturesBay
Waterfront1
Waterfront FeaturesRiver
Pool Features
Horse Permitted0
Horse AmenitiesRiver
Disclosures for 195 Lake Shore Dr, Barnstable MA 02648
Lead PaintNone
UFFI
Living Area Includes BasementYes
Living Area Disclosure
Building Area SourceOwner
Special Listing Conditions
ExclusionsWall Mounted Vac In Garage. Hose Reels. Tv Wall Mounts. Japanese Maple Tree.
Title 5A
Compensation Based On
Financial Information for 195 Lake Shore Dr, Barnstable MA 02648
Association0
Association Fee
Association Fee FrequencyAnnually
Association Fee Includes
Real Estate Tax4604
Tax Year2026
Assessed Value$677,000
Location Information for 195 Lake Shore Dr, Barnstable MA 02648
Neighborhood(s)
Area AmenitiesWalk/jog Trails
Contact Information for 195 Lake Shore Dr, Barnstable MA 02648
Agent
Name: Alison Steeves
Payment Calculator
, Interest
Property Taxes 383.67
Principal & Interest 5539.35
HOA Dues
Exclusive Listing Agent
Jack Conway Cape Cod - Sandwich
Alison Steeves
Office Phone