



Pending
11 Saddleback, Plymouth MA 02360
$1,175,000
Estimated $8,180/month Calculator Single Family
2 Bedrooms
Baths
3463
Total Parking: 6 (2 Garage)
6,865 (0.16)
Built in 2011
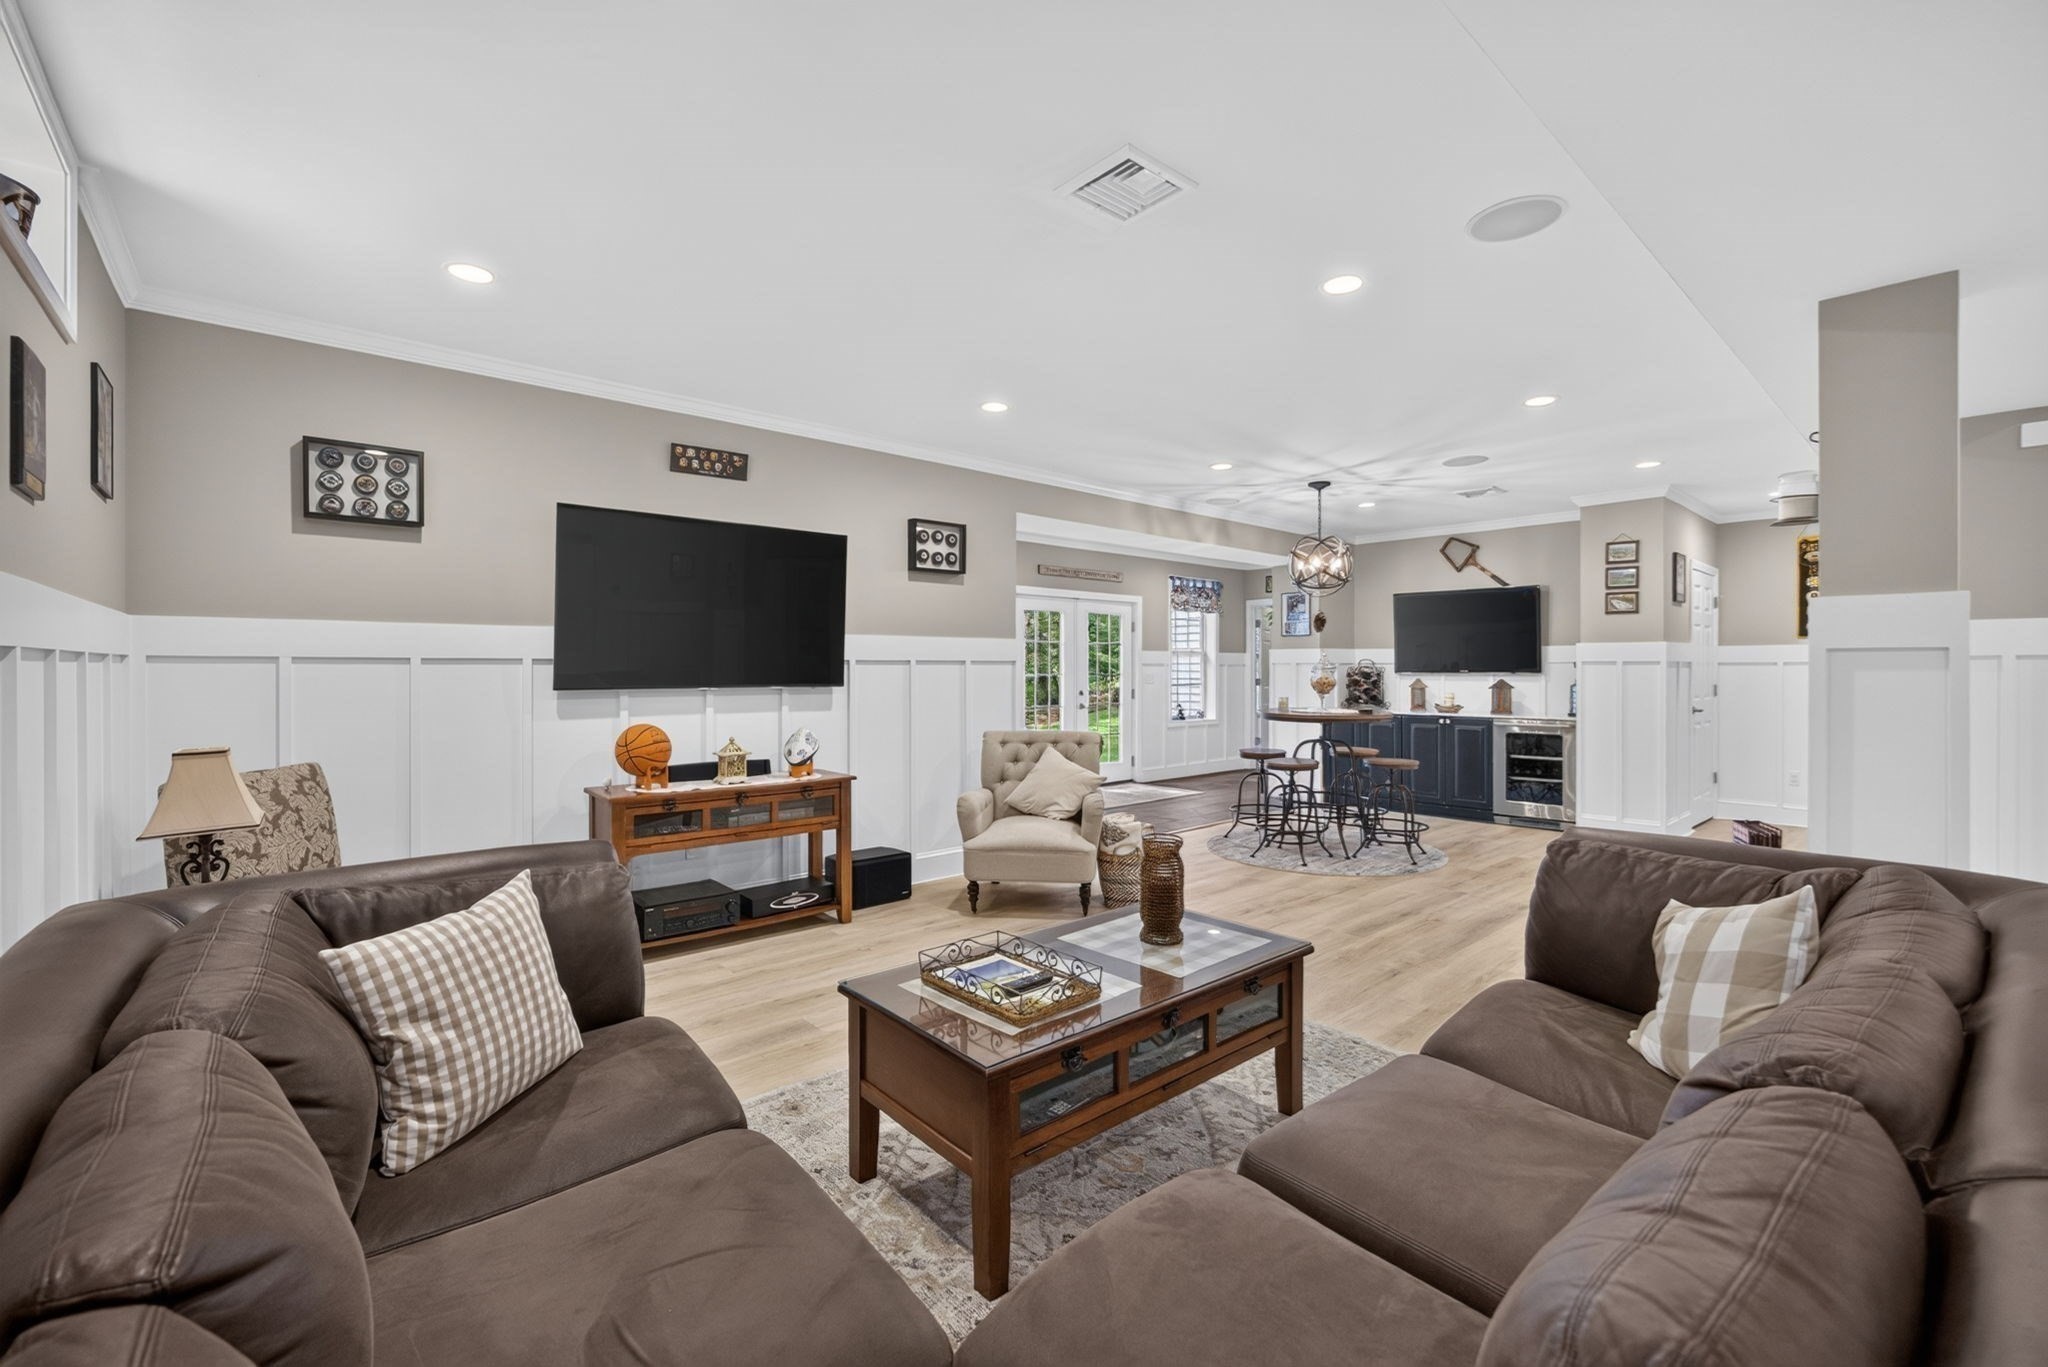
One of the unexpected things about this home is the finished lower level. It is incredible. Thoughtfully designed for the sports minded. The position of the T.V.'s allows maximum enjoyment to watch a variety of sports at the same time. - One T.V. with sectional seating and the other with a wine fridge and pub table. Dedicated craft room that allows you to quickly tidy up simply by closing the barn doors. Plenty of room for additional sleeping quarters. Large bathroom with sink cabinet and storage console from Restoration Hardware. Plenty of room to add a towel warmer. Upstairs starts with a 10 foot foyer with double tray ceiling and double crown molding. It is the popular Bay Hill floor plan in The Pinehills. Front of the house has a main floor bedroom and separate bathroom - laundry across the hall. Private first floor office. Kitchen, family room and dining area seamlessly flow together. It is the perfect open floor plan. Windows on either side of the fireplace and sliding glass doors and bank of windows capture all the natural light and views of mother nature that add to the tranquility. Board and Batton and Beadboard accent walls along with the Joanna Gaines shiplap wall paper creates the modern farm house feel effortlessly. Primary bedroom retreat has beadboard feature wall, tray ceiling, amazing walk in closet, double vanity, soaking tub and step in tiled shower. It is hard to describe all the layers of design and detail that brings this home to life. It needs to be experienced.
This home has been viewed 11 times
Last Checked: October 26th, 2026 at 4:28am (Source: MLS PIN #73583962)
Garage Parking
Air Conditioning
Waterview
Lead Paint Free
General Information for 11 Saddleback, Plymouth MA 02360
Listing ID73583962
Property TypeSingle Family / Detached
Price$1,175,000 ($339.3/SqFt)
StyleColonial
CityPlymouth
CountyPlymouth
MLS AreaPinehills
Neighborhood(s)
Garage Parking2
ZoningOSMUD
Association0
Year Built2011
Year Built SourcePublic Records
Year Built DetailsActual
Interior Features for 11 Saddleback, Plymouth MA 02360
Approximate Living Area Total3463
Living Area Includes BasementYes
Rooms9
Bedrooms2
Primary En Suite BathroomYes
BasementFull
Cooling1, Split
Fireplaces
AppliancesRange
FlooringTile
Electric220 Volts
Exterior Features for 11 Saddleback, Plymouth MA 02360
Approximate Lot Size (Acres)0.16
Approximate Lot Size (Square Feet)6865
Total Parking6 (2 Garage)
Garage Parking2
WaterPrivate,other
SewerOther
Lot FeaturesGentle Sloping
Parking Features1
Exterior FeaturesPorch
Foundation Materials
Construction MaterialsFrame
Road Frontage Type
Patio & PorchCovered
Roof MaterialAsphalt/fiberglass Shingles
Utility Connections110 Volts
Water ViewsNo
Water Views Features
Waterfront0
Waterfront Features
Pool Features
Horse Permitted0
Horse Amenities
Disclosures for 11 Saddleback, Plymouth MA 02360
Lead PaintNone
UFFI
Living Area Includes BasementYes
Living Area Disclosure
Building Area SourcePublic Records
Special Listing Conditions
ExclusionsNo
Compensation Based On
Financial Information for 11 Saddleback, Plymouth MA 02360
Association0
Association Fee
Association Fee FrequencyMonthly
Association Fee Includes
Real Estate Tax11275
Tax Year2026
Assessed Value$898,400
Location Information for 11 Saddleback, Plymouth MA 02360
Neighborhood(s)
MLS AreaPinehills
Area AmenitiesWalk/jog Trails
Contact Information for 11 Saddleback, Plymouth MA 02360
Agent
Name: Pinehills Resale team
Team Members
Payment Calculator
, Interest
Property Taxes 939.58
Principal & Interest 7239.98
HOA Dues
Exclusive Listing Agent
Pinehills Brokerage Services LLC
Pinehills Resale team
Office Phone