



Active
63 Garden Rd # 5, Wellesley MA 02481
$955,000
Estimated $6,585/month Calculator Condo
1 Bedrooms
Baths
1205
Total Parking: 3 (1 Garage)
Built in 1986
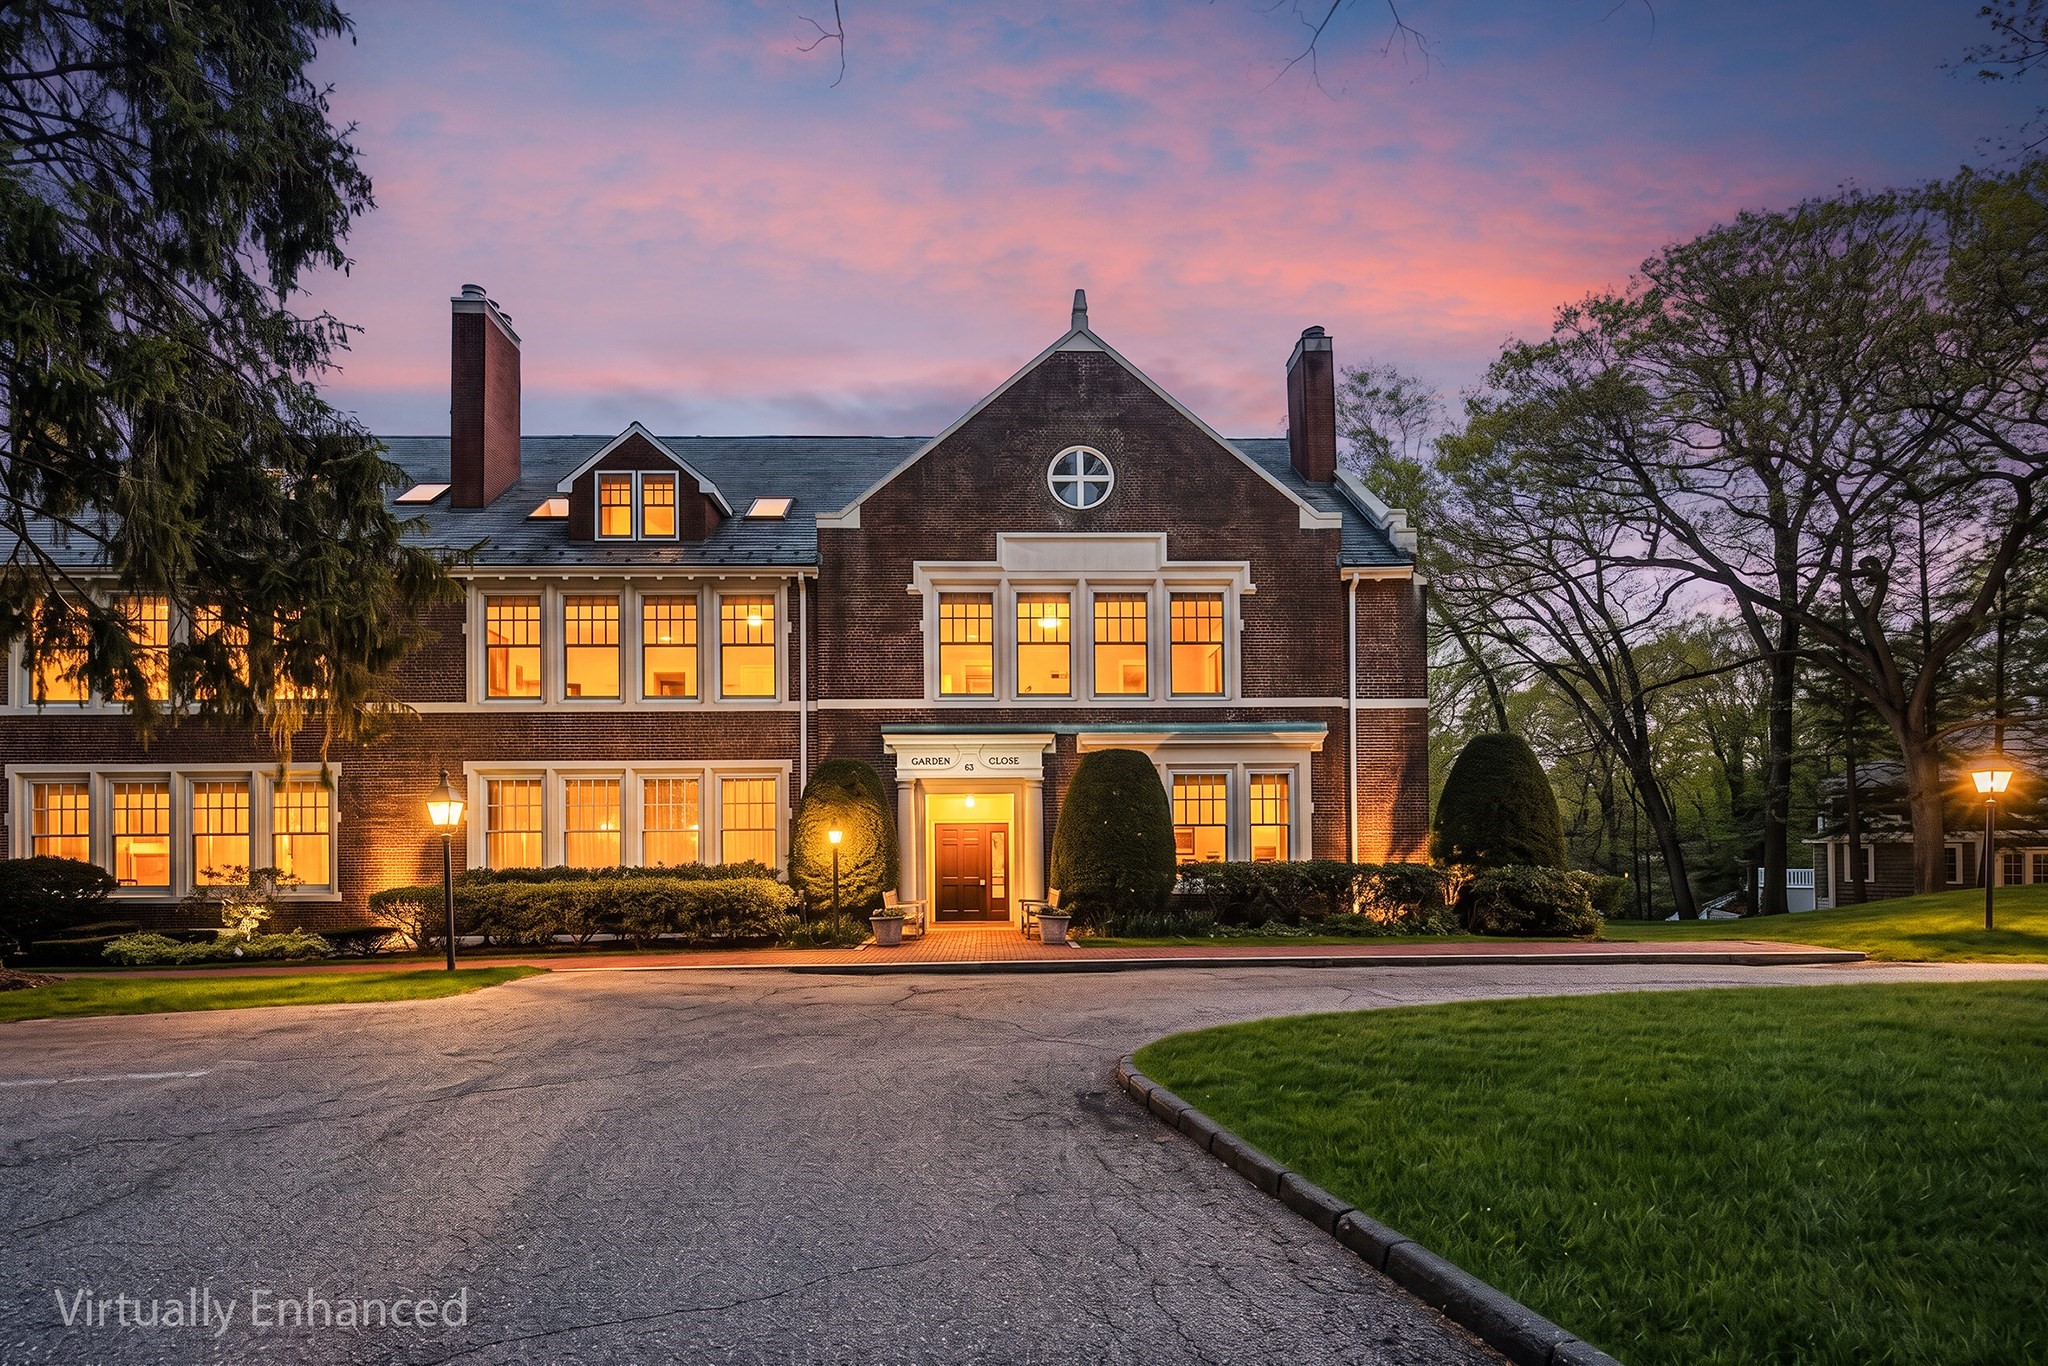
A private residence within Wellesley’s condo lifestyle. Discover a distinctive residence where privacy, space and a sense of arrival come together. Unlike a typical condo where you enter directly from a shared hallway, this unit offers a foyer directly connected to the residence, creating the feeling of entering your own sanctuary. Once inside, the residence offers a comfortable and inviting layout with rustic elegance. The elevated location adds to the peaceful, private atmosphere. A private, fenced-in, front brick patio welcomes you here, while the rear balcony provides beautiful morning sunlight and overlooks the manicured grounds. Featuring high ceilings, elegant architectural details and hardwood floors throughout, the spacious living and dining area is highlighted by a wall of windows that fills the space with natural light, along with a fireplace featuring a new tile surround. An inviting office alcove, illuminated by windows on three sides, creates an ideal work-from-home space. The kitchen has been thoughtfully updated with brand-new quartz countertops, recently updated appliances and generous storage. Newly added in-unit laundry adds even more convenience and functionality. The primary suite features a large walk-in closet and an ensuite bath with an updated vanity, while an updated half bath completes the interior. The corner location offers exceptional privacy and tranquility, enhanced by having no units above or below. Indoor parking is deeded to the unit, with ample visitor and overnight street parking available. Ideally situated near the town center, the property is conveniently located near shops, restaurants, parks and trails, Babson College, the commuter rail to Boston, the Mass Pike and the tech-heavy Route 95 corridor. Whether you’re looking to downsize or simply seeking a well-located home with plenty of character and convenience, this exceptional unit offers a wonderful opportunity to make the space your own.
This home has been viewed 16 times
Last Checked: October 20th, 2026 at 5:48am (Source: MLS PIN #73583958)
Garage Parking
Green Features
Air Conditioning
Waterview
Lead Paint Free
General Information for 63 Garden Rd # 5, Wellesley MA 02481
Listing ID73583958
Property TypeCondominium
Price955000 ($792.53/SqFt)
Building Style2/3 Family
CityWellesley
CountyNorfolk
MLS AreaWellesley Farms
Neighborhood(s)
Total Parking3 (1 Garage)
Unit Level1
Levels in Unit1
Year Built1986
Year Built SourcePublic Records
Year Built DetailsActual
Building Construction StatusReady for Occupancy
ZoningSR20
Unit Features for 63 Garden Rd # 5, Wellesley MA 02481
Approximate Living Area Total1205
Living Area Includes BasementNo
Rooms3
Bedrooms1
Primary En Suite BathroomYes
BasementFull
Cooling1, Split
LaundryArchway
Fireplaces
Outdoor Space
FlooringTile
Electric
AppliancesRange
Condo Association Features for 63 Garden Rd # 5, Wellesley MA 02481
Complex NameGarden Close
Pet PolicyNot Allowed
Building ManagementDeveloper Advisory Board
Building Construction StatusReady for Occupancy
Number of Units13
Year Built1986
Year Built DetailsActual
Year Built SourcePublic Records
WaterPublic
SewerPublic Sewer
Parking Features1
Building AmenitiesBeach Rights
Disclosures for 63 Garden Rd # 5, Wellesley MA 02481
Lead PaintNone
UFFINo
Living Area Includes BasementNo
Living Area Disclosure
Building Area SourcePublic Records
Special Listing Conditions
ExclusionsWall Mounted Vac In Garage. Hose Reels. Tv Wall Mounts. Japanese Maple Tree.
Compensation Based On
Documents AvailablePerc Test
Financial Information for 63 Garden Rd # 5, Wellesley MA 02481
Association Fee
Optional Fee0
Association Fee IncludesLandscaping
Optional Fee Includes
Association Fee FrequencyMonthly
Assessed Value$818,000
Real Estate Tax8409
Tax Year2025
Location Information for 63 Garden Rd # 5, Wellesley MA 02481
Elementary SchoolSprague Elementary
Middle SchoolWellesley Middle
High SchoolWellesley High
Neighborhood(s)
MLS AreaWellesley Farms
Area AmenitiesWalk/jog Trails
Contact Information for 63 Garden Rd # 5, Wellesley MA 02481
Agent
Name: Michael Stein
Payment Calculator
, Interest
Property Taxes 700.75
Principal & Interest 5884.41
HOA Dues
Exclusive Listing Agent
Redfin Corp.
Michael Stein
Office Phone