



Pending
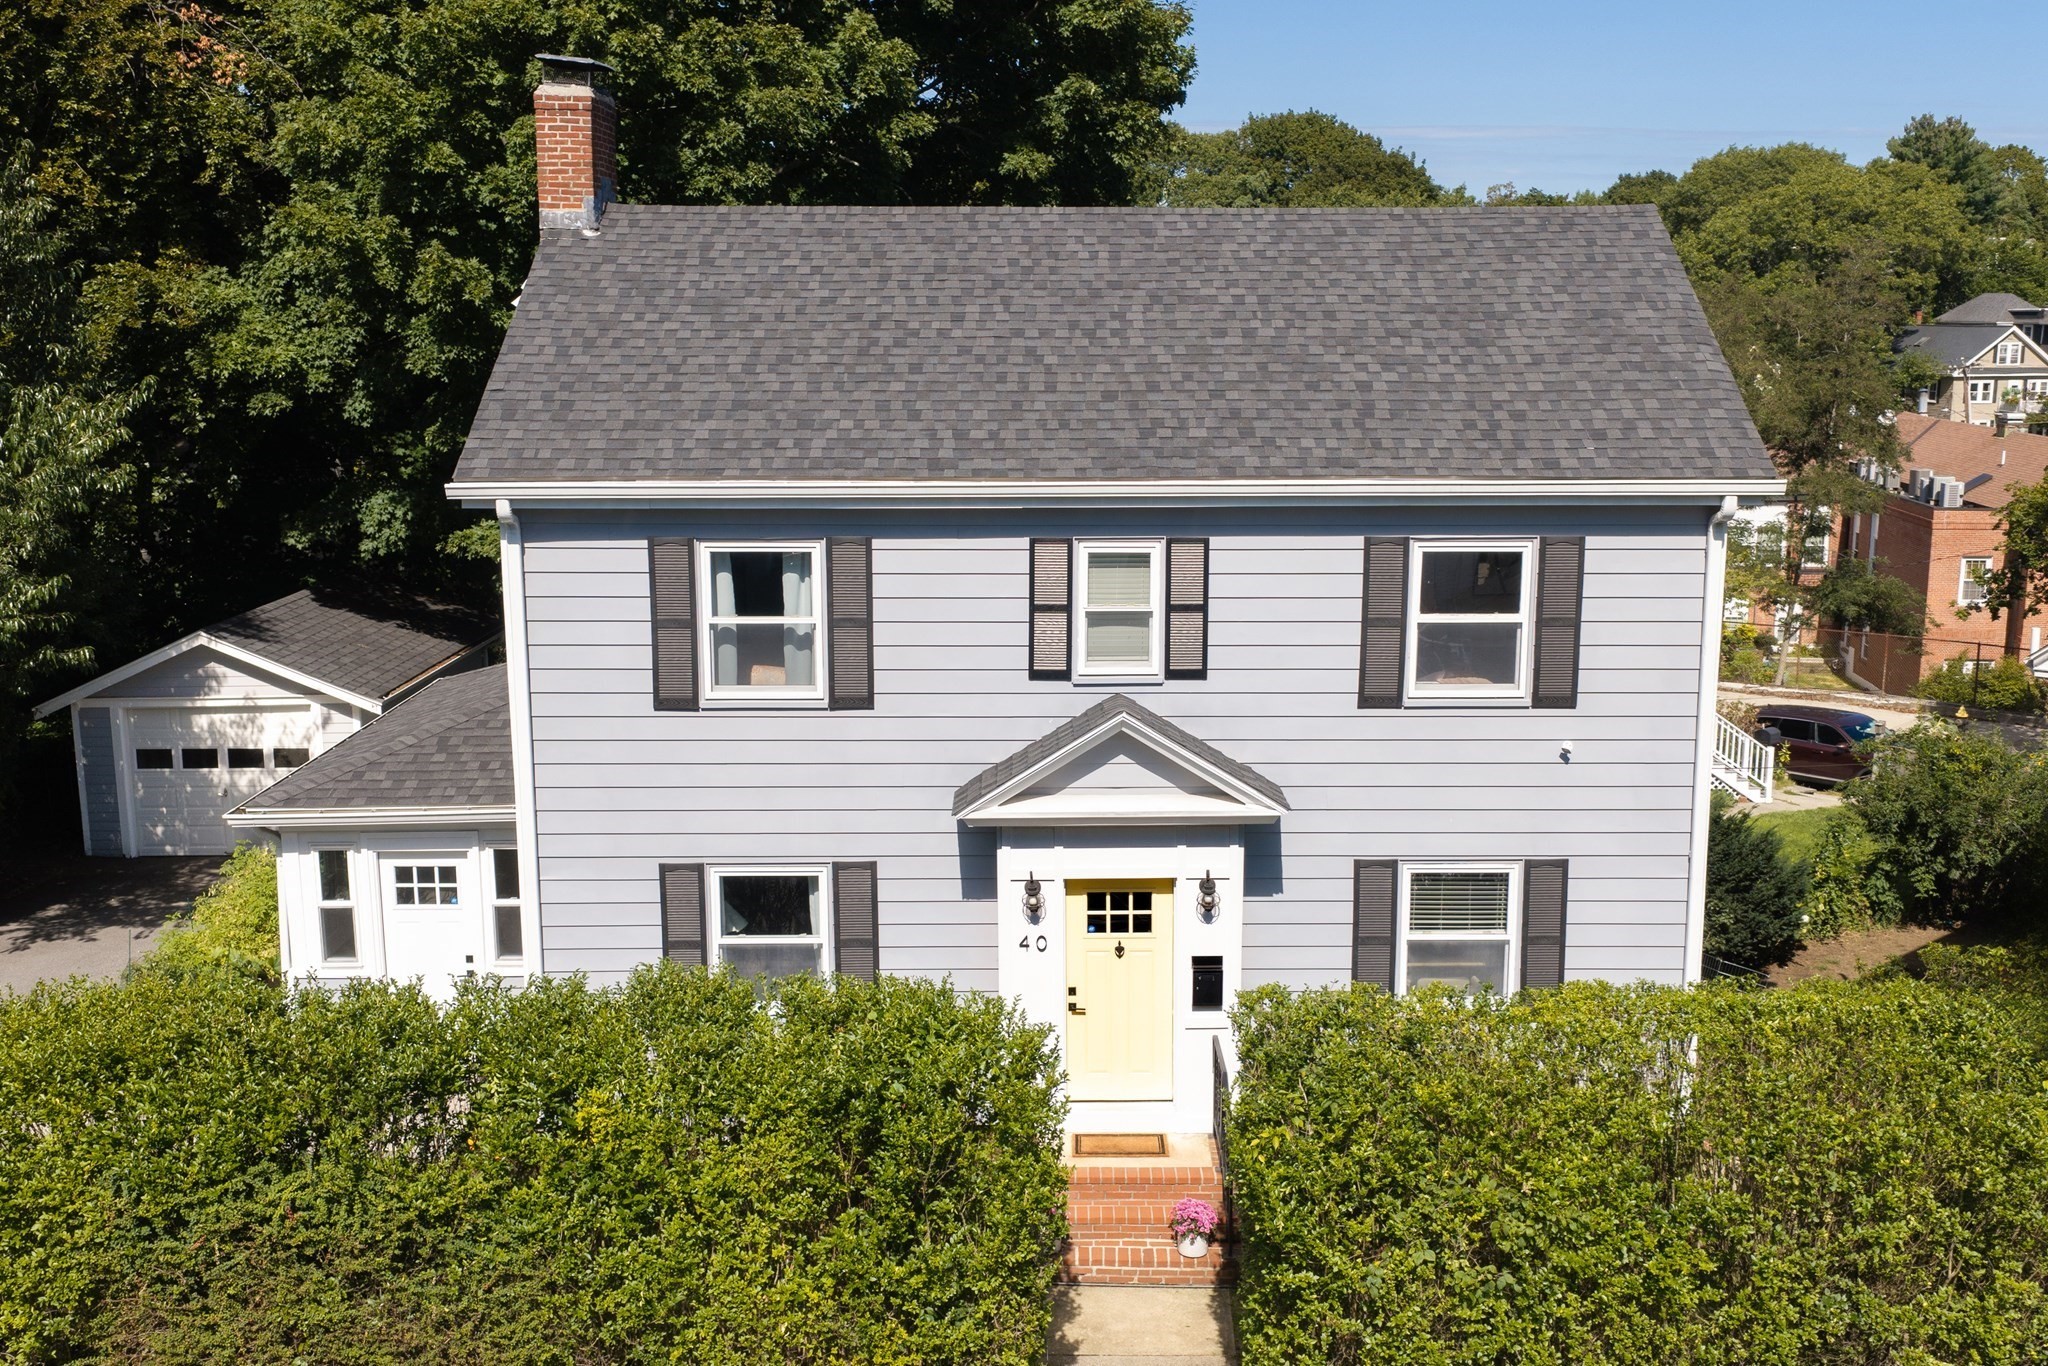
40 Bournedale Rd, Boston MA 02130
$1,095,000
Estimated $7,738/month Calculator Single Family
3 Bedrooms
Baths
1813
Total Parking: 4 (1 Garage)
4,550 (0.10)
Built in 1915
Tucked away on a quiet, tree-lined street in Jamaica Plain’s wonderful Woodbourne neighborhood, this turn-key Colonial offers three bedrooms, three full, updated baths (including a luxe ensuite primary), a detached one-car garage, and a private driveway. Extensively renovated inside and out in 2019, the home combines classic New England charm with crisp modern updates. The bright main level features hardwood floors, high ceilings, a welcoming living room with a wood-burning fireplace, and a modern kitchen with a quartz island, gas range, pantry, coffee bar, an open dining area, and backyard access. A dedicated office or playroom, full bath, and mudroom complete the first floor. The upstairs offers three spacious bedrooms, including a serene primary suite with double closets (including a fabulous walk-in) and a timeless ensuite marble bath. The home's other two full bathrooms feature marble tiles and sleek modern finishes. The walkout lower level provides additional finished space ideal for a playroom, gym, or bonus room, plus laundry and substantial storage. Central A/C offers added comfort and efficiency throughout the home. The beautifully landscaped, fully fenced, and irrigated yard—extensively updated in 2024–-features stone retaining walls, a patio, grassy lawn, and a raised garden bed perfect for growing herbs or tomatoes. A one-car detached garage and ample driveway and street parking add to the convenience. Enjoy the amenities of a single-family home in this hidden gem of a neighborhood tucked midway between central JP and Roslindale Village. The home offers easy access to the Forest Hills T (.8 miles), Arnold Arboretum, and Parkman Playground, while numerous shops and restaurants (Brassica and Sophia’s Grotto) are all at your doorstep. Come fall in love with the house and the neighborhood today!
This home has been viewed 14 times
Last Checked: October 23rd, 2026 at 7:28am (Source: MLS PIN #73583817)
Garage Parking
Air Conditioning
Waterview
Lead Paint Free
General Information for 40 Bournedale Rd, Boston MA 02130
Listing ID73583817
Property TypeSingle Family / Detached
Price$1,095,000 ($603.97/SqFt)
StyleColonial
CityBoston
CountySuffolk
Neighborhood(s)
Garage Parking1
Zoning0101
Year Built1915
Year Built SourcePublic Records
Year Built DetailsApproximate
Interior Features for 40 Bournedale Rd, Boston MA 02130
Approximate Living Area Total1813
Living Area Includes BasementYes
Rooms9
Bedrooms3
Primary En Suite BathroomYes
Basement
Cooling1, Split
Fireplaces
AppliancesRange
FlooringTile
Electric220 Volts
Exterior Features for 40 Bournedale Rd, Boston MA 02130
Approximate Lot Size (Acres)0.1
Approximate Lot Size (Square Feet)4550
Total Parking4 (1 Garage)
Garage Parking1
WaterPublic
SewerPublic Sewer
Lot Features
Parking Features1
Exterior FeaturesPorch
Foundation Materials
Construction MaterialsFrame
Road Frontage Type
Patio & PorchCovered
Roof MaterialAsphalt/fiberglass Shingles
Utility Connections
Water ViewsNo
Water Views Features
Waterfront0
Waterfront Features
Pool Features
Horse Permitted0
Horse Amenities
Disclosures for 40 Bournedale Rd, Boston MA 02130
Lead PaintNone
UFFI
Living Area Includes BasementYes
Living Area Disclosure
Building Area SourceMeasured
Special Listing Conditions
ExclusionsWall Mounted Vac In Garage. Hose Reels. Tv Wall Mounts. Japanese Maple Tree.
Compensation Based On
Financial Information for 40 Bournedale Rd, Boston MA 02130
Association Fee
Association Fee Frequency
Association Fee Includes
Real Estate Tax11895
Tax Year2027
Assessed Value$959,300
Location Information for 40 Bournedale Rd, Boston MA 02130
Elementary SchoolBoston Public
Middle SchoolBoston Public
High SchoolBoston Public
Neighborhood(s)
Area AmenitiesWalk/jog Trails
Contact Information for 40 Bournedale Rd, Boston MA 02130
Agent
Name: Elisabeth Preis
Payment Calculator
, Interest
Property Taxes 991.25
Principal & Interest 6747.04
HOA Dues
Exclusive Listing Agent
Compass
Elisabeth Preis
Office Phone