



Pending
2 Holly Lane, Haverhill MA 01835
$845,000
Estimated $5,804/month Calculator Single Family
4 Bedrooms
Baths
2352
Total Parking: 9 (2 Garage)
30,514 (0.70)
Built in 1995
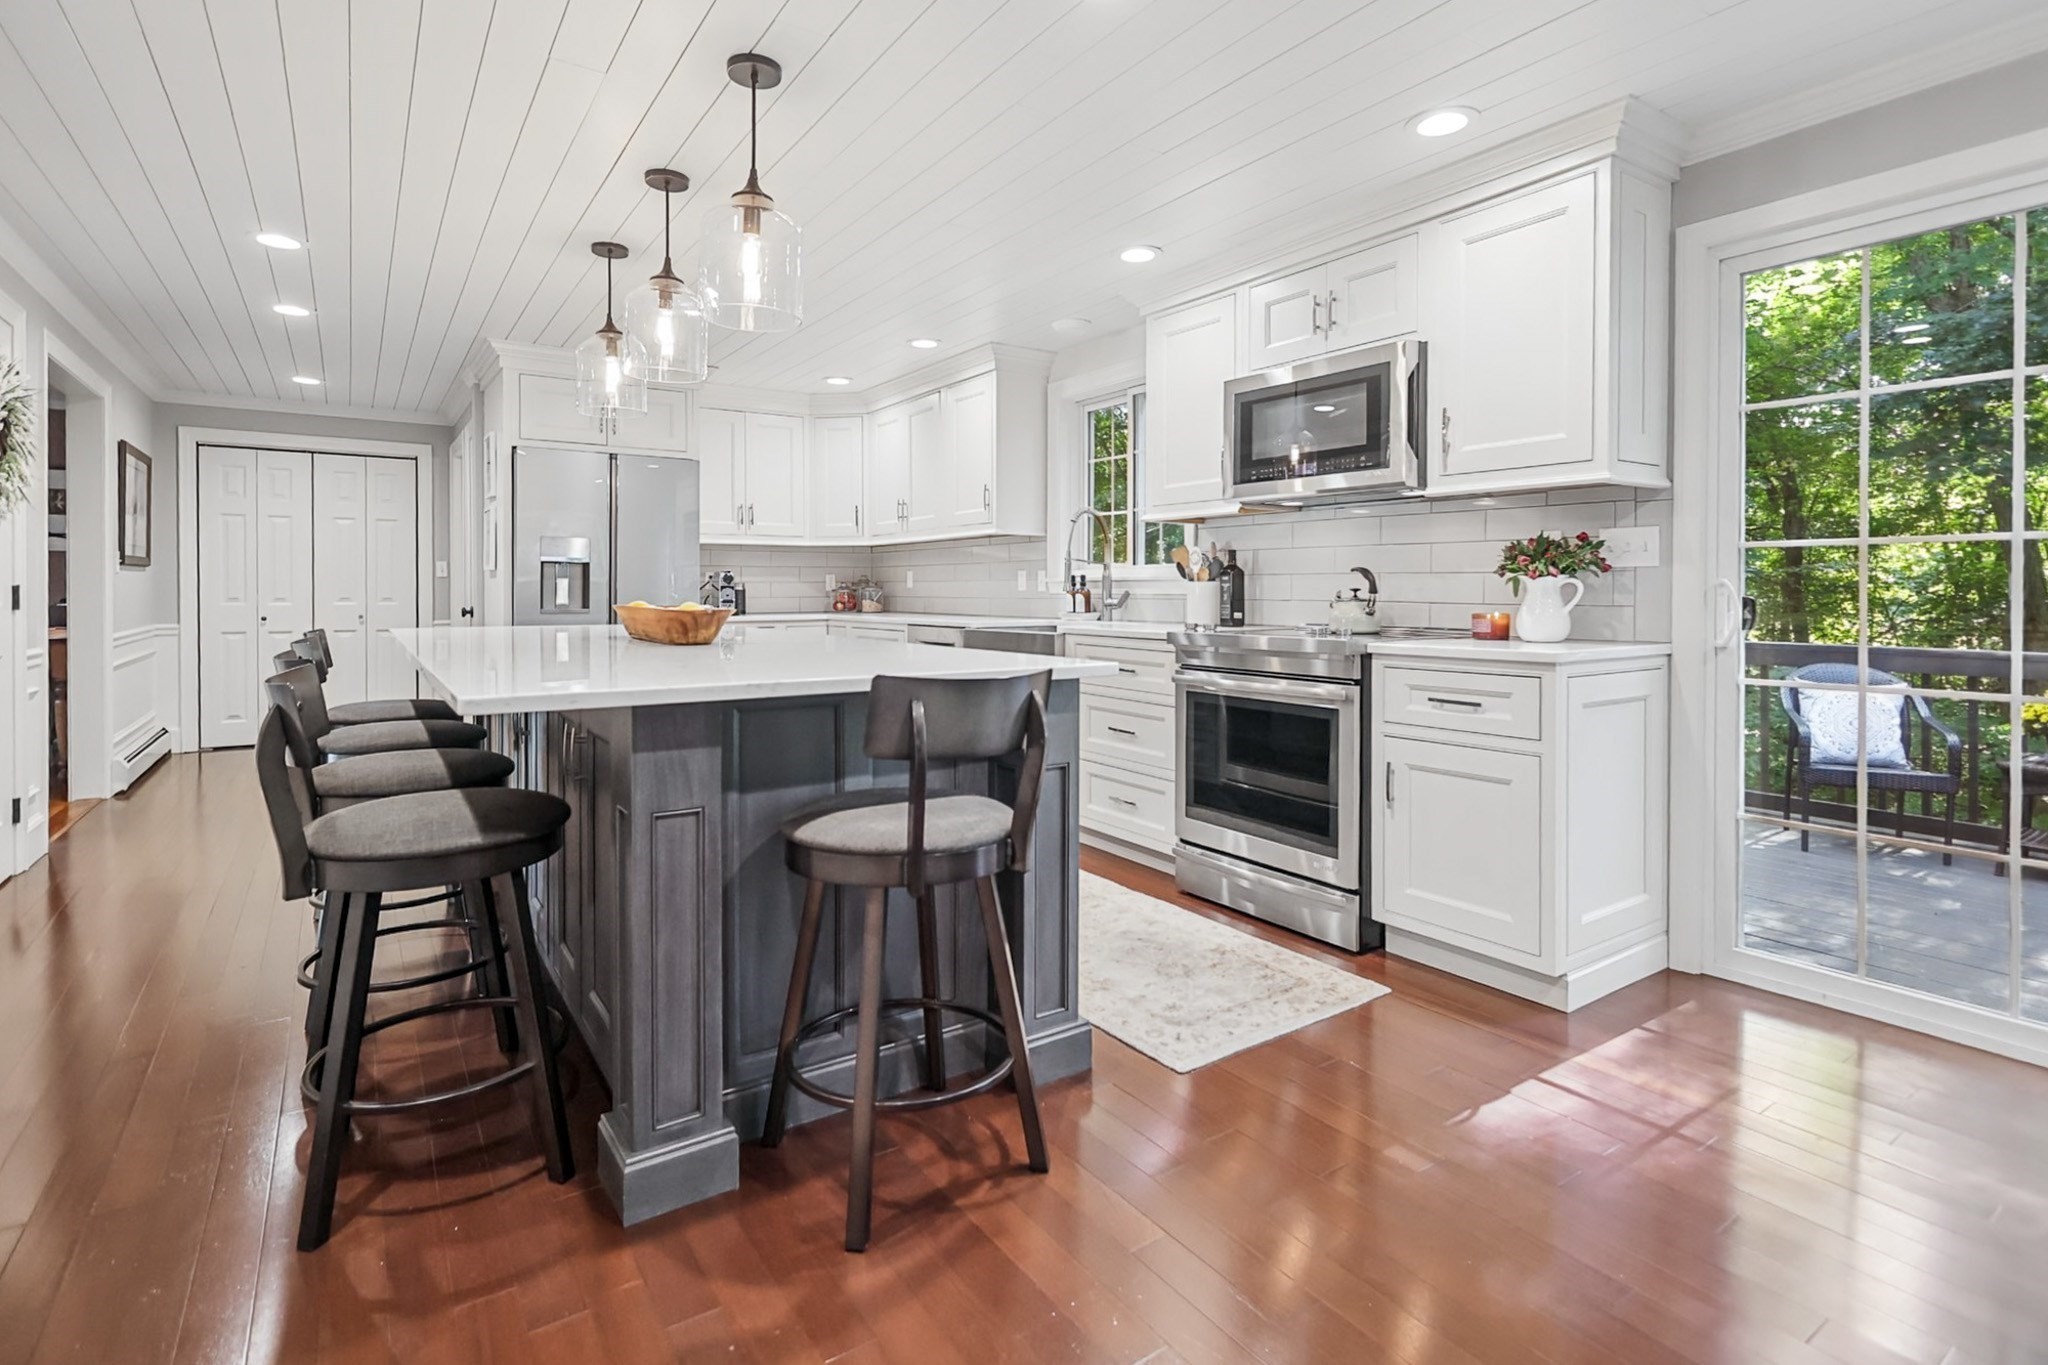
Pass the Torch — and Begin a New Chapter! For years, this magnificent young Colonial has been the setting for family gatherings, shared meals, celebrations, and countless memories. Now, it’s ready for its next chapter—and a new generation to create traditions of its own. At the heart of the home is a beautifully renovated kitchen designed to bring everyone together. An oversized island, quartz countertops, recessed lighting, stainless steel appliances—including three ovens—a classic subway tile backsplash, hardwood flooring, and a beadboard ceiling create a space that is both stylish and functional. The spacious front-to-back family room features a vaulted ceiling, custom built-in bookcases, track lighting, and a wood-burning fireplace, providing the perfect setting for relaxing or entertaining. The formal dining room offers French doors, hardwood flooring, custom raised woodwork, and elegant crown molding. A formal living room, also featuring hardwood flooring, offers flexibility as a home office, sitting room, or additional gathering space. Upstairs, the front-to-back primary suite provides a peaceful retreat, accompanied by three additional bedrooms. A walk-up attic offers exceptional storage and the potential for additional living space. The finished lower level adds even more room for recreation, hobbies, a home gym, or media space. A two-car attached garage adds everyday convenience, while the beautiful corner lot creates a sense of privacy and serenity. Enjoy the outdoors from the patio surrounded by mature plantings and established landscaping. Ideally located near the Boxford and Groveland borders, this home offers the best of both worlds: the tranquility and charm of country living with the convenience of city water, city sewer, and natural gas. The memories have been made. Now it’s your turn to pass the torch and make this exceptional Colonial your own. Showings begin Saturday, Oct. 3, 2026, 11:00 a.m. - 12:30 p.m.
This home has been viewed 5 times
Last Checked: October 30th, 2026 at 5:48am (Source: MLS PIN #73583808)
Garage Parking
Air Conditioning
Waterview
Lead Paint Free
General Information for 2 Holly Lane, Haverhill MA 01835
Listing ID73583808
Property TypeSingle Family / Detached
Price$845,000 ($359.27/SqFt)
StyleColonial
CityHaverhill
CountyEssex
Neighborhood(s)Ipswich
Garage Parking2
ZoningRes
Year Built1995
Year Built SourcePublic Records
Year Built DetailsApproximate
Handicap Access / Features0
Interior Features for 2 Holly Lane, Haverhill MA 01835
Approximate Living Area Total2352
Living Area Includes BasementNo
Rooms9
Bedrooms4
Primary En Suite BathroomYes
BasementFull
CoolingSplit
Fireplaces
AppliancesRange
FlooringTile
Electric220 Volts
Exterior Features for 2 Holly Lane, Haverhill MA 01835
Approximate Lot Size (Acres)0.7
Approximate Lot Size (Square Feet)30514
Total Parking9 (2 Garage)
Garage Parking2
WaterPublic
SewerPublic Sewer
Lot FeaturesGentle Sloping
Parking Features1
Exterior FeaturesPorch
Foundation Materials
Construction MaterialsFrame
Road Frontage Type
Patio & PorchCovered
Roof MaterialAsphalt/fiberglass Shingles
Utility Connections
Water ViewsNo
Water Views Features
Waterfront0
Waterfront Features
Pool Features
Horse Permitted0
Horse Amenities
Disclosures for 2 Holly Lane, Haverhill MA 01835
Lead PaintNone
UFFI
Living Area Includes BasementNo
Living Area Disclosure
Building Area SourcePublic Records
Special Listing Conditions
ExclusionsWall Mounted Vac In Garage. Hose Reels. Tv Wall Mounts. Japanese Maple Tree.
Compensation Based On
Financial Information for 2 Holly Lane, Haverhill MA 01835
Association Fee
Association Fee Frequency
Association Fee Includes
Real Estate Tax7171
Tax Year2025
Assessed Value$669,600
Location Information for 2 Holly Lane, Haverhill MA 01835
Neighborhood(s)Ipswich
Area AmenitiesWalk/jog Trails
Contact Information for 2 Holly Lane, Haverhill MA 01835
Agent
Name: Edward Mahoney
Payment Calculator
, Interest
Property Taxes 597.58
Principal & Interest 5206.62
HOA Dues
Exclusive Listing Agent
Diamond Key Real Estate
Edward Mahoney
Office Phone