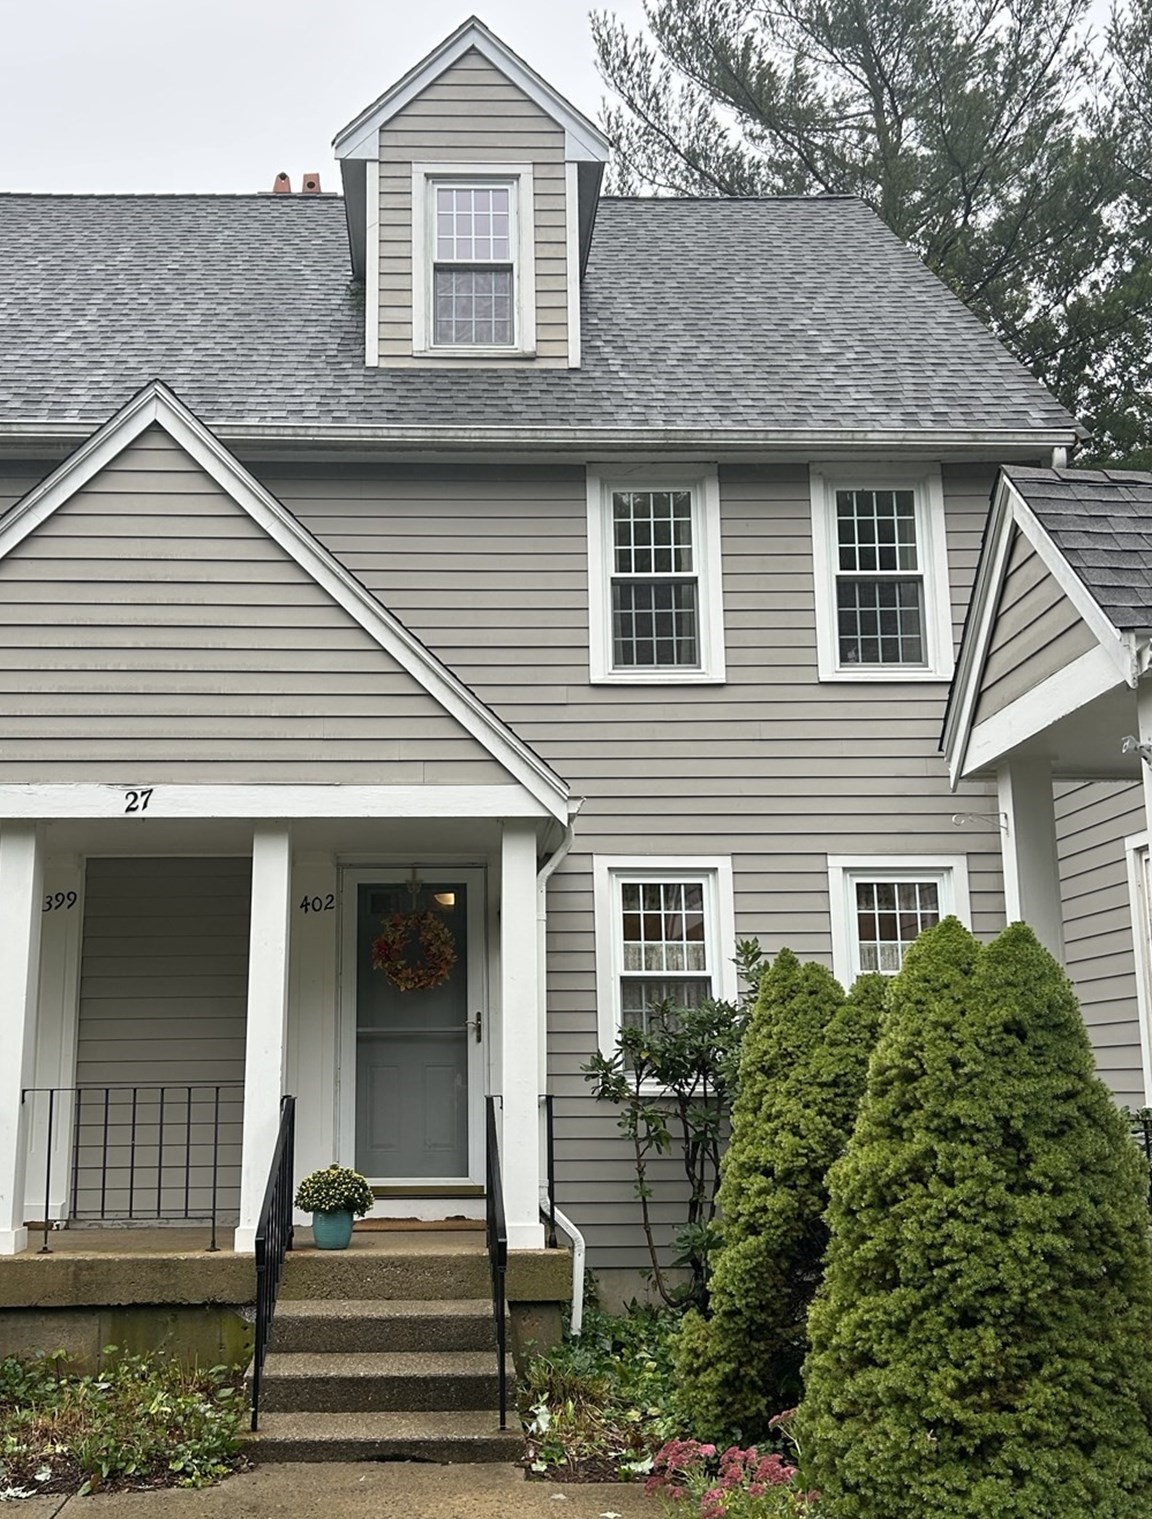
PRICE IMPROVEMENT! Beautiful, sun-filled three-bedroom end-unit townhouse in desirable Twin Lakes. The main level features a dining area open to the updated kitchen with granite countertops, hardwood floors, and stainless-steel appliances. An updated half bath sits just off the hallway. The spacious living room offers gleaming hardwood floors and a newer Andersen slider that opens to a private 9' x 9' deck. Upstairs are two bedrooms with wall-to-wall carpet and an updated full bath. The primary bedroom includes a newer Andersen slider that opens to a charming Juliet balcony. The third-floor retreat, with two skylights, provides flexible space for a bedroom, family room, office, or bonus living area. The walkout basement includes a laundry room and a partially finished family room with a bar, opening to a private patio. The heating system and oil tank have been replaced by the current owner. Enjoy a short stroll to the lake and beach with full recreational access. Conveniently located near the commuter rail for easy travel.
This home has been viewed 15 times
Last Checked: October 24th, 2026 at 10:03am (Source: MLS PIN #73583713)
Air Conditioning
Waterview
Lead Paint Free
General Information for 402 Twin Lakes Dr # 402, Halifax MA 02338
Listing ID73583713
Property TypeCondominium
Price388900 ($282.84/SqFt)
Building Style2/3 Family
CityHalifax
CountyPlymouth
Neighborhood(s)
Total Parking2
Unit Level1
Levels in Unit4
Year Built1986
Year Built SourcePublic Records
Year Built DetailsActual
Building Construction StatusReady for Occupancy
ZoningRG
Unit Features for 402 Twin Lakes Dr # 402, Halifax MA 02338
Approximate Living Area Total1375
Living Area Includes BasementNo
Rooms5
Bedrooms3
Primary En Suite BathroomYes
BasementFull
Cooling1, Split
LaundryArchway
Fireplaces
Outdoor SpaceNo
FlooringTile
Electric
AppliancesRange
Condo Association Features for 402 Twin Lakes Dr # 402, Halifax MA 02338
Complex NameTwin Lakes
Pet PolicyNot Allowed
Building ManagementDeveloper Advisory Board
Building Construction StatusReady for Occupancy
Number of Units220
Year Built1986
Year Built DetailsActual
Year Built SourcePublic Records
WaterPublic
SewerPrivate Sewer
Parking Features1
Building Amenities
Disclosures for 402 Twin Lakes Dr # 402, Halifax MA 02338
Lead PaintNone
UFFI
Living Area Includes BasementNo
Living Area Disclosure
Building Area SourcePublic Records
Special Listing Conditions
ExclusionsNo
Title 5A
Compensation Based On
Documents AvailablePerc Test
Financial Information for 402 Twin Lakes Dr # 402, Halifax MA 02338
Association Fee
Optional Fee0
Association Fee IncludesLandscaping
Optional Fee Includes
Association Fee FrequencyMonthly
Assessed Value$347,100
Real Estate Tax4887
Tax Year2026
Location Information for 402 Twin Lakes Dr # 402, Halifax MA 02338
Elementary SchoolHalifax Elementary School
Middle SchoolSilver Lake Regional Middle
High SchoolSilver Lake Regional Hs
Neighborhood(s)
Area AmenitiesWalk/jog Trails
Contact Information for 402 Twin Lakes Dr # 402, Halifax MA 02338