



Active Under Contract
24 Darlene Dr, Southborough MA 01772
$1,185,000
Estimated $8,660/month Calculator Single Family
4 Bedrooms
Baths
3146
Total Parking: 8 (2 Garage)
25,082 (0.58)
Built in 1994
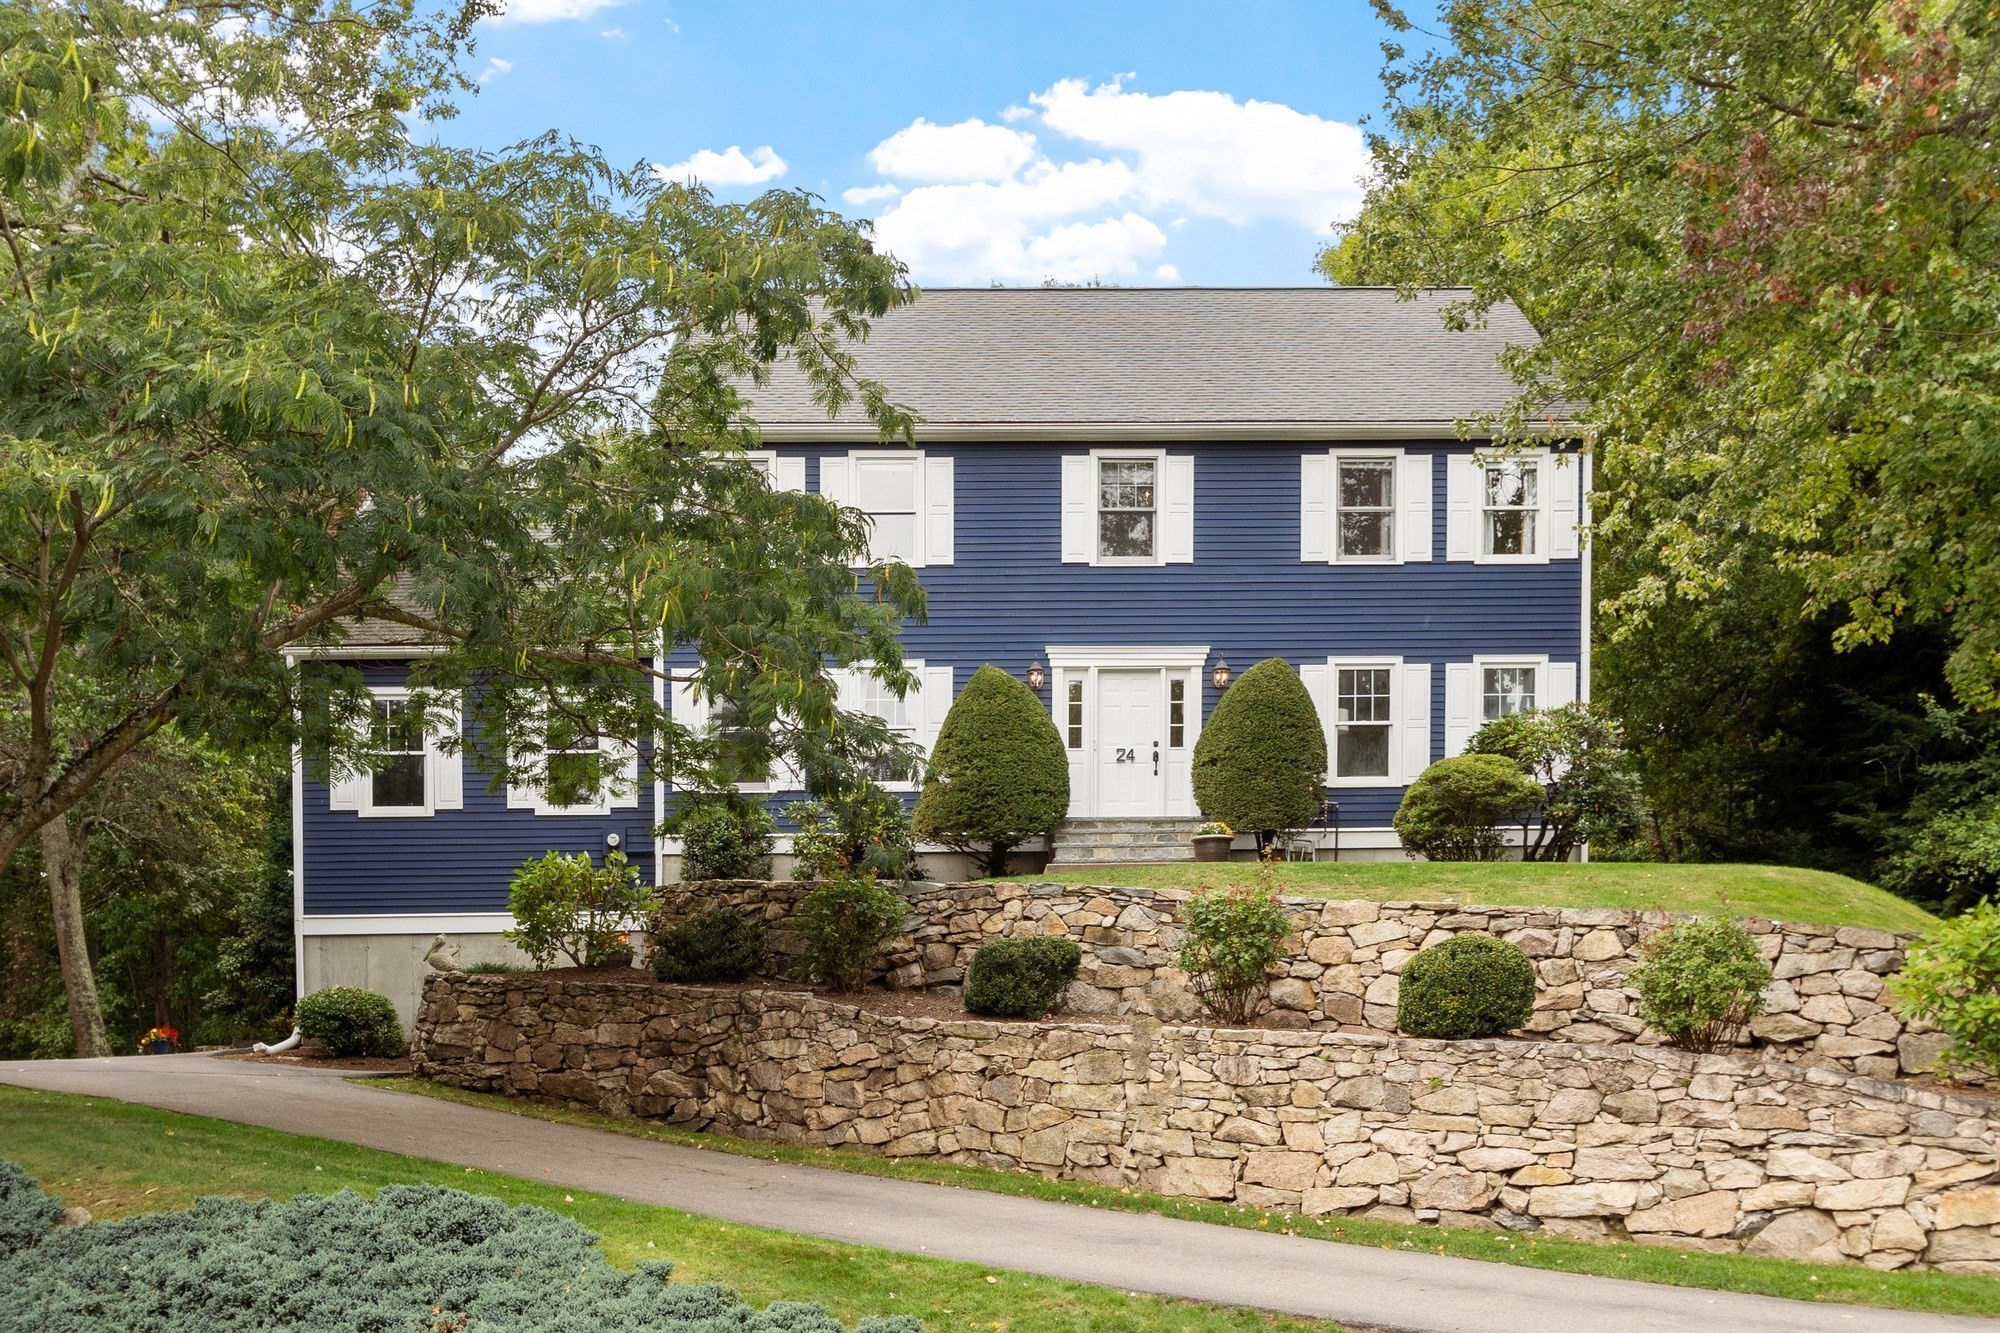
Coveted Woodbury Estates colonial full of updates, including a stunning kitchen and family room renovation! The gorgeous kitchen is truly the heart of the home with an expanded island and top of the line appliances, including Sub Zero refrigerator, Wolf range with custom hood and a new Bosch dishwasher. The family room features cathedral ceilings and custom built ins that frame the fireplace and elevate the open concept entertaining space! Both the kitchen and family room have access out to the large deck and stunning new stone patio making the level backyard a wonderful gathering spot. The dining room is right off the kitchen and features beautiful wainscoting. The formal living room is adjoined by a private office space, both featuring new French doors and crown moldings offering privacy and elegance! The half bath and laundry room complete the first floor. Upstairs features a large primary suite with a walk-in closet and updated bath, with double vanity, a large spa tub and new tiled shower. Three additional generous bedrooms and another full bath with double vanity rounds out this level. Head to the lower level for recently renovated bonus space that makes a perfect playroom, movie room or home gym! Loads of recent updates including new siding in 2019, deck in 2020, stone patio, walls and fire pit 2023, front entry steps in 2025 to name a few. See complete list of updates attached! All this just a mile from the commuter rail, easy access to all major routes, shopping and tucked into one of the most desirable neighborhoods!
This home has been viewed 16 times
Last Checked: October 31st, 2026 at 10:03am (Source: MLS PIN #73583751)
Garage Parking
Air Conditioning
Waterview
Lead Paint Free
General Information for 24 Darlene Dr, Southborough MA 01772
Listing ID73583751
Property TypeSingle Family / Detached
Price$1,185,000 ($376.67/SqFt)
StyleColonial
CitySouthborough
CountyWorcester
Neighborhood(s)
Garage Parking2
ZoningRB
Year Built1994
Year Built SourcePublic Records
Year Built DetailsApproximate
Interior Features for 24 Darlene Dr, Southborough MA 01772
Approximate Living Area Total3146
Living Area Includes BasementYes
Rooms10
Bedrooms4
Primary En Suite BathroomYes
BasementFull
Cooling1, Split
Fireplaces
AppliancesRange
FlooringTile
Electric220 Volts
Exterior Features for 24 Darlene Dr, Southborough MA 01772
Approximate Lot Size (Acres)0.58
Approximate Lot Size (Square Feet)25082
Total Parking8 (2 Garage)
Garage Parking2
WaterPublic
SewerPrivate Sewer
Lot Features
Parking Features1
Exterior FeaturesPorch
Foundation Materials
Construction MaterialsFrame
Road Frontage Type
Patio & PorchCovered
Roof MaterialAsphalt/fiberglass Shingles
Utility Connections110 Volts
Water ViewsNo
Water Views Features
Waterfront0
Waterfront Features
Pool Features
Horse Permitted0
Horse Amenities
Disclosures for 24 Darlene Dr, Southborough MA 01772
Lead PaintNone
UFFI
Living Area Includes BasementYes
Living Area Disclosure
Building Area SourcePublic Records
Special Listing Conditions
ExclusionsWall Mounted Vac In Garage. Hose Reels. Tv Wall Mounts. Japanese Maple Tree.
Title 5F
Compensation Based On
Financial Information for 24 Darlene Dr, Southborough MA 01772
Association Fee
Association Fee Frequency
Association Fee Includes
Real Estate Tax16300
Tax Year2026
Assessed Value$1,135,100
Location Information for 24 Darlene Dr, Southborough MA 01772
Elementary SchoolFinn/Woodward/Neary
Middle SchoolTrottier
High SchoolAlgonquin Regional
Neighborhood(s)
Area AmenitiesWalk/jog Trails
Contact Information for 24 Darlene Dr, Southborough MA 01772
Agent
Name: Alysha Glazier
Payment Calculator
, Interest
Property Taxes 1358.33
Principal & Interest 7301.59
HOA Dues
Exclusive Listing Agent
Keller Williams Realty-Merrimack
Alysha Glazier
Office Phone