



Active Under Contract
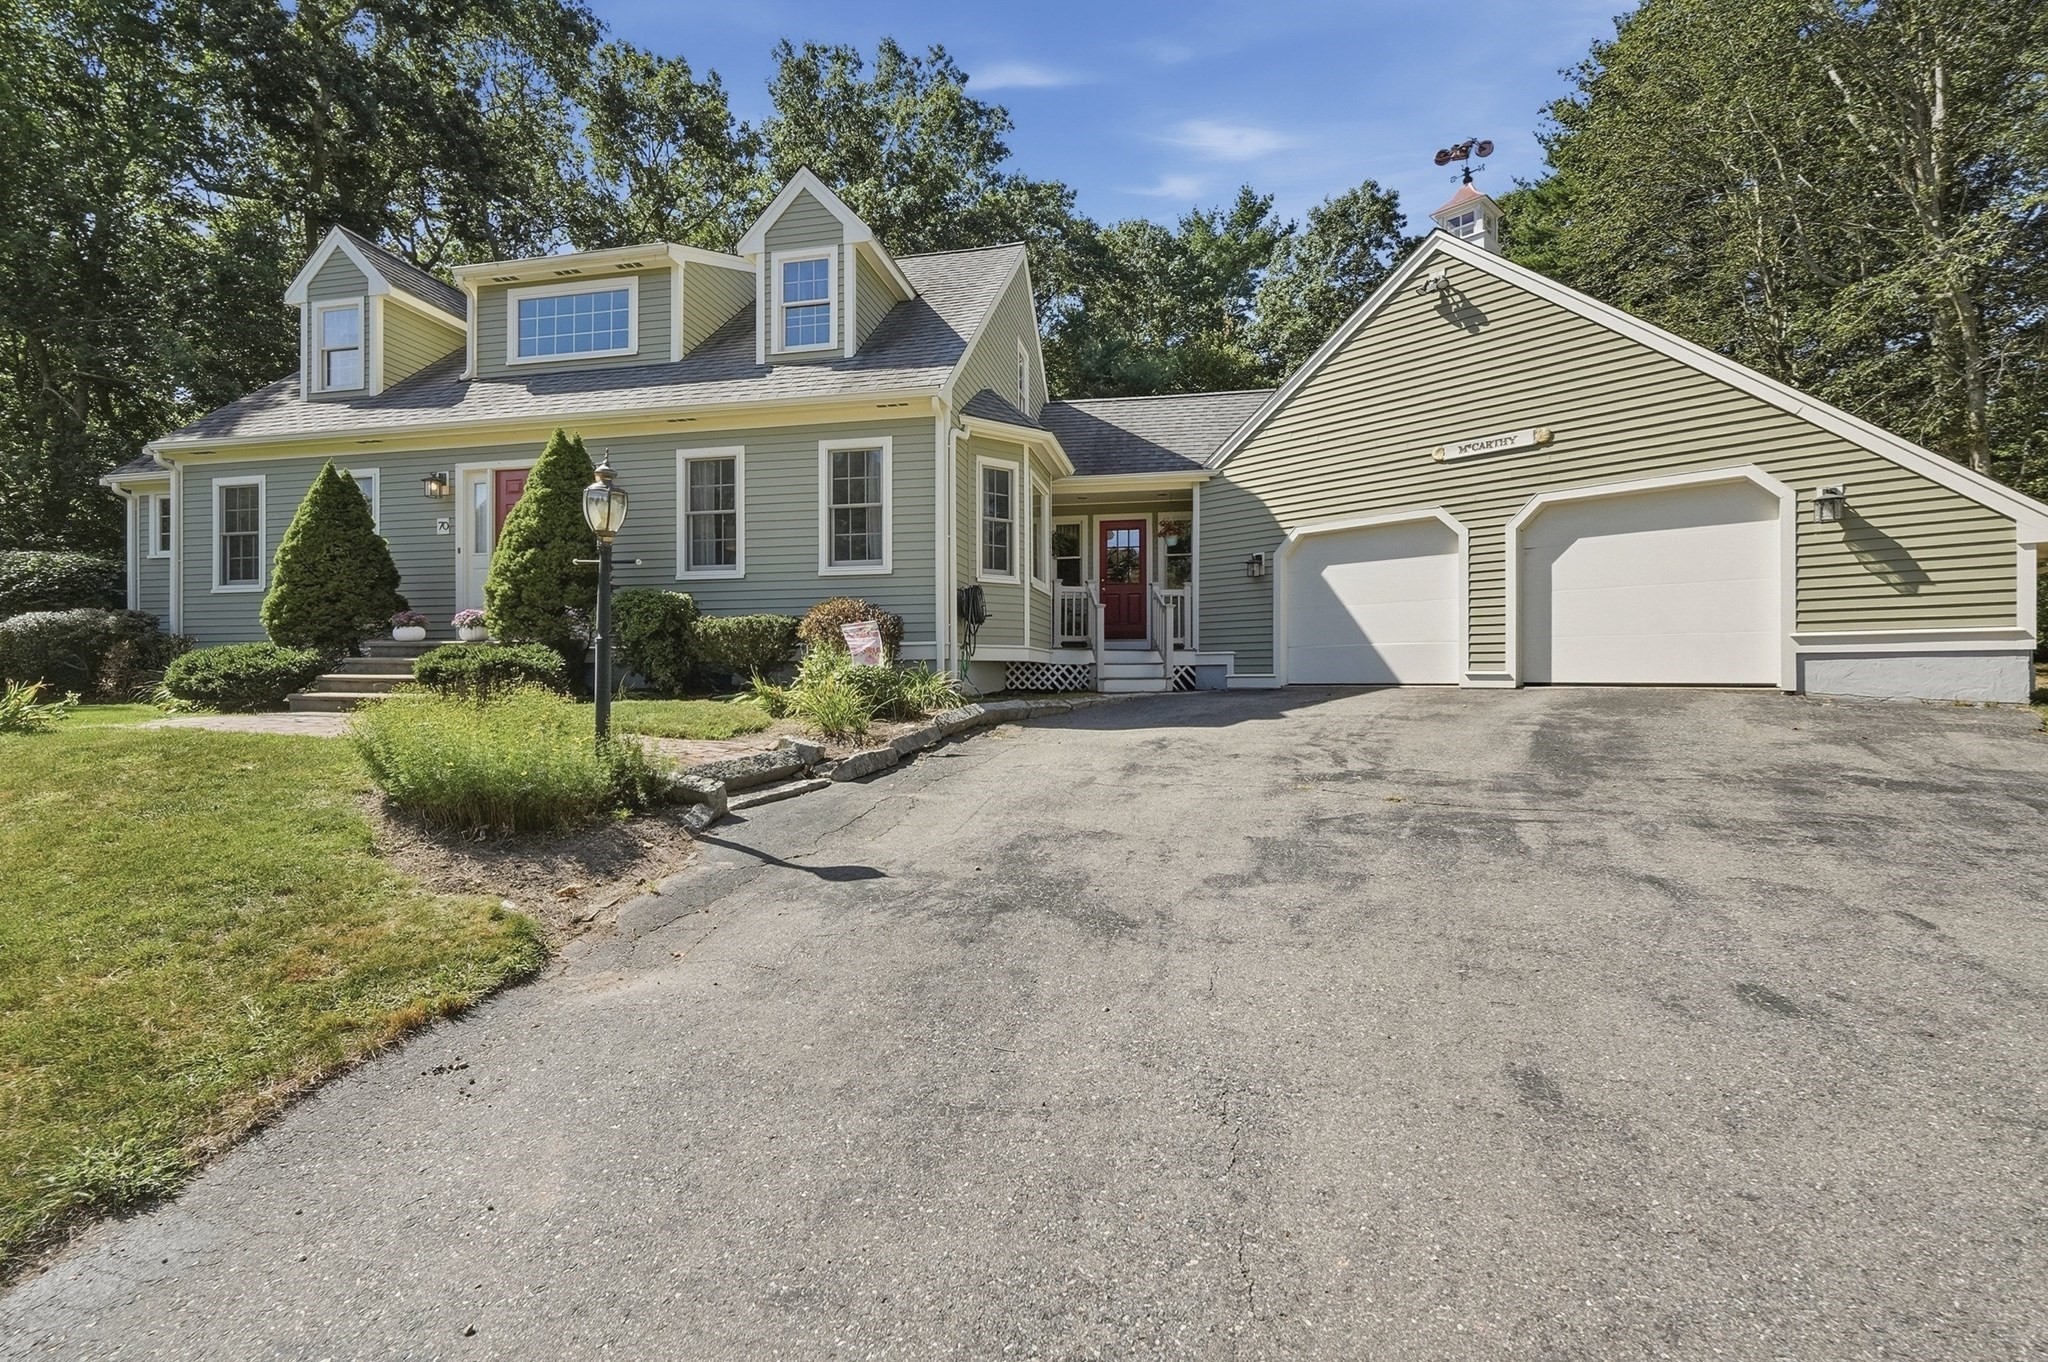
70 Birchbark Dr, Hanson MA 02341
$899,900
Estimated $6,448/month Calculator Single Family
4 Bedrooms
Baths
3876
Total Parking: 14 (2 Garage)
58,806 (1.35)
Built in 1988
This Cape offers nearly 3,900 sq ft of total living area on 1.35 acres, with a layout designed to provide exceptional flexibility. The main home features hardwood floors, a cathedral-ceiling family room with skylights and sliders, plus a renovated kitchen with custom cabinetry, granite counters, stainless appliances and gas cooking. The primary bedroom offers a full bath, walk-in closet, cathedral ceiling and slider, while custom closet built-ins provide additional storage. A standout feature is the custom-built first-floor in-law suite, thoughtfully designed for its intended use rather than converted from existing space. This three-room, one-bath suite also incorporates accessibility-minded features, including half-height entry stairs from the garage with railings, a ramped bedroom egress to the deck and half-height stairs with railings from the deck to the yard. The finished basement currently is used as an office and workbench area and has three additional finished rooms. Outside, a porch, wood deck, gazebo, storage shed and expansive grounds complement the attached two-car garage. Major improvements include a new heating system and hot water tank in 2025, roof in 2018 and complete kitchen renovation in 2017. With four bedrooms and 3.5 baths overall, this property offers an uncommon combination of space, separate living accommodations and versatility for multigenerational or extended-family living.
This home has been viewed 8 times
Last Checked: October 29th, 2026 at 8:38am (Source: MLS PIN #73583770)
Garage Parking
Air Conditioning
Waterview
Lead Paint Free
Accessible Features
General Information for 70 Birchbark Dr, Hanson MA 02341
Listing ID73583770
Property TypeSingle Family / Detached
Price$899,900 ($232.17/SqFt)
StyleColonial
CityHanson
CountyPlymouth
Neighborhood(s)
Garage Parking2
Zoning100
Year Built1988
Year Built SourcePublic Records
Year Built DetailsActual
Handicap Access / Features1
Interior Features for 70 Birchbark Dr, Hanson MA 02341
Approximate Living Area Total3876
Living Area Includes BasementYes
Rooms11
Bedrooms4
Primary En Suite BathroomYes
BasementFull
Cooling1, Split
Fireplaces
AppliancesRange
FlooringTile
Electric220 Volts
Exterior Features for 70 Birchbark Dr, Hanson MA 02341
Approximate Lot Size (Acres)1.35
Approximate Lot Size (Square Feet)58806
Total Parking14 (2 Garage)
Garage Parking2
WaterPublic
SewerPrivate Sewer
Lot Features
Parking Features1
Exterior FeaturesPorch
Foundation Area0
Foundation Materials
Construction MaterialsFrame
Road Frontage Type
Patio & PorchCovered
Roof MaterialAsphalt/fiberglass Shingles
Utility Connections110 Volts
Water ViewsNo
Water Views Features
Waterfront0
Waterfront Features
Pool Features
Horse Permitted0
Horse Amenities
Disclosures for 70 Birchbark Dr, Hanson MA 02341
Lead PaintNone
UFFINo
Living Area Includes BasementYes
Living Area Disclosure
Building Area SourcePublic Records
Special Listing Conditions
ExclusionsNo
Title 5D
Compensation Based On
Financial Information for 70 Birchbark Dr, Hanson MA 02341
Association Fee
Association Fee Frequency
Association Fee Includes
Real Estate Tax10835
Tax Year2026
Assessed Value$829,600
Location Information for 70 Birchbark Dr, Hanson MA 02341
Elementary SchoolIndian Head
Middle SchoolHanson
High SchoolWhitman Hanson High
Neighborhood(s)
Area AmenitiesWalk/jog Trails
Contact Information for 70 Birchbark Dr, Hanson MA 02341
Agent
Name: Gina Gillen
Payment Calculator
, Interest
Property Taxes 902.92
Principal & Interest 5544.9
HOA Dues
Exclusive Listing Agent
Lamacchia Realty, Inc.
Gina Gillen
Office Phone