



Active
15 Perry St., Danvers MA 01923
$799,900
Estimated $5,634/month Calculator Single Family
5 Bedrooms
Baths
3019
Total Parking: 10 (2 Garage)
7,536 (0.17)
Built in 1915
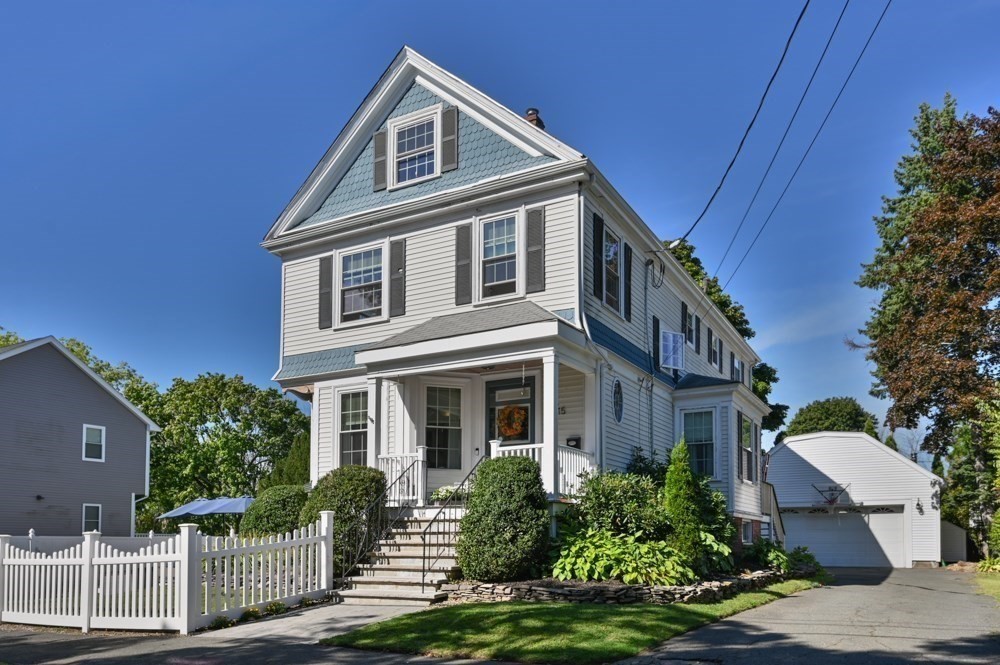
Step into the timeless charm of this grand Victorian home, offering over 3,000+ square feet of living space and an abundance of original character. Elegant details include pocket doors, rounded walls, ceiling medallions, bullseye molding, hardwood floors throughout, and a classic butler’s pantry. The spacious kitchen is designed for the chef of the home, featuring granite countertops, center island, and gas cooking. The large 1st floor plan allows for a dine in kitchen plus a formal dining room, a family room, plus a formal living room & ½ Bath. The 2nd floor boasts 4 bedrooms & 2 full baths. The 3rd floor flex space can be either an expansive 5th bedroom or a bonus room. Four fireplaces add warmth and character, one is gas fired, one is wood-burning, and two are electric. Outside, the fully fenced backyard offers plenty of room to relax & entertain. The composite deck, porch, patio, and above-ground pool create multiple spaces to enjoy the great outdoors. The finished attic and full unfinished basement provide excellent flexibility for storage, hobbies, or future use. Most windows were replaced in 2022. A detached two-car garage with a storage loft optimizes the use of space. Set in a quiet Danvers neighborhood, yet just minutes to the highway with access to all the amenities of the North Shore Mall, Liberty Tree, Danvers Center and everything the North Shore has to offer.
This home has been viewed 10 times
Last Checked: October 26th, 2026 at 5:08am (Source: MLS PIN #73583740)
Garage Parking
Air Conditioning
Waterview
Lead Paint Free
General Information for 15 Perry St., Danvers MA 01923
Listing ID73583740
Property TypeSingle Family / Detached
Price$799,900 ($264.96/SqFt)
StyleColonial
CityDanvers
CountyEssex
Neighborhood(s)Ipswich
Garage Parking2
ZoningR1
Year Built1915
Year Built SourcePublic Records
Year Built DetailsActual
Interior Features for 15 Perry St., Danvers MA 01923
Approximate Living Area Total3019
Living Area Includes BasementNo
Rooms9
Bedrooms5
Primary En Suite BathroomYes
Basement
CoolingSplit
Fireplaces
AppliancesRange
FlooringTile
Electric220 Volts
Exterior Features for 15 Perry St., Danvers MA 01923
Approximate Lot Size (Acres)0.17
Approximate Lot Size (Square Feet)7536
Total Parking10 (2 Garage)
Garage Parking2
WaterPublic
SewerPublic Sewer
Lot Features
Parking Features1
Exterior FeaturesPorch
Foundation Materials
Construction MaterialsFrame
Road Frontage Type
Patio & PorchCovered
Roof MaterialAsphalt/fiberglass Shingles
Utility Connections110 Volts
Water ViewsNo
Water Views Features
Waterfront0
Waterfront Features
Pool FeaturesAssociation
Horse Permitted0
Horse Amenities
Disclosures for 15 Perry St., Danvers MA 01923
Lead PaintNone
UFFI
Living Area Includes BasementNo
Living Area Disclosure
Building Area SourcePublic Records
Special Listing Conditions
ExclusionsWall Mounted Vac In Garage. Hose Reels. Tv Wall Mounts. Japanese Maple Tree.
Compensation Based On
Financial Information for 15 Perry St., Danvers MA 01923
Association Fee
Association Fee Frequency
Association Fee Includes
Real Estate Tax8467
Tax Year2026
Assessed Value$770,400
Location Information for 15 Perry St., Danvers MA 01923
Neighborhood(s)Ipswich
Area AmenitiesWalk/jog Trails
Contact Information for 15 Perry St., Danvers MA 01923
Agent
Name: Theo Carmone
Payment Calculator
, Interest
Property Taxes 705.58
Principal & Interest 4928.73
HOA Dues
Exclusive Listing Agent
Colonial Manor Realty
Theo Carmone
Office Phone