



Active
26 Wheeler Rd, Mashpee MA 02649
$5,395,000
Estimated $33,655/month Calculator Single Family
4 Bedrooms
Baths
7812
Total Parking: 12 (3 Garage)
60,984 (1.40)
Built in 2026
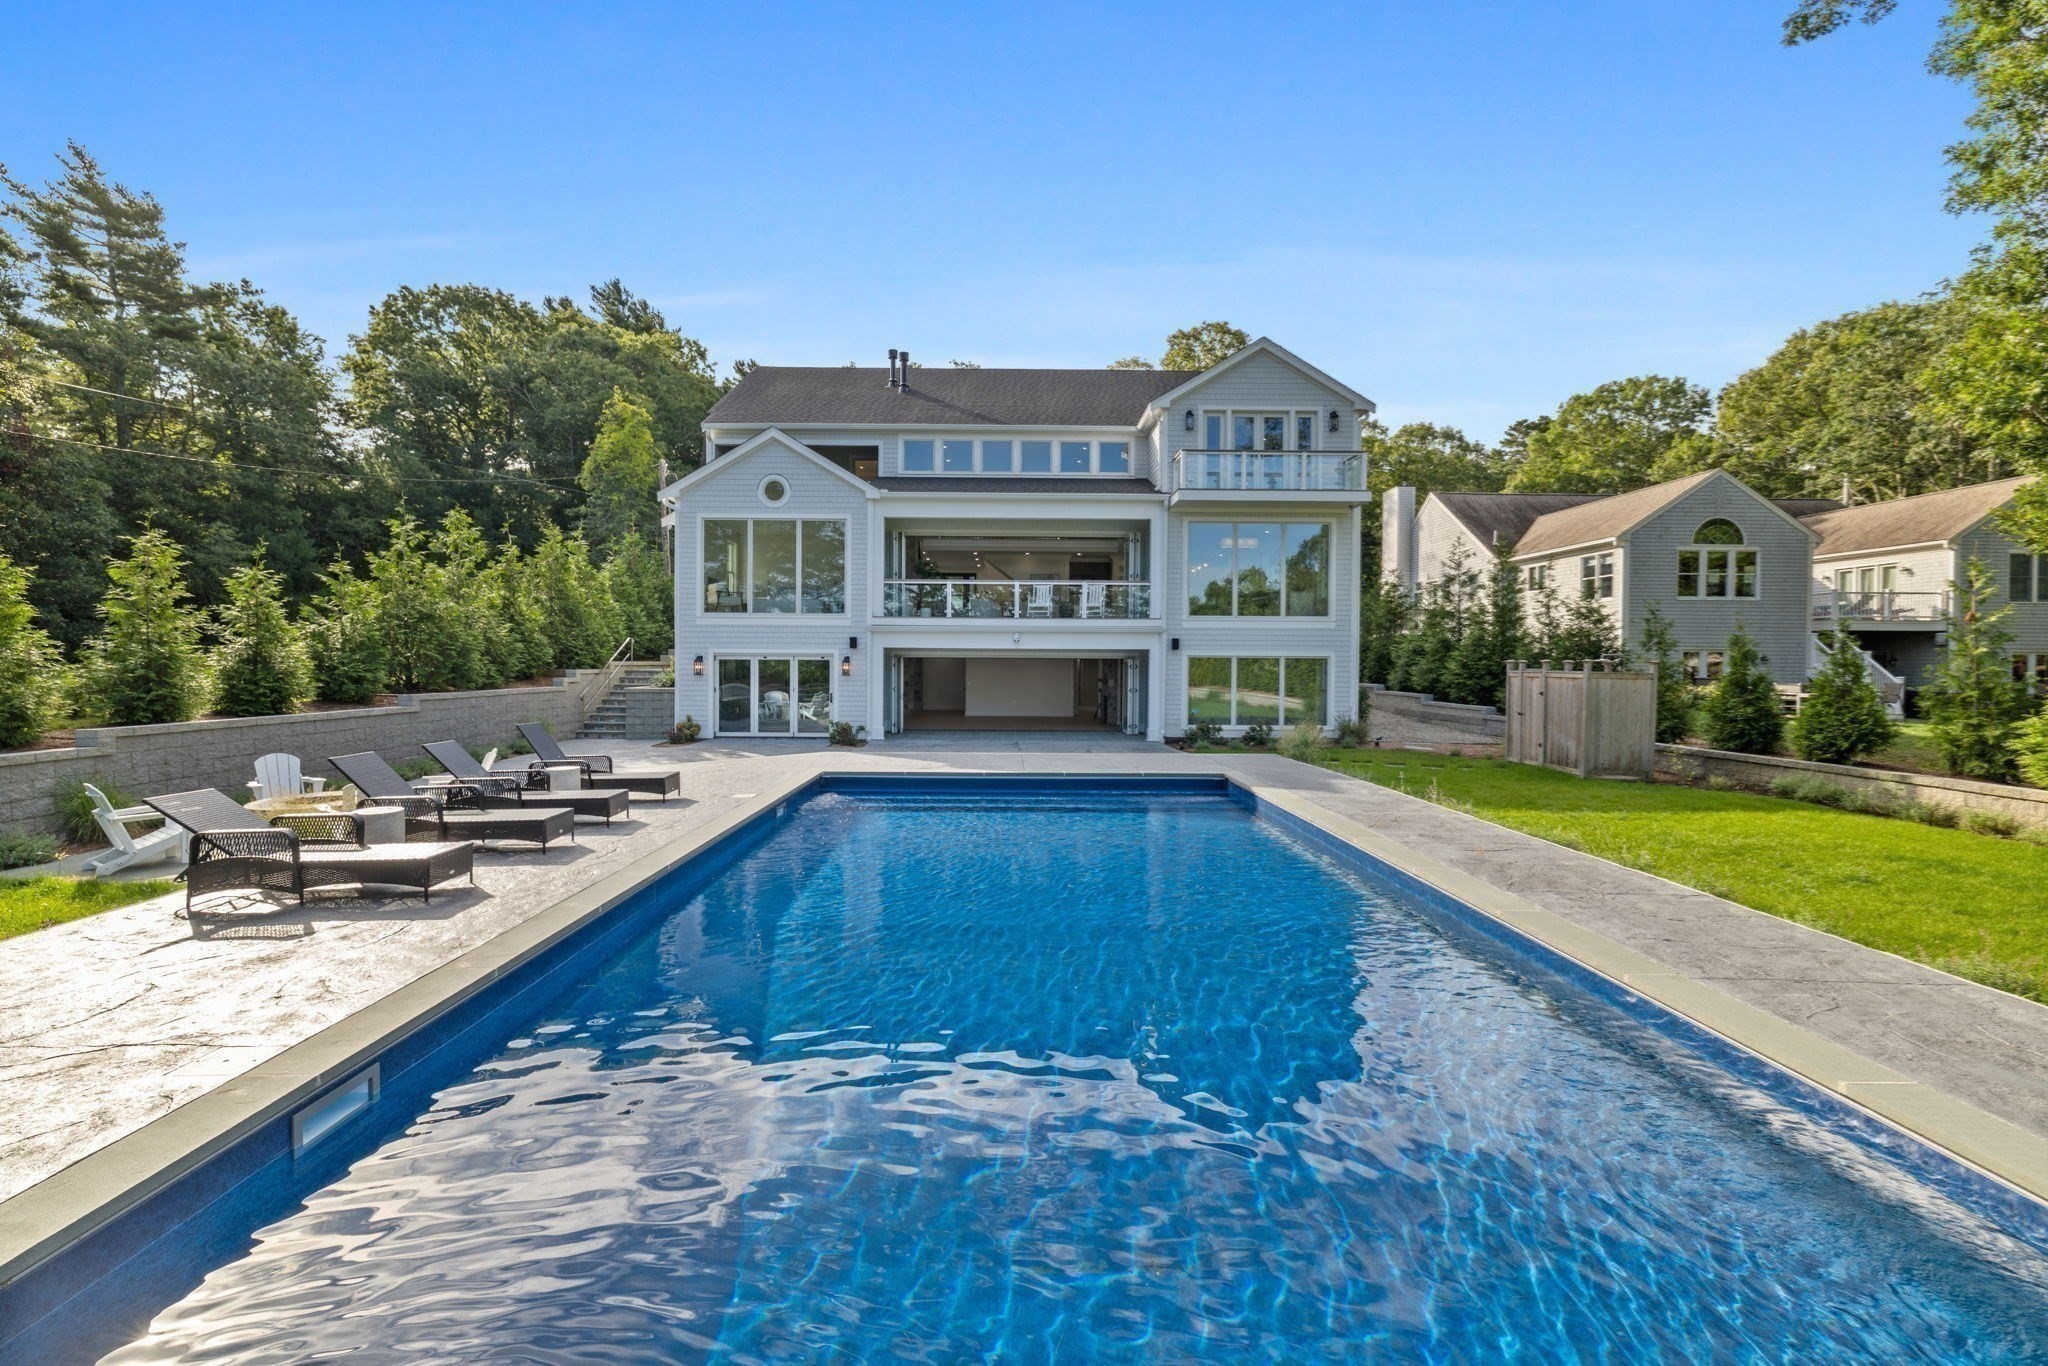
There are few settings on Cape Cod quite like this—and even fewer homes built with this level of thought, scale, and finish. Tucked privately along Ashumet Pond on 1.40 acres, this nearly 8,000-square-foot waterfront estate was clearly designed for an end user, with exceptional attention paid not only to aesthetics, but to how the home lives day to day. Seven fireplaces, soaring ceilings, dramatic expanses of glass, beautifully considered finishes, and water views from nearly every room create a residence that feels both substantial and remarkably refined. The home unfolds effortlessly for entertaining and everyday living, with a beautifully appointed chef’s kitchen, a second full kitchen on the lower level, wet bar, media room, wine cellar, and multiple gathering spaces oriented toward the water. Four en-suite bedrooms include two primary suites, while a private office, gym, laundry hookups on every floor, and a heated garage speak to a level of planning and convenience rarely found in a home of this scale. Outside, the setting is equally exceptional, with a pool, generous terraces, fire pit, outdoor shower, private beach, and brand-new private dock offering direct access to Ashumet Pond. This is the rare property where the architecture, amenities, craftsmanship, and setting have already been considered in full—allowing the next owner to simply move in and enjoy a home that would be extraordinarily difficult to replicate today.
This home has been viewed 11 times
Last Checked: October 4th, 2026 at 6:38am (Source: MLS PIN #73583739)
Garage Parking
Air Conditioning
Waterview
Waterfront
Lead Paint Free
General Information for 26 Wheeler Rd, Mashpee MA 02649
Listing ID73583739
Property TypeSingle Family / Detached
Price$5,395,000 ($690.6/SqFt)
StyleColonial
CityMashpee
CountyBarnstable
Neighborhood(s)
Garage Parking3
ZoningR5
Year Built2026
Year Built SourcePublic Records
Year Built DetailsActual
Interior Features for 26 Wheeler Rd, Mashpee MA 02649
Approximate Living Area Total7812
Living Area Includes BasementYes
Rooms7
Bedrooms4
Primary En Suite BathroomYes
BasementFull
Cooling1, Split
Fireplaces
AppliancesRange
FlooringTile
Electric
Exterior Features for 26 Wheeler Rd, Mashpee MA 02649
Approximate Lot Size (Acres)1.4
Approximate Lot Size (Square Feet)60984
Total Parking12 (3 Garage)
Garage Parking3
WaterPublic
SewerPrivate Sewer
Lot FeaturesGentle Sloping
Parking Features1
Exterior FeaturesPorch
Foundation Materials
Construction MaterialsFrame
Road Frontage Type
Patio & PorchCovered
Roof MaterialAsphalt/fiberglass Shingles
Utility Connections110 Volts
Water ViewsYes
Water Views FeaturesBay
Waterfront1
Waterfront FeaturesRiver
Pool FeaturesAssociation
Horse Permitted0
Horse AmenitiesRiver
Disclosures for 26 Wheeler Rd, Mashpee MA 02649
Lead PaintNone
UFFI
Living Area Includes BasementYes
Living Area Disclosure
Building Area SourceMeasured
Special Listing Conditions
ExclusionsWall Mounted Vac In Garage. Hose Reels. Tv Wall Mounts. Japanese Maple Tree.
Title 5A
Compensation Based On
Financial Information for 26 Wheeler Rd, Mashpee MA 02649
Association Fee
Association Fee Frequency
Association Fee Includes
Real Estate Tax4958
Tax Year2026
Assessed Value$744,400
Location Information for 26 Wheeler Rd, Mashpee MA 02649
Neighborhood(s)
Area AmenitiesWalk/jog Trails
Contact Information for 26 Wheeler Rd, Mashpee MA 02649
Agent
Name: The Sarkis Team
Team Members
Payment Calculator
, Interest
Property Taxes 413.17
Principal & Interest 33242.27
HOA Dues
Exclusive Listing Agent
Douglas Elliman Real Estate - The Sarkis Team
The Sarkis Team
Office Phone