



Active
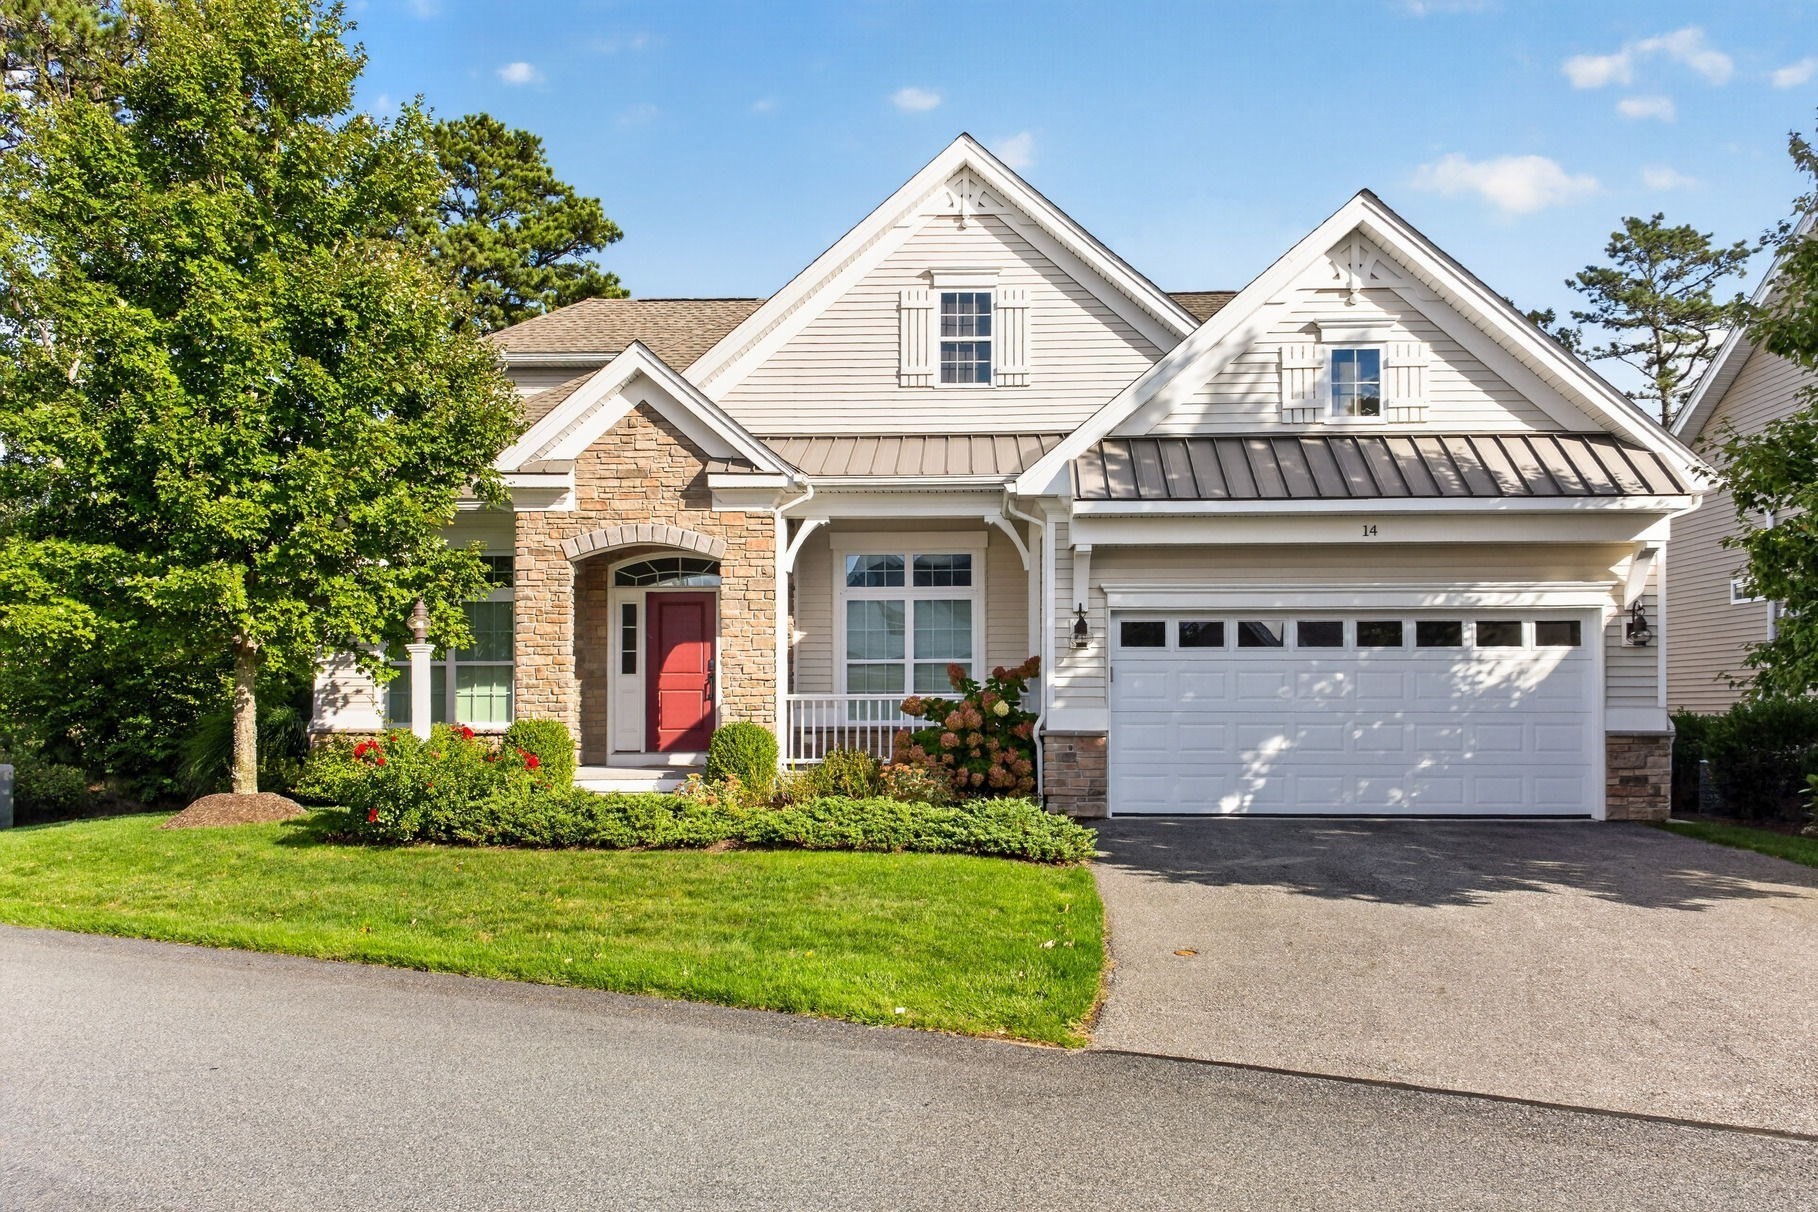
14 Snapping Bow, Plymouth MA 02360
$1,150,000
Estimated $8,167/month Calculator Single Family
3 Bedrooms
Baths
3131
Total Parking: 6 (2 Garage)
7,893 (0.18)
Built in 2018
This TRADITION style floor plan by Toll Brothers is MOVE-READY located in the highly sought after and desirable Vista Point neighborhood, at the Pinehills. Ideal first floor living complete with two first floor bedrooms, first floor office, dining room, breakfast nook and screened porch and deck. The well-appointed kitchen includes upgraded white cabinetry, a huge center island with additional storage, granite counters and three beautiful pendant lights. Pantry and pull-out drawers. You are going to love cooking in this kitchen with the Thermador 5 burner counter top range and Thermador refrigerator. One reason that the open floor plan is so desirable is because in this one you get to spend time in your kitchen with the backdrop of the cozy fireplace. The breakfast nook has the morning light and opens to your layer of outdoor living which includes a fire pit. The primary bedroom with tray ceiling, crown molding, large walk-in closet with closet system. Primary bath has two separate sink areas vs a double vanity. Two new showerheads in your large luxury shower w/seat. The 2nd floor includes a spacious loft, 3rd bedroom, bath and plenty of closets. Morning sun off the back deck and sunsets from your front porch. Extended two car garage. Brand new water heater. HOA includes mowing/landscaping and snow removal. Will this be the year that you turn in your snow shovel? And if that isn't enough there is approximately 2,000 sq. ft. unfinished walkout basement, offering substantial storage and future finished-space potential. Whole house water filtration system by Spring Well. The Vista Point neighborhood has its own clubhouse with pool, gym, great room and more. The Stonebridge Club with clay tennis courts, outdoor pool with lap swimming is also included in the HOA. Can close quickly.
This home has been viewed 21 times
Last Checked: October 25th, 2026 at 6:23am (Source: MLS PIN #73583726)
Garage Parking
Air Conditioning
Waterview
Lead Paint Free
General Information for 14 Snapping Bow, Plymouth MA 02360
Listing ID73583726
Property TypeSingle Family / Detached
Price$1,150,000 ($367.29/SqFt)
StyleColonial
CityPlymouth
CountyPlymouth
MLS AreaPinehills
Neighborhood(s)
Garage Parking2
ZoningOSMUD
Association0
Year Built2018
Year Built SourcePublic Records
Year Built DetailsActual
Handicap Access / Features0
Interior Features for 14 Snapping Bow, Plymouth MA 02360
Approximate Living Area Total3131
Living Area Includes BasementNo
Rooms8
Bedrooms3
Primary En Suite BathroomYes
BasementFull
Cooling1, Split
Fireplaces
AppliancesRange
FlooringTile
Electric220 Volts
Exterior Features for 14 Snapping Bow, Plymouth MA 02360
Approximate Lot Size (Acres)0.18
Approximate Lot Size (Square Feet)7893
Total Parking6 (2 Garage)
Garage Parking2
WaterPrivate
SewerOther
Lot FeaturesGentle Sloping
Parking Features1
Exterior FeaturesPorch
Foundation Materials
Construction MaterialsFrame
Road Frontage Type
Patio & PorchCovered
Roof MaterialAsphalt/fiberglass Shingles
Utility Connections110 Volts
Water ViewsNo
Water Views Features
Waterfront0
Waterfront Features
Pool Features
Horse Permitted0
Horse Amenities
Disclosures for 14 Snapping Bow, Plymouth MA 02360
Lead PaintNone
UFFI
Living Area Includes BasementNo
Living Area Disclosure
Building Area SourcePublic Records
Special Listing Conditions
ExclusionsWall Mounted Vac In Garage. Hose Reels. Tv Wall Mounts. Japanese Maple Tree.
Compensation Based On
Financial Information for 14 Snapping Bow, Plymouth MA 02360
Association0
Association Fee
Association Fee FrequencyMonthly
Association Fee Includes
Real Estate Tax12972
Tax Year2026
Assessed Value$1,033,600
Location Information for 14 Snapping Bow, Plymouth MA 02360
Neighborhood(s)
MLS AreaPinehills
Area AmenitiesWalk/jog Trails
Contact Information for 14 Snapping Bow, Plymouth MA 02360
Agent
Name: Pinehills Resale team
Team Members
Payment Calculator
, Interest
Property Taxes 1081
Principal & Interest 7085.93
HOA Dues
Exclusive Listing Agent
Pinehills Brokerage Services LLC
Pinehills Resale team
Office Phone