



Pending
48 Great Kame, Plymouth MA 02360
$1,749,000
Estimated $11,998/month Calculator Single Family
3 Bedrooms
Baths
4029
Total Parking: 6 (2 Garage)
17,006 (0.39)
Built in 2005
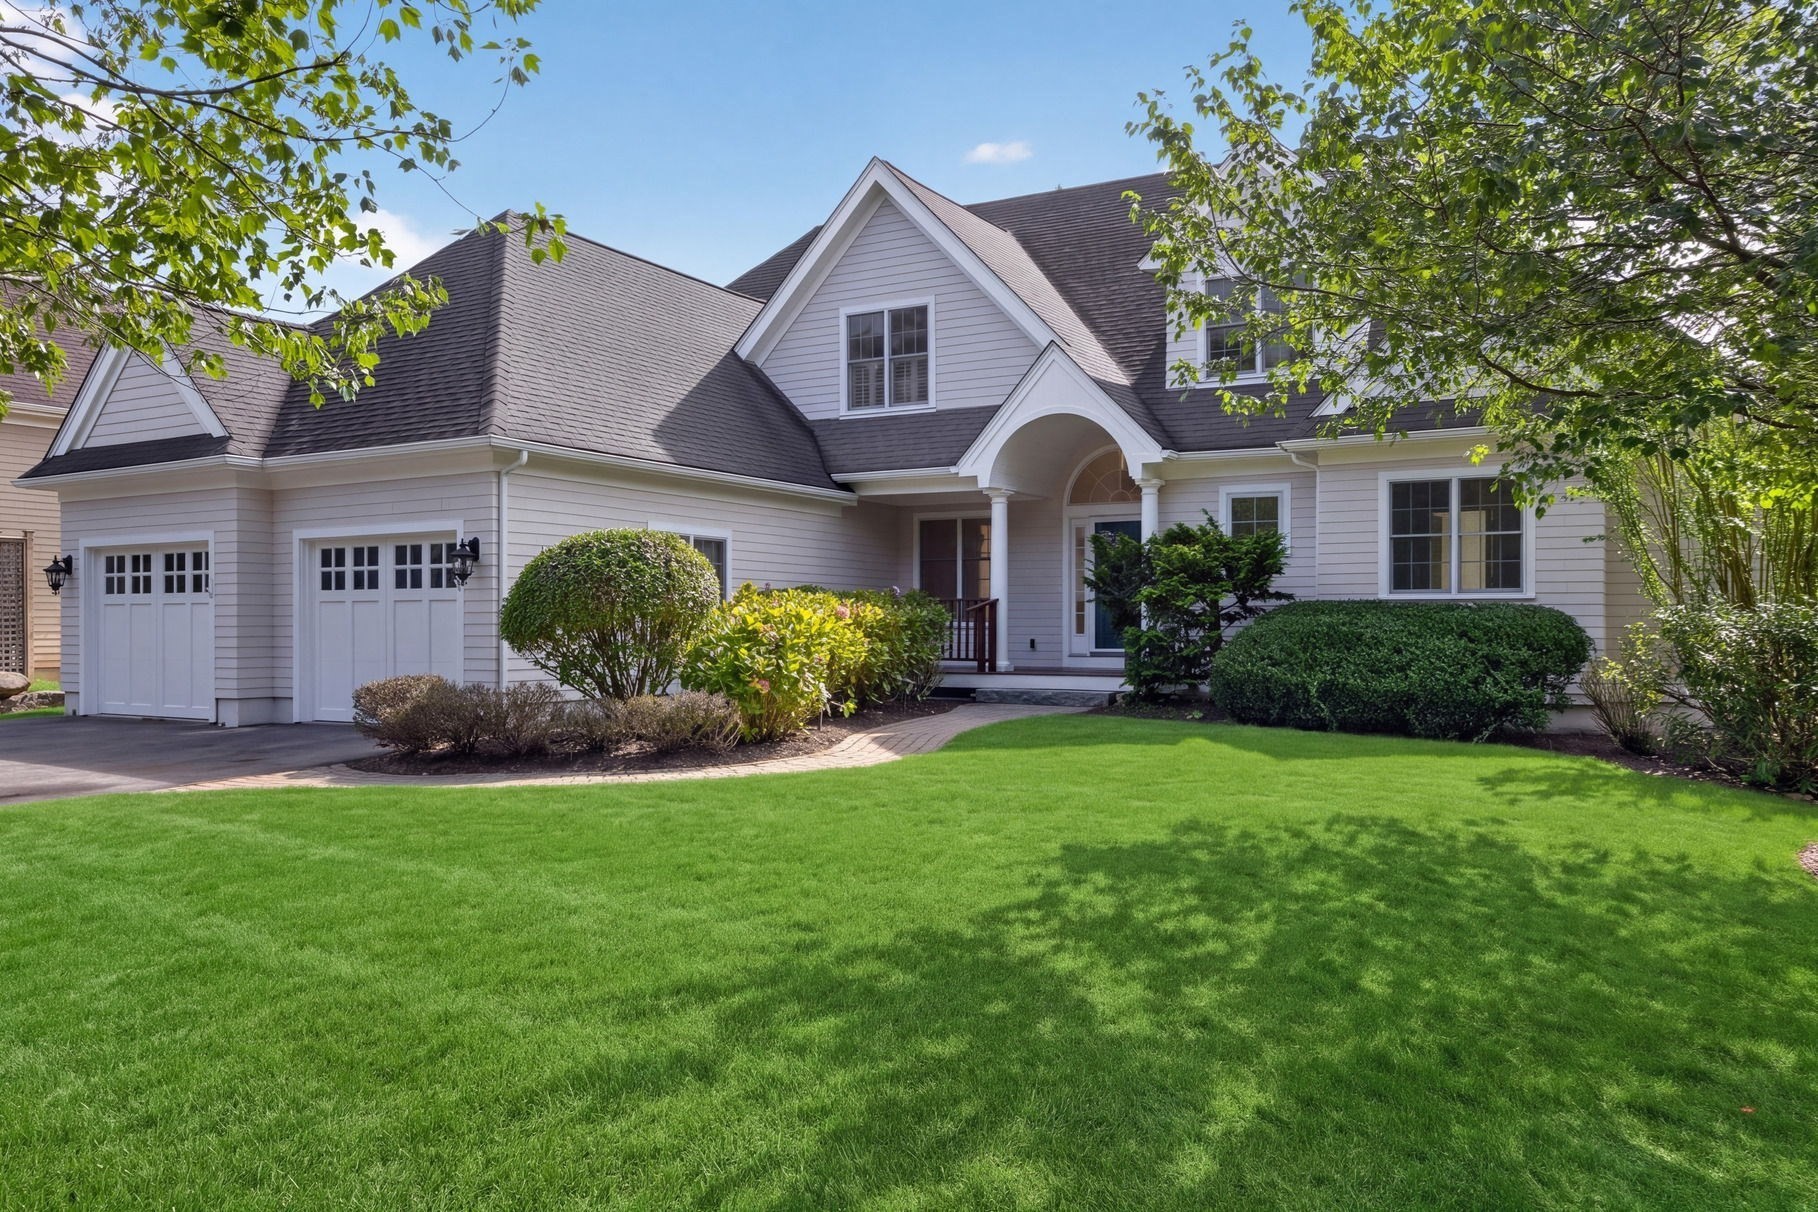
Spectacular custom Whitman home overlooking the Jones course in The Pinehills. Highly desired location within walking distance to Stonebridge Club, tennis, pool, Village Green, The Market, and post office, this exceptional home offers sophisticated living across three beautifully finished levels, including a walk-out lower level to the private rear yard. Newly remodeled and never occupied, the home showcases exceptional craftsmanship and thoughtful design throughout. The dream kitchen features quartz countertops, custom cabinetry, a 48” Wolf induction range, Fisher & Paykel dishwasher drawers, Rohl faucet, Shaws enamel double sink, and an enormous center island designed for entertaining. The first floor features an inviting foyer, sun-filled great room with a new high-end gas fireplace, custom built-ins, dramatic V-groove ceiling details, and a wall of windows overlooking the landscaped yard and 13th hole of the Jones Course. The generous primary suite offers two walk-in closets with custom built-ins and an elegant bath with separate shower and soaking tub. A formal dining room with custom V-groove tray ceiling, powder room, and newly remodeled laundry and mudroom complete the main level. Upstairs are two spacious guest bedrooms, a full bath, and a versatile loft. The finished lower level offers exceptional flexibility, with a home office or additional guest accommodations, plus an impressive bonus room featuring a new kitchenette and full bath with washer/dryer hookups—ideal for extended family, guests, or a private retreat. Two-car garage includes a private staircase providing direct access to the lower level. Additional highlights include a whole-home generator and a gardener’s dream outdoor setting, with an enchanting private patio creating a secluded space for relaxing and entertaining surrounded by nature. Beautifully renovated, exceptionally appointed, and ideally positioned within The Pinehills—this is a truly special home.
This home has been viewed 15 times
Last Checked: October 21st, 2026 at 4:43am (Source: MLS PIN #73583674)
Garage Parking
Air Conditioning
Waterview
Lead Paint Free
General Information for 48 Great Kame, Plymouth MA 02360
Listing ID73583674
Property TypeSingle Family / Detached
Price$1,749,000 ($434.1/SqFt)
StyleColonial
CityPlymouth
CountyPlymouth
MLS AreaPinehills
Neighborhood(s)
Garage Parking2
ZoningOSMUD
Association0
Year Built2005
Year Built SourcePublic Records
Year Built DetailsActual
Handicap Access / Features0
Interior Features for 48 Great Kame, Plymouth MA 02360
Approximate Living Area Total4029
Living Area Includes BasementYes
Rooms9
Bedrooms3
Primary En Suite BathroomYes
BasementFull
Cooling1, Split
Fireplaces
AppliancesRange
FlooringTile
Electric220 Volts
Exterior Features for 48 Great Kame, Plymouth MA 02360
Approximate Lot Size (Acres)0.39
Approximate Lot Size (Square Feet)17006
Total Parking6 (2 Garage)
Garage Parking2
WaterPrivate
SewerPrivate Sewer,other
Lot FeaturesGentle Sloping
Parking Features1
Exterior FeaturesPorch
Foundation Materials
Construction MaterialsFrame
Road Frontage TypeGolf Course
Patio & PorchCovered
Roof MaterialAsphalt/fiberglass Shingles
Utility Connections110 Volts
Water ViewsNo
Water Views Features
Waterfront0
Waterfront FeaturesRiver
Pool Features
Horse Permitted0
Horse AmenitiesRiver
Disclosures for 48 Great Kame, Plymouth MA 02360
Lead PaintNone
UFFI
Living Area Includes BasementYes
Living Area Disclosure
Building Area SourcePublic Records
Special Listing Conditions
ExclusionsWall Mounted Vac In Garage. Hose Reels. Tv Wall Mounts. Japanese Maple Tree.
Title 5F
Compensation Based On
Financial Information for 48 Great Kame, Plymouth MA 02360
Association0
Association Fee
Association Fee FrequencyMonthly
Association Fee Includes
Real Estate Tax14656
Tax Year2026
Assessed Value$1,167,800
Location Information for 48 Great Kame, Plymouth MA 02360
Neighborhood(s)
MLS AreaPinehills
Area AmenitiesWalk/jog Trails
Contact Information for 48 Great Kame, Plymouth MA 02360
Agent
Name: Pinehills Resale team
Team Members
Name: Karin Lynne Cruz Bianchi
Name: Pinehills Resale team
Payment Calculator
, Interest
Property Taxes 1221.33
Principal & Interest 10776.78
HOA Dues
Exclusive Listing Agent
Pinehills Brokerage Services LLC
Pinehills Resale team
Office Phone