



Active
38 Weston Lane # 38, Hopkinton MA 01748
$999,900
Estimated $7,113/month Calculator Condo
2 Bedrooms
Baths
2274
Total Parking: 6 (2 Garage)
Built in 2021
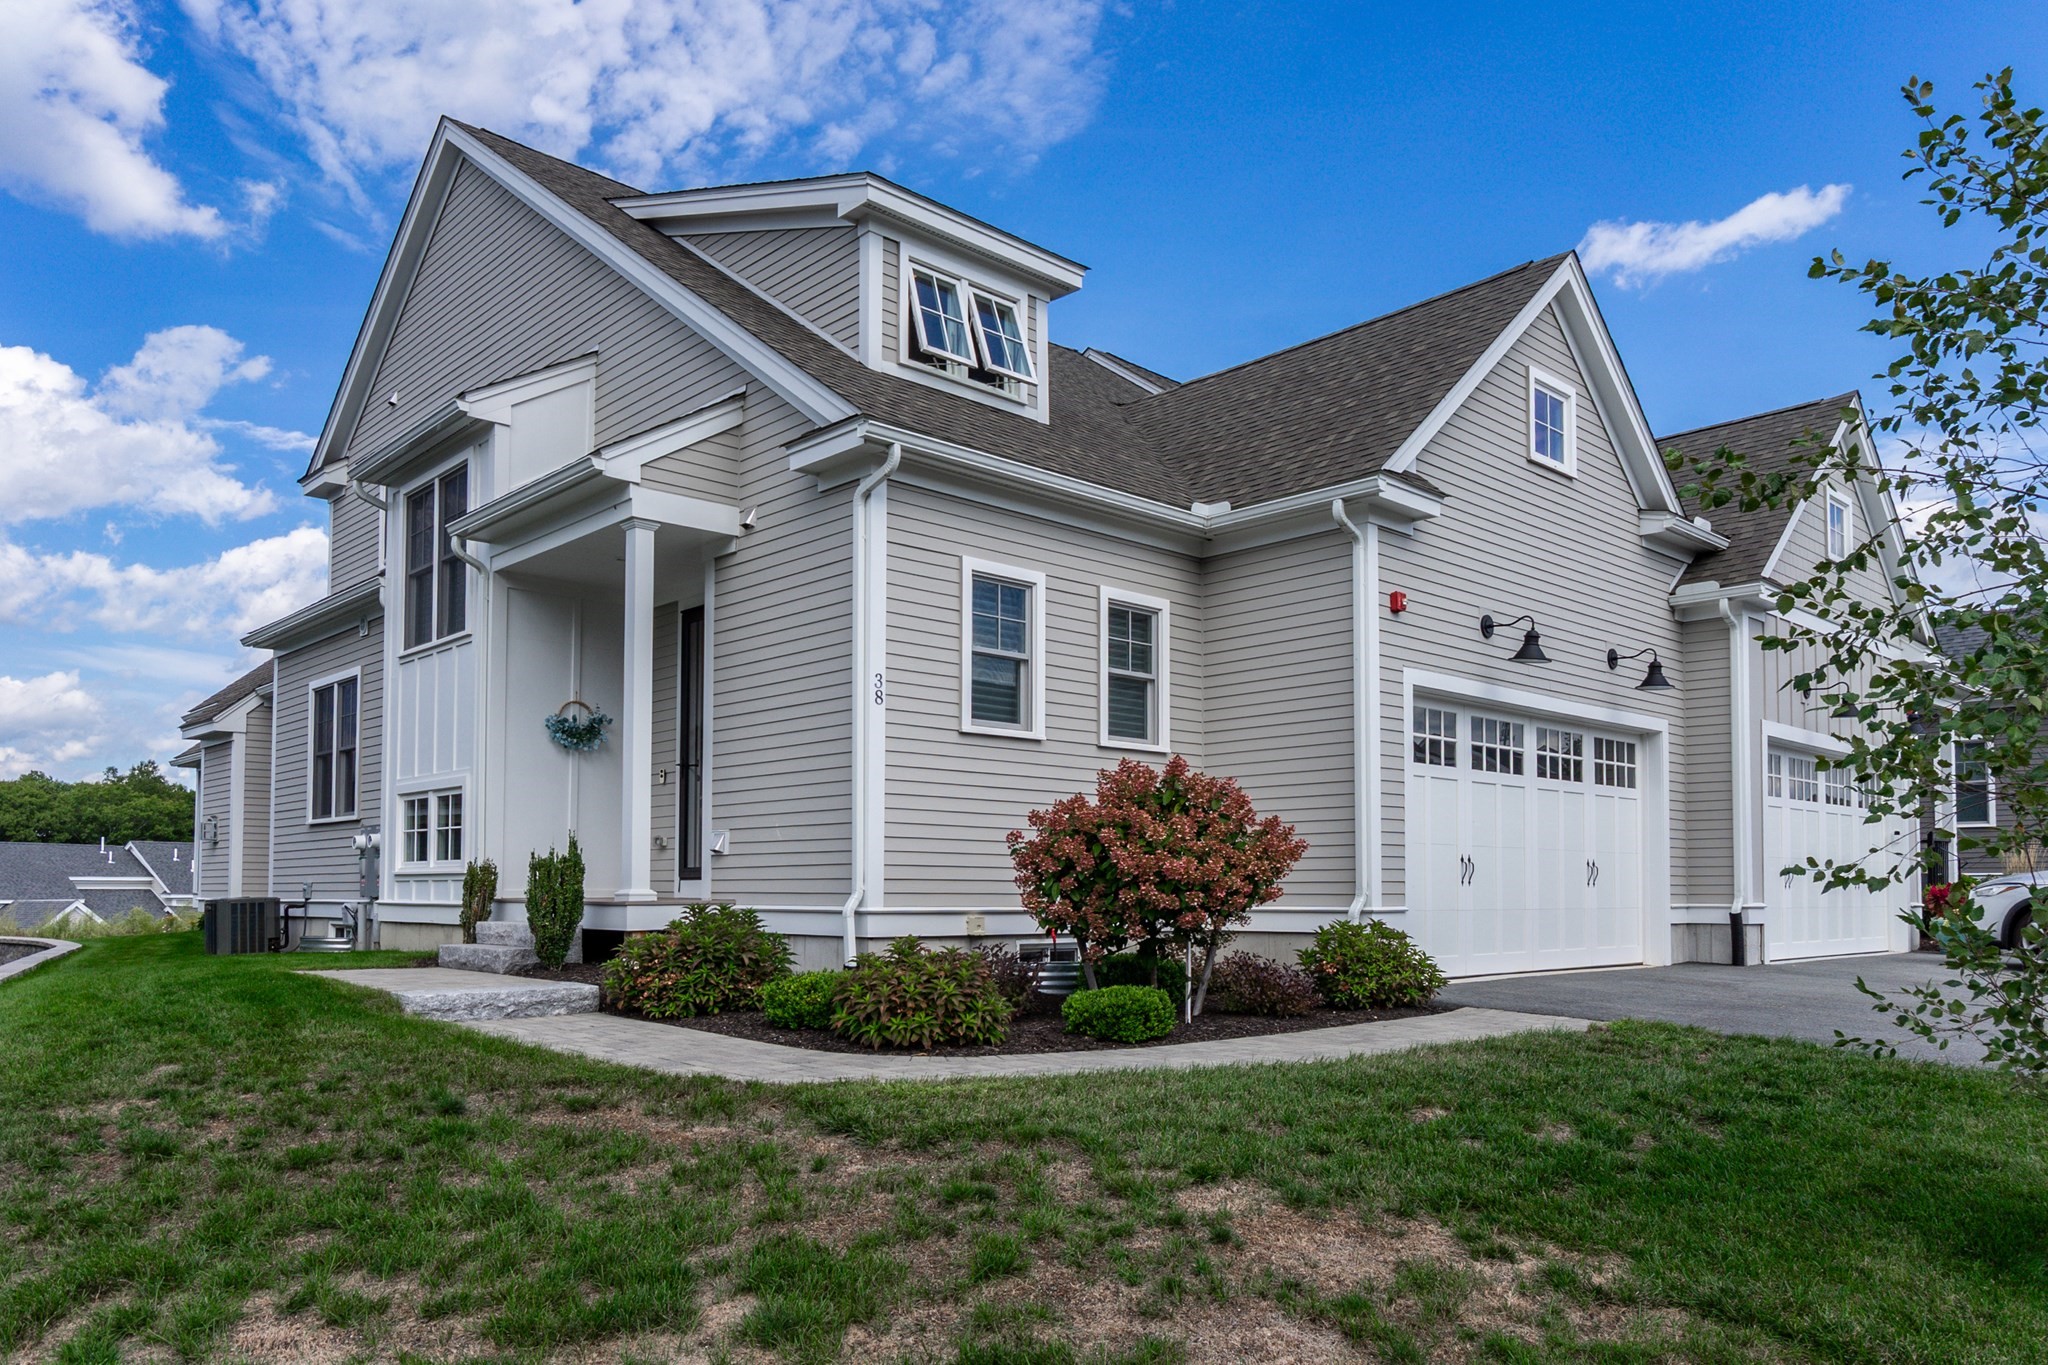
Impeccable resale with true attention to detail! The Trails in Hopkinton combines a rich farmland setting with the modern amenities designed for carefree living. Constructed with quality products and fine craftsmanship, the luxurious townhomes are designated for residents 55 years(one owner must be 55). This home has many upscale features including custom moldings, wainscoting, surround sound, designer lighting and window treatments. The sun filled first floor open floor plan with gas fireplace with custom mantle is perfect for entertaining and extends to the tranquil three season room with oversized four panel glass door entrance. The Ash unit has 9 feet high ceilings on the first floor, hardwood floors, 2.5 bathrooms, Kohler plumbing fixtures and two-car garage. The first floor primary bedroom suite features walk in closet and primary bath with oversized tiled shower and double vanities. The gourmet kitchen features an extended kitchen island and exquisite cabinetry with custom tile back splash, quartz counters and upgraded GE Profile stainless steel appliances. The second floor features oversized bonus room with custom built in units perfect for home office and extra space to just relaxing. The second level also features an additional bedroom and full bath. There is plenty of storage in lower level with built in work bench. The lavish and serene community boasts beautifully designed paths throughout the development, including pocket parks to stop and enjoy the scenery, fitness facility and meeting room in the clubhouse. Carefree Living located near great restaurants, the famous Muffin House, the Southborough commuter rail, Hopkinton State Park, Mass Pike, Route 9 and Route 85
This home has been viewed 18 times
Last Checked: October 4th, 2026 at 5:33am (Source: MLS PIN #73583653)
Garage Parking
Air Conditioning
Waterview
Lead Paint Free
Senior Community
Pre Construction
General Information for 38 Weston Lane # 38, Hopkinton MA 01748
Listing ID73583653
Property TypeCondominium
Price999900 ($439.71/SqFt)
Building Style2/3 Family
CityHopkinton
CountyMiddlesex
Neighborhood(s)
Total Parking6 (2 Garage)
Unit Level1
Levels in Unit2
Year Built2021
Year Built SourceBuilder
Year Built DetailsActual
Building Construction StatusPre-Construction
ZoningRes
Unit Features for 38 Weston Lane # 38, Hopkinton MA 01748
Approximate Living Area Total2274
Living Area Includes BasementNo
Rooms6
Bedrooms2
Primary En Suite BathroomYes
BasementFull
Cooling1, Split
LaundryArchway
Fireplaces
Outdoor Space
FlooringTile
Electric220 Volts
AppliancesRange
Condo Association Features for 38 Weston Lane # 38, Hopkinton MA 01748
Complex NameThe Trails
Pet PolicyAllowed
Building ManagementDeveloper Advisory Board
Building Construction StatusPre-Construction
Number of Units134
Year Built2021
Year Built DetailsActual
Year Built SourceBuilder
WaterPublic
SewerOther
Parking Features1
Building Amenities
Disclosures for 38 Weston Lane # 38, Hopkinton MA 01748
Lead PaintNone
UFFINo
Living Area Includes BasementNo
Living Area Disclosure
Building Area SourcePlans
Senior Community2
Special Listing Conditions
ExclusionsWall Mounted Vac In Garage. Hose Reels. Tv Wall Mounts. Japanese Maple Tree.
Compensation Based On
Documents AvailablePerc Test
Financial Information for 38 Weston Lane # 38, Hopkinton MA 01748
Association Fee
Optional Fee0
Association Fee IncludesLandscaping
Optional Fee Includes
Association Fee FrequencyMonthly
Assessed Value$810,600
Real Estate Tax11429
Tax Year2026
Location Information for 38 Weston Lane # 38, Hopkinton MA 01748
Neighborhood(s)
Area AmenitiesWalk/jog Trails
Contact Information for 38 Weston Lane # 38, Hopkinton MA 01748
Agent
Name: Philip R. Ottaviani
Payment Calculator
, Interest
Property Taxes 952.42
Principal & Interest 6161.07
HOA Dues
Exclusive Listing Agent
Realty Executives Boston West
Philip R. Ottaviani
Office Phone