



Active
15 S Fairview St # 3, Boston MA 02131
$549,000
Estimated $3,990/month Calculator Condo
3 Bedrooms
Baths
1475
Total Parking: 2
Built in 1900
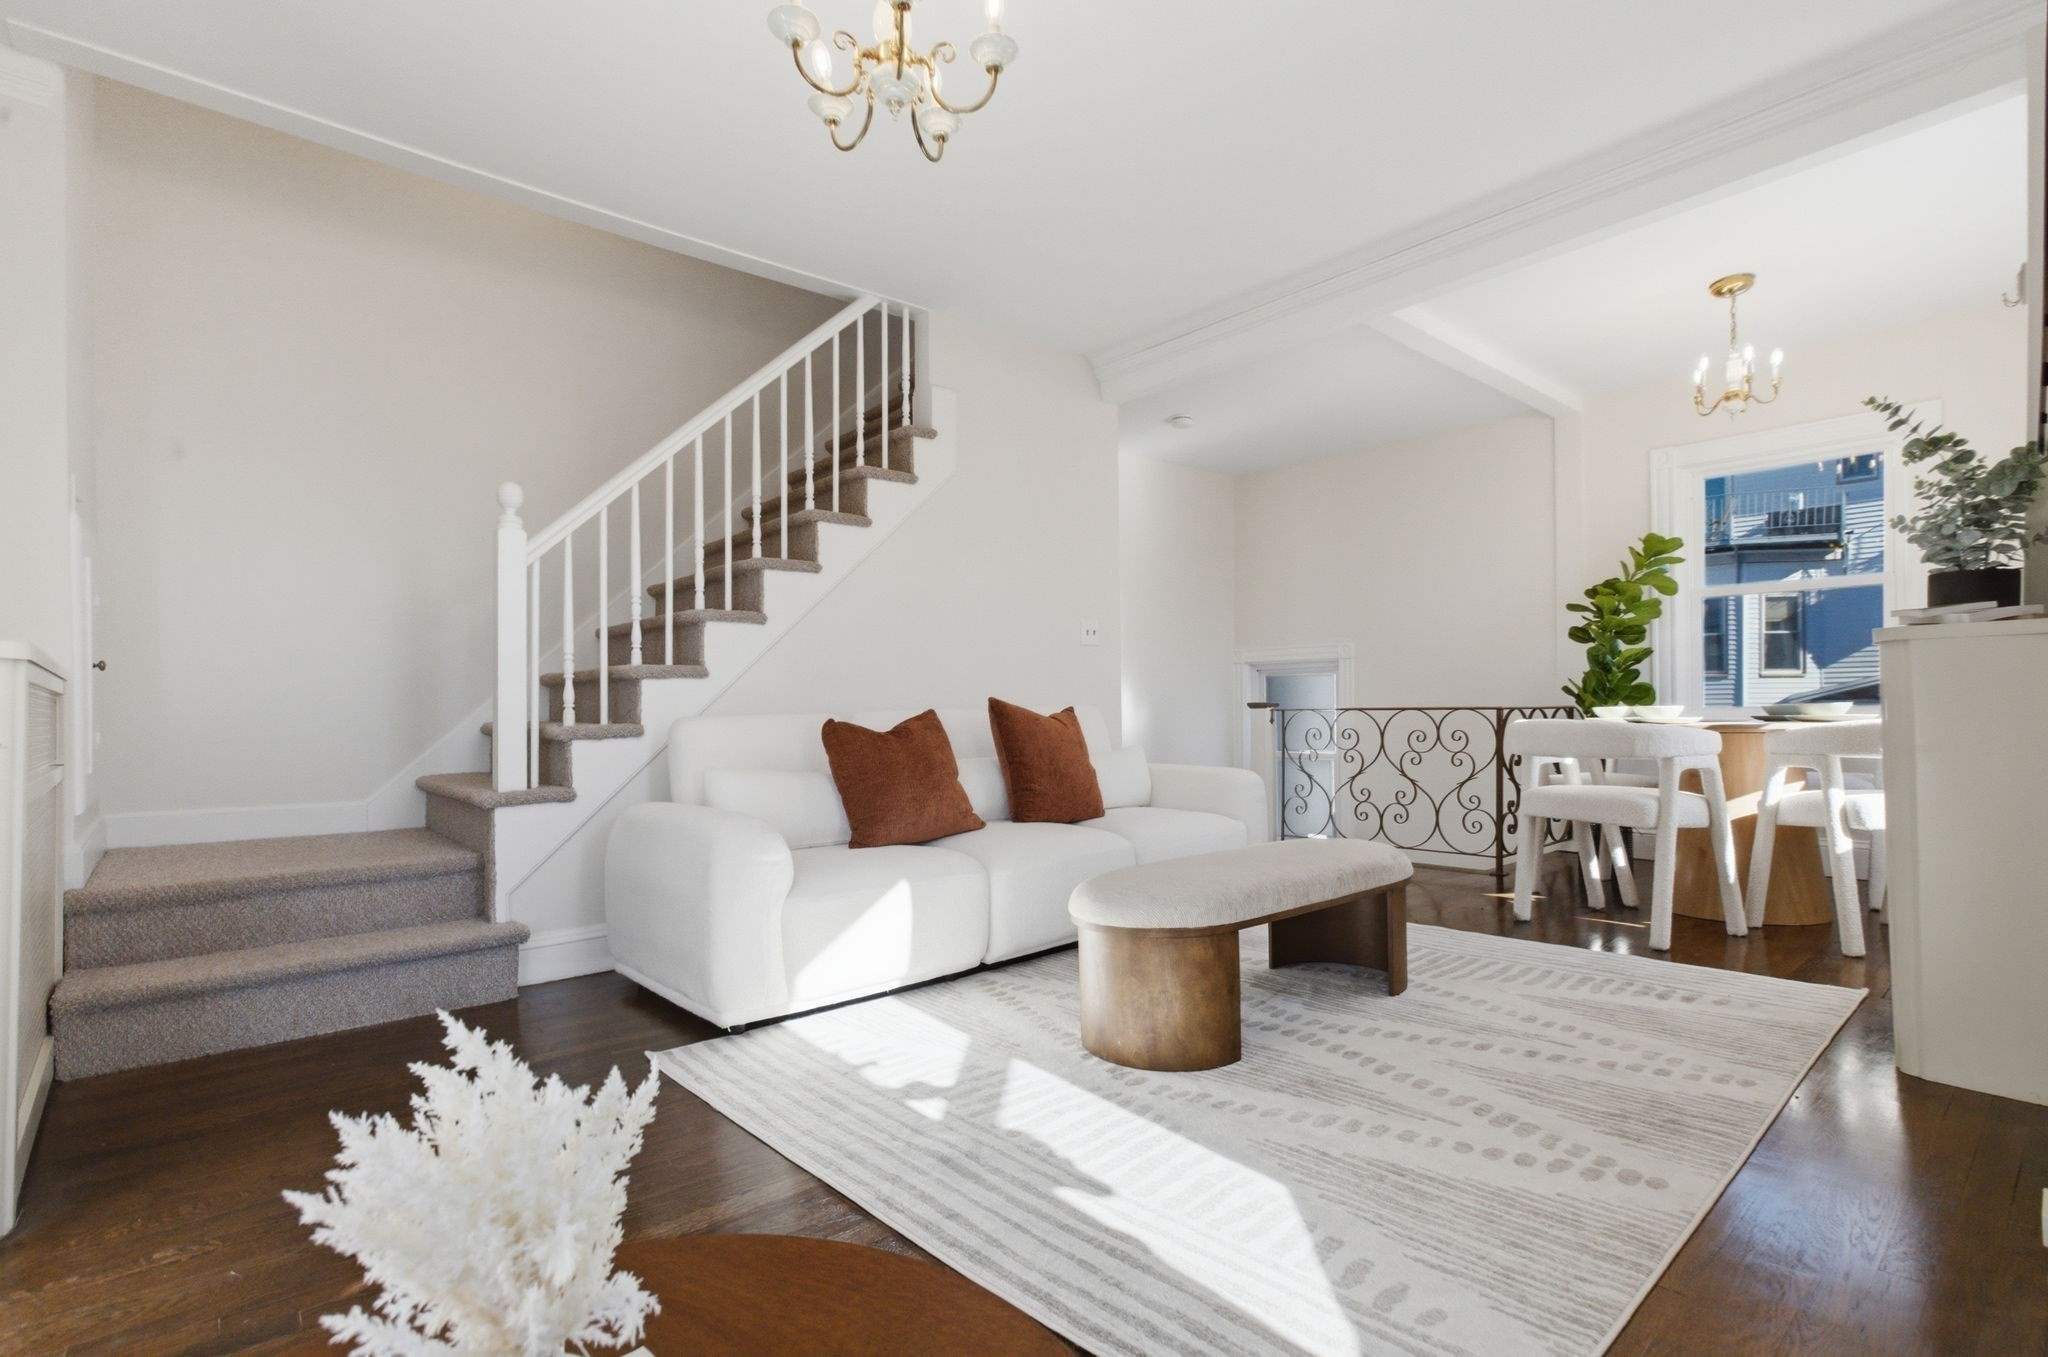
Location, lifestyle, and space come together at Whittemore Estates! This desirable bi-level condo offers an exceptional opportunity in the heart of Roslindale Village. The main level features two bedrooms, a spacious living room, large eat-in kitchen, oversized full bath, and convenient in-unit washer/dryer. Upstairs, discover three versatile bonus spaces offering endless possibilities for a home office, guest room, studio, workout area, or additional living space—including the potential for a third bedroom.Enjoy multiple private outdoor decks, with direct access from the kitchen and bedroom, perfect for morning coffee or relaxing outdoors. The well-maintained association features a private outdoor pool and patio area, creating a wonderful retreat right at home. Two tandem parking spaces add valuable convenience. Just one block from the MBTA commuter rail station in Roslindale Village, with an array of restaurants, breweries, shops, markets, and neighborhood amenities right outside your door. The beautiful Arnold Arboretum is also just a stroll away. A rare combination of flexible living space, private outdoor areas, parking, pool access, and an unbeatable Roslindale location!
This home has been viewed 11 times
Last Checked: October 25th, 2026 at 7:08am (Source: MLS PIN #73583643)
Air Conditioning
Lead Paint Free
General Information for 15 S Fairview St # 3, Boston MA 02131
Listing ID73583643
Property TypeCondominium
Price549000 ($372.2/SqFt)
Building Style2/3 Family
CityBoston
CountySuffolk
MLS AreaRoslindale
Neighborhood(s)
Total Parking2
Unit Level2
Levels in Unit2
Year Built1900
Year Built SourcePublic Records
Year Built DetailsApproximate
Building Construction Status
ZoningCD
Unit Features for 15 S Fairview St # 3, Boston MA 02131
Approximate Living Area Total1475
Living Area Includes BasementNo
Rooms6
Bedrooms3
Primary En Suite BathroomYes
BasementFull
Cooling1, Split
LaundryArchway
Fireplaces
Outdoor Space
Flooring
Electric220 Volts
AppliancesRange
Condo Association Features for 15 S Fairview St # 3, Boston MA 02131
Complex NameWhittemore Estates
Pet PolicyAllowed
Building ManagementDeveloper Advisory Board
Building Construction Status
Number of Units19
Units Owner Occupied17
Year Built1900
Year Built DetailsApproximate
Year Built SourcePublic Records
WaterPublic
SewerPublic Sewer
Parking Features
Building AmenitiesBeach Rights
Disclosures for 15 S Fairview St # 3, Boston MA 02131
Lead PaintNone
UFFI
Living Area Includes BasementNo
Living Area Disclosure
Building Area SourcePublic Records
Special Listing Conditions
ExclusionsWall Mounted Vac In Garage. Hose Reels. Tv Wall Mounts. Japanese Maple Tree.
Owner Occupancy SourceTrustee
Compensation Based On
Documents AvailablePerc Test
Financial Information for 15 S Fairview St # 3, Boston MA 02131
Association Fee
Optional Fee0
Association Fee IncludesLandscaping
Optional Fee Includes
Association Fee FrequencyMonthly
Assessed Value$629,300
Real Estate Tax7287
Tax Year2025
Location Information for 15 S Fairview St # 3, Boston MA 02131
Neighborhood(s)
MLS AreaRoslindale
Area AmenitiesWalk/jog Trails
Contact Information for 15 S Fairview St # 3, Boston MA 02131
Payment Calculator
, Interest
Property Taxes 607.25
Principal & Interest 3382.76
HOA Dues
Exclusive Listing Agent
Boston Bayside Properties, LLC
James Harrison
Office Phone