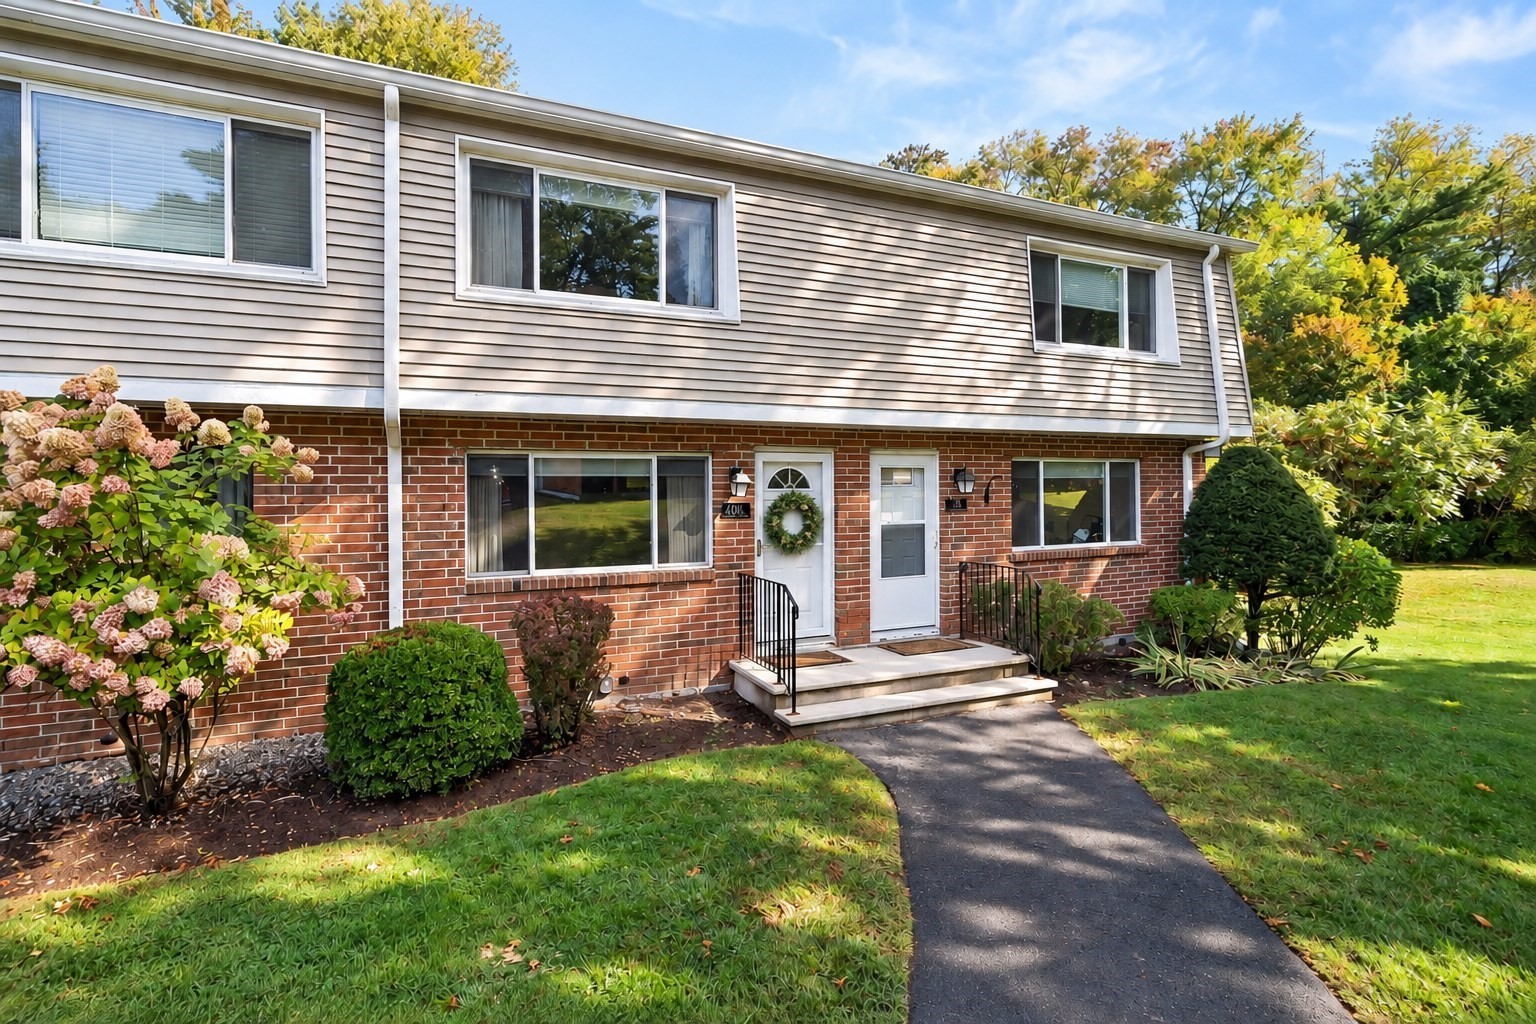
Modern, Move-In Ready Townhome in a desirable location- tucked away in a peaceful setting right on the North Andover line. The interior has been refreshed with all-new engineered hardwood flooring with fresh paint- creating a clean, inviting feel throughout. The newly remodeled eat-in kitchen features modern cabinetry, stylish countertops, new appliances, and new slider leading to a balcony overlooking the private tree-lined backyard. Two generously sized beds on 2nd floor with full bath. The walk-out lower level offers a partially finished area perfect for a flex space such as office or workshop, while the remaining unfinished space provides plenty of room for a home gym, extra storage, etc. Mechanical updates include conversion to natural gas heat and the addition of central air, offering both comfort and efficiency year-round. With its desirable location, versatile three-level layout, private outdoor setting, and extensive updates, this townhome offers the perfect blend of modern convenience and low-maintenance living—a home that may just check all your boxes.
This home has been viewed 20 times
Last Checked: October 16th, 2026 at 5:53am (Source: MLS PIN #73582872)
Air Conditioning
Lead Paint Free
General Information for 31 Farrwood Dr # 31, Haverhill MA 01835
Listing ID73582872
Property TypeCondominium
Price379000 ($339/SqFt)
Building Style2/3 Family
CityHaverhill
CountyEssex
Neighborhood(s)
Total Parking2
Unit Level1
Levels in Unit3
Year Built1978
Year Built SourcePublic Records
Year Built DetailsActual
Building Construction Status
ZoningRES
Unit Features for 31 Farrwood Dr # 31, Haverhill MA 01835
Approximate Living Area Total1118
Living Area Includes BasementNo
Rooms4
Bedrooms2
Primary En Suite BathroomNo
BasementFull
Cooling1, Split
LaundryArchway
Fireplaces
Outdoor Space
FlooringTile
Electric220 Volts
AppliancesRange
Condo Association Features for 31 Farrwood Dr # 31, Haverhill MA 01835
Complex NameFarrwood Green
Pet PolicyNot Allowed
Building ManagementDeveloper Advisory Board
Building Construction Status
Number of Units48
Year Built1978
Year Built DetailsActual
Year Built SourcePublic Records
WaterPublic
SewerPublic Sewer
Parking Features1
Building Amenities
Disclosures for 31 Farrwood Dr # 31, Haverhill MA 01835
Lead PaintNone
UFFI
Living Area Includes BasementNo
Living Area Disclosure
Building Area SourceMeasured
Special Listing Conditions
ExclusionsNo
Compensation Based On
Documents AvailablePerc Test
Financial Information for 31 Farrwood Dr # 31, Haverhill MA 01835
Association Fee
Optional Fee0
Association Fee IncludesLandscaping
Optional Fee Includes
Association Fee FrequencyMonthly
Assessed Value$310,600
Real Estate Tax3295
Tax Year2026
Location Information for 31 Farrwood Dr # 31, Haverhill MA 01835
Elementary SchoolCaleb Dustin Hunking School
Middle SchoolCaleb Dustin Hunking School
High SchoolHaverhill High School
Neighborhood(s)
Area AmenitiesWalk/jog Trails
Contact Information for 31 Farrwood Dr # 31, Haverhill MA 01835