



Active
1687 Phillips Rd, New Bedford MA 02745
$619,000
Estimated $4,364/month Calculator Single Family
3 Bedrooms
Baths
2020
Total Parking: 10 (2 Garage)
16,400 (0.38)
Built in 2019
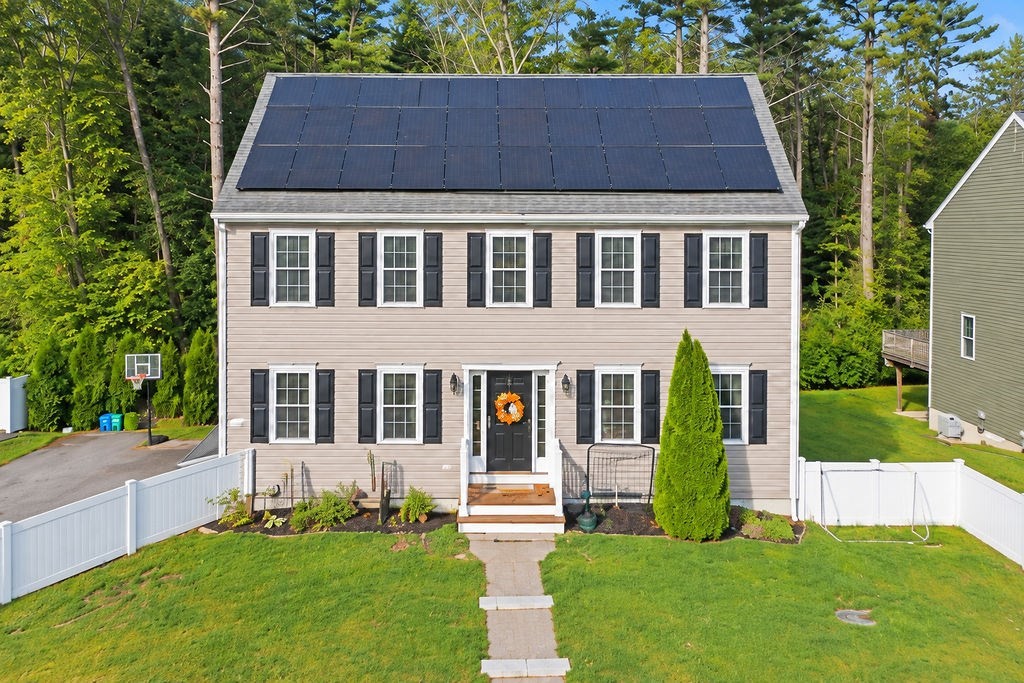
STUNNING 3-bedroom, 2.5-bath Colonial with a 2-car garage, paid-off solar & a private wooded setting! Enjoy the incredible benefits of solar panels installed in 2021, providing electricity for the home—including central air conditioning—without a monthly solar payment. The homeowner typically receives approximately $35–$90 per month through Eversource’s SMART Solar Incentive Program based on energy generated. Enjoy the high efficiency HVAC system, airtight insulation and energy efficient features. The inviting open kitchen features granite countertops, stainless steel appliances & sliders leading to the 12 x 12 deck, perfect for entertaining or enjoying peaceful evenings. Hardwood floors flow through the living room & family room, while a tiled half bath completes the first level. Upstairs, the spacious primary bedroom offers a walk-in closet & private bath, along with 2 additional bedrooms & a full bath. Basement with mudroom & custom built in hall lockers. Enjoy gas heat, central air & beautiful private front & back yards. The fenced front yard offers added privacy, while the patio beneath the deck creates the perfect spot for relaxing around a campfire & enjoying the sounds of nature. The wooded backlot abuts conservation land, providing a wonderful sense of privacy with no future development directly behind you. LeafFilter gutter guards were installed in spring 2026, making the high gutters virtually maintenance-free. A driveway separates the home from the road, providing additional space for kids to play. Conveniently located in the Pulaski Elementary School district & just a short walk to Pine Hill Park with playground & basketball hoops. Quick access to Route 140, the New Bedford Business Park & all area amenities. Beautifully maintained, energy-efficient & truly move-in ready—this is one you won’t want to miss!
This home has been viewed 39 times
Last Checked: October 24th, 2026 at 5:28am (Source: MLS PIN #73583610)
Garage Parking
Green Features
Air Conditioning
Waterview
Lead Paint Free
General Information for 1687 Phillips Rd, New Bedford MA 02745
Listing ID73583610
Property TypeSingle Family / Detached
Price$619,000 ($306.44/SqFt)
StyleColonial
CityNew Bedford
CountyBristol
MLS AreaFar North
Neighborhood(s)
Garage Parking2
ZoningRA
Year Built2019
Year Built SourcePublic Records
Year Built DetailsApproximate
Interior Features for 1687 Phillips Rd, New Bedford MA 02745
Approximate Living Area Total2020
Living Area Includes BasementNo
Rooms6
Bedrooms3
Primary En Suite BathroomYes
BasementFull
Cooling1, Split
Fireplaces
AppliancesRange
FlooringTile
Electric220 Volts
Exterior Features for 1687 Phillips Rd, New Bedford MA 02745
Approximate Lot Size (Acres)0.38
Approximate Lot Size (Square Feet)16400
Total Parking10 (2 Garage)
Garage Parking2
WaterPublic
SewerPublic Sewer
Lot FeaturesGentle Sloping
Parking Features1
Exterior FeaturesPorch
Foundation Materials
Construction MaterialsFrame
Approximate Street Frontage82.00
Road Frontage Type
Patio & PorchCovered
Roof MaterialAsphalt/fiberglass Shingles
Utility Connections110 Volts
Water ViewsNo
Water Views Features
Waterfront0
Waterfront Features
Pool Features
Horse Permitted0
Horse Amenities
Disclosures for 1687 Phillips Rd, New Bedford MA 02745
Lead PaintNone
UFFINo
Living Area Includes BasementNo
Living Area Disclosure
Building Area SourceOwner
Special Listing Conditions
ExclusionsWall Mounted Vac In Garage. Hose Reels. Tv Wall Mounts. Japanese Maple Tree.
Compensation Based On
Financial Information for 1687 Phillips Rd, New Bedford MA 02745
Association Fee
Association Fee Frequency
Association Fee Includes
Real Estate Tax6600
Tax Year2026
Assessed Value$602,900
Location Information for 1687 Phillips Rd, New Bedford MA 02745
Elementary SchoolPulaski
Middle SchoolNormandin
High SchoolNbhs Or Vtec
Neighborhood(s)
MLS AreaFar North
Area AmenitiesWalk/jog Trails
Contact Information for 1687 Phillips Rd, New Bedford MA 02745
Agent
Name: Lori A. Nery
Payment Calculator
, Interest
Property Taxes 550
Principal & Interest 3814.08
HOA Dues
Exclusive Listing Agent
Coastal Realty
Lori A. Nery
Office Phone