



Pending
12 Kearney St, Malden MA 02148
$799,900
Estimated $2,029/month Calculator Multi Family
Total Units: 2
Price Per Unit: $399,950
Total Rent: 45000/year
Estimated CAP Rate:
5 Bedrooms
Baths
2043
Total Parking: 10 (2 Garage)
4,400 (0.10)
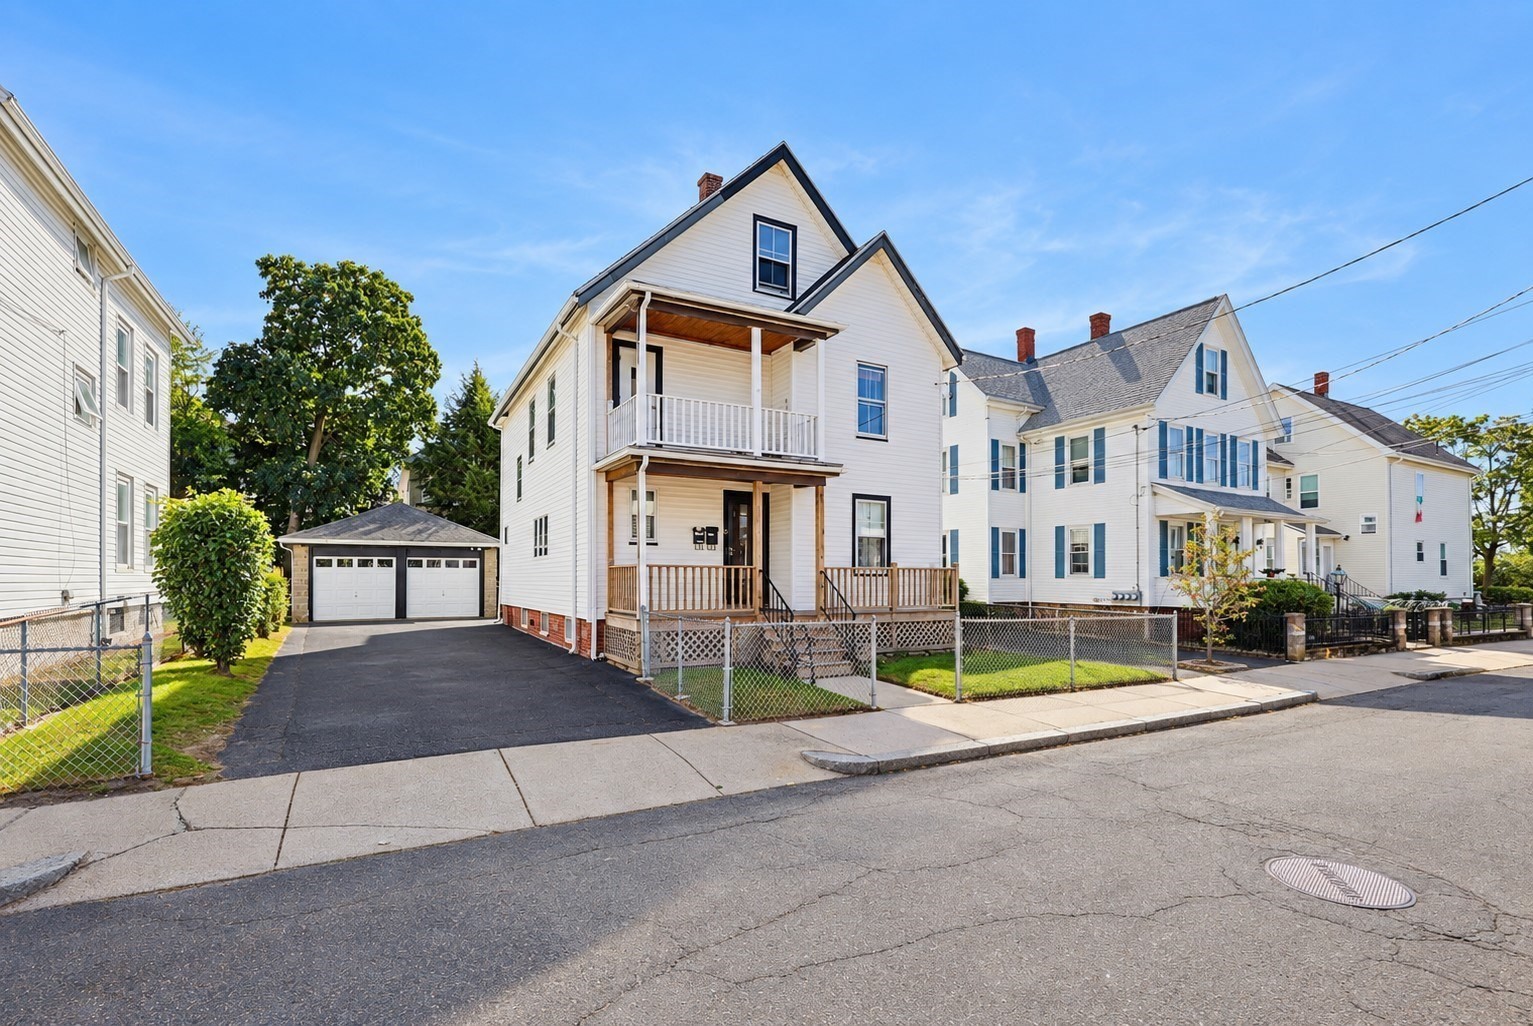
Two-Family opportunity on a quiet Malden side street! Unit 1 offers 2 bedrooms/1 bath, an eat-in kitchen, pantry & spacious living room. Upstairs, Unit 2 is a versatile 2-level unit featuring a large living/dining room, eat-in kitchen, pantry, full bath & primary bedroom. The upper floor adds 2 more well-sized bedrooms & another full bath. Laundry and additional storage in the large basement adds convenience. Outside, enjoy a 2-car garage w/ newer garage door & inviting outdoor living space. Steps to the Northern Strand Community Trail & Green Street Park, w/ easy access to public transportation, Malden Center T-station (Orange Line), Assembly Row, Encore Casino & major routes to Boston. Close to the many popular dining options & shops of downtown Malden. 16 Kearney St (MLS #: 73583586), a Two-Family home adjacent, is also available to purchase. Both properties can be purchased at the same time. First showing at the first Open House on Saturday, 10/3, from 1:00 PM to 2:30 PM - No Exceptions. Offers due by Tuesday, 10/6, at 2:00 PM.
This home has been viewed 42 times
Last Checked: October 12th, 2026 at 7:23am (Source: MLS PIN #73583597)
Gross Income: $45,000
Gross Expenses: $8,783
Net Income Calc: $36,217
Water Views
Annual Expenses for 12 Kearney St, Malden MA 02148
Total Gross Expenses (Calculated)$8,783/year
APOD AvailableNo
Heating
Electricity
Water
Gas
Insurance
Sewer
Trash Removal
Repair & Maintenance
Management
Miscellaneous
Real Estate Tax8783.7
Annual Income & Unit Breakdown for 12 Kearney St, Malden MA 02148
Total Gross Income (Calculated)$45,000
Unit 1
Rental Income$0
LeaseN
Bedrooms2
Bathrooms1 Full
Floor1
Levels in Unit1
Rent IncludesHeat
Unit 2
Rental Income$0
LeaseN
Bedrooms3
Bathrooms2 Full
Floor2
Levels in Unit2
Rent IncludesHeat
General Information for 12 Kearney St, Malden MA 02148
Listing ID73583597
Property TypeMulti Family
Price799900 ($391.53/SqFt)
StyleMulti Family
CityMalden
CountyMiddlesex
Neighborhood(s)
Approximate Living Area Total2043
Approximate Lot Size (Acres)0.1
Total Parking10 (2 Garage)
Garage Parking2
Year Built1900
Year Built SourcePublic Records
Year Built DetailsApproximate
WaterPublic
SewerPublic Sewer
Electric220 Volts
Hot Water
Roof MaterialAsphalt/fiberglass Shingles
BasementFull
Construction MaterialsFrame
Lot FeaturesGentle Sloping
Foundation Area0
Foundation Description
Accessible Features
Outdoor SpaceCovered
ZoningRes
Water ViewsNo
Water Views Features
Waterfront0
Waterfront Features
Terms
Disclosures for 12 Kearney St, Malden MA 02148
Lead PaintNone
UFFI
Living Area Includes BasementNo
Living Area Disclosure
Building Area SourcePublic Records
ExclusionsWall Mounted Vac In Garage. Hose Reels. Tv Wall Mounts. Japanese Maple Tree.
Financial Data Source
Total Gross Expenses By Broker
Total Gross Income By Broker
Total Net Income By Broker
Short Sale / Forclosure (Bank Owned)
Compensation Based On
Financial Information for 12 Kearney St, Malden MA 02148
Real Estate Taxes8783.7
Tax Year2026
Assessed Value$770,500
Financial Data Source
Total Gross Expenses By Broker
BostonRealEstate.com Gross Expenses
Total Gross Income By Broker
BostonRealEstate.com Gross Income
Total Net Income By Broker
BostonRealEstate.com Gross NOI
CAP Rate (based on Broker info)
Location Information for 12 Kearney St, Malden MA 02148
Elementary SchoolCheck W/ Supt
Middle SchoolCheck W/ Supt
High SchoolMalden High
Neighborhood(s)
Area AmenitiesWalk/jog Trails
Contact Information for 12 Kearney St, Malden MA 02148
Payment Calculator
, Interest
Property Taxes 731.98
Principal & Interest 4928.73
HOA Dues
Exclusive Listing Agent
RE/MAX Harmony
Team Ladner
Office Phone