



Withdrawn
33 Ninth Ave, Haverhill MA 01830
$599,900
Estimated $4,121/month Calculator Single Family
6 Bedrooms
Baths
2689
Total Parking: 3
6,050 (0.14)
Built in 1900
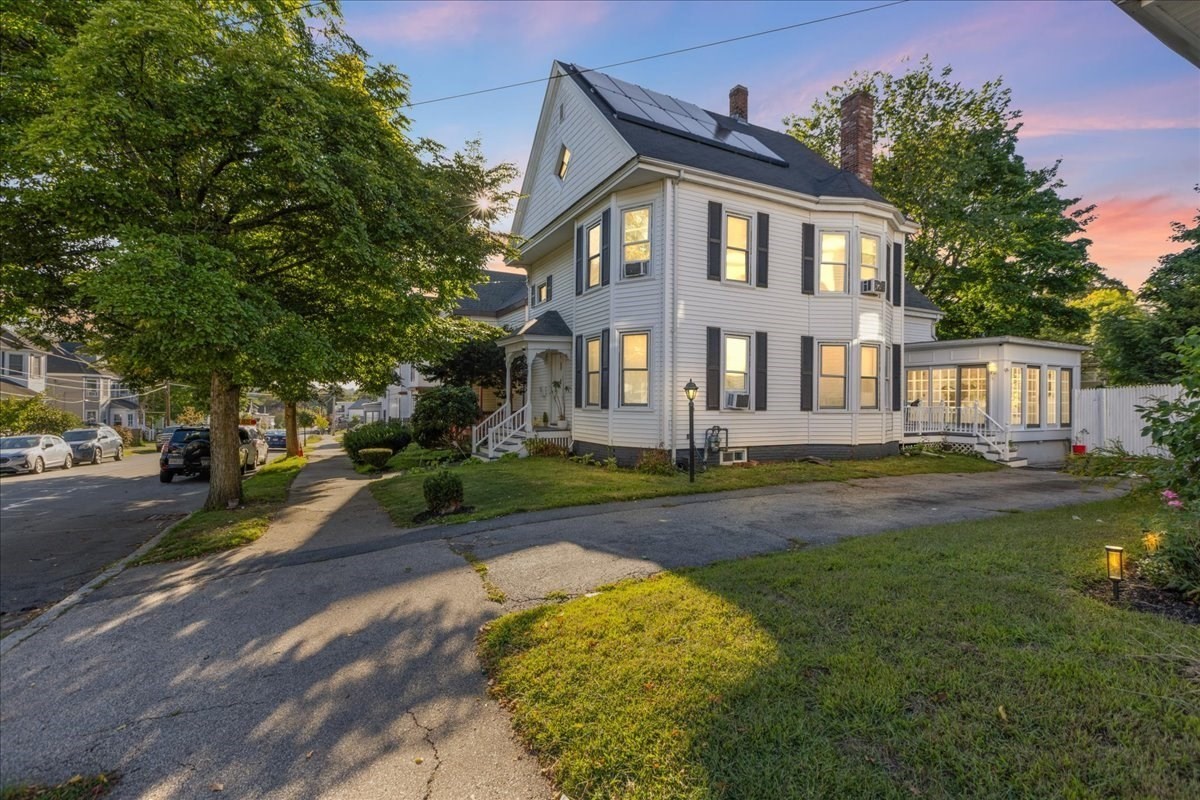
This is the one you’ve been waiting for! Set in Haverhill’s established Avenues area, this large, well-maintained Colonial offers 2,689 square feet of flexible living space with a current layout of 6 bedrooms and 3 full baths across three finished levels. Step inside and immediately notice the 9-foot ceilings, generous room sizes, and the character found throughout the home. The main level features an oversized fireplaced living/family room, formal dining room, large eat-in kitchen with sliding doors to the rear deck, and a heated four-season sunroom overlooking the fenced backyard. The sunroom makes a great year-round gathering space, home office, or future first-floor bedroom.A double staircase leads to the second floor, featuring three additional bedrooms, another full bathroom, and a kitchenette creating an ideal setup for multi-generational living, extended family, or guests. The finished third floor offers even more living space with an additional bedroom, full bathroom, and flexible bonus area.Major improvements include a newer gas forced-air heating system installed in 2022, extensive insulation and air-sealing work completed in 2022 and 2023, replacement windows completed in 2023, roof improvements, and roof-mounted solar panels. Outside, enjoy the fenced-in backyard, rear deck, and spacious paved driveway with plenty of off-street parking. Convenient to downtown Haverhill, the commuter rail, parks, shopping, dining, and major routes.A home with this much space, flexibility, and potential does not come along often. This is the one, don’t wait!
This home has been viewed 10 times
Last Checked: October 24th, 2026 at 4:30am (Source: MLS PIN #73583588)
Air Conditioning
Lead Paint Free
General Information for 33 Ninth Ave, Haverhill MA 01830
Listing ID73583588
Property TypeSingle Family / Detached
Price$599,900 ($223.09/SqFt)
StyleColonial
CityHaverhill
CountyEssex
Neighborhood(s)
Garage Parking0
ZoningRH
Year Built1900
Year Built SourcePublic Records
Year Built DetailsActual
Interior Features for 33 Ninth Ave, Haverhill MA 01830
Approximate Living Area Total2689
Living Area Includes BasementNo
Rooms10
Bedrooms6
Primary En Suite BathroomYes
BasementFull
Cooling1, Split
Fireplaces
AppliancesRange
FlooringTile
Electric220 Volts
Exterior Features for 33 Ninth Ave, Haverhill MA 01830
Approximate Lot Size (Acres)0.14
Approximate Lot Size (Square Feet)6050
Total Parking3
Garage Parking0
WaterPublic
SewerPublic Sewer
Lot FeaturesGentle Sloping
Parking Features1
Exterior FeaturesPorch
Foundation Materials
Construction MaterialsFrame
Road Frontage Type
Patio & PorchCovered
Roof MaterialAsphalt/fiberglass Shingles
Utility Connections110 Volts
Water Views
Water Views Features
Waterfront0
Waterfront Features
Pool Features
Horse Permitted0
Horse Amenities
Disclosures for 33 Ninth Ave, Haverhill MA 01830
Lead PaintNone
UFFI
Living Area Includes BasementNo
Living Area Disclosure
Building Area SourcePublic Records
Special Listing Conditions
ExclusionsWall Mounted Vac In Garage. Hose Reels. Tv Wall Mounts. Japanese Maple Tree.
Compensation Based On
Financial Information for 33 Ninth Ave, Haverhill MA 01830
Association Fee
Association Fee Frequency
Association Fee Includes
Real Estate Tax5095
Tax Year2026
Assessed Value$480,200
Location Information for 33 Ninth Ave, Haverhill MA 01830
Neighborhood(s)
Area AmenitiesWalk/jog Trails
Contact Information for 33 Ninth Ave, Haverhill MA 01830
Agent
Name: Jose Frias
Payment Calculator
, Interest
Property Taxes 424.58
Principal & Interest 3696.39
HOA Dues
Exclusive Listing Agent
Realty ONE Group Nest
Jose Frias
Office Phone