



Pending
845 Lagrange St. # 3, Boston MA 02132
$675,000
Estimated $4,532/month Calculator Condo
2 Bedrooms
Baths
1140
Total Parking: 5 (2 Garage)
Built in 2009 / Last Renovated 2009
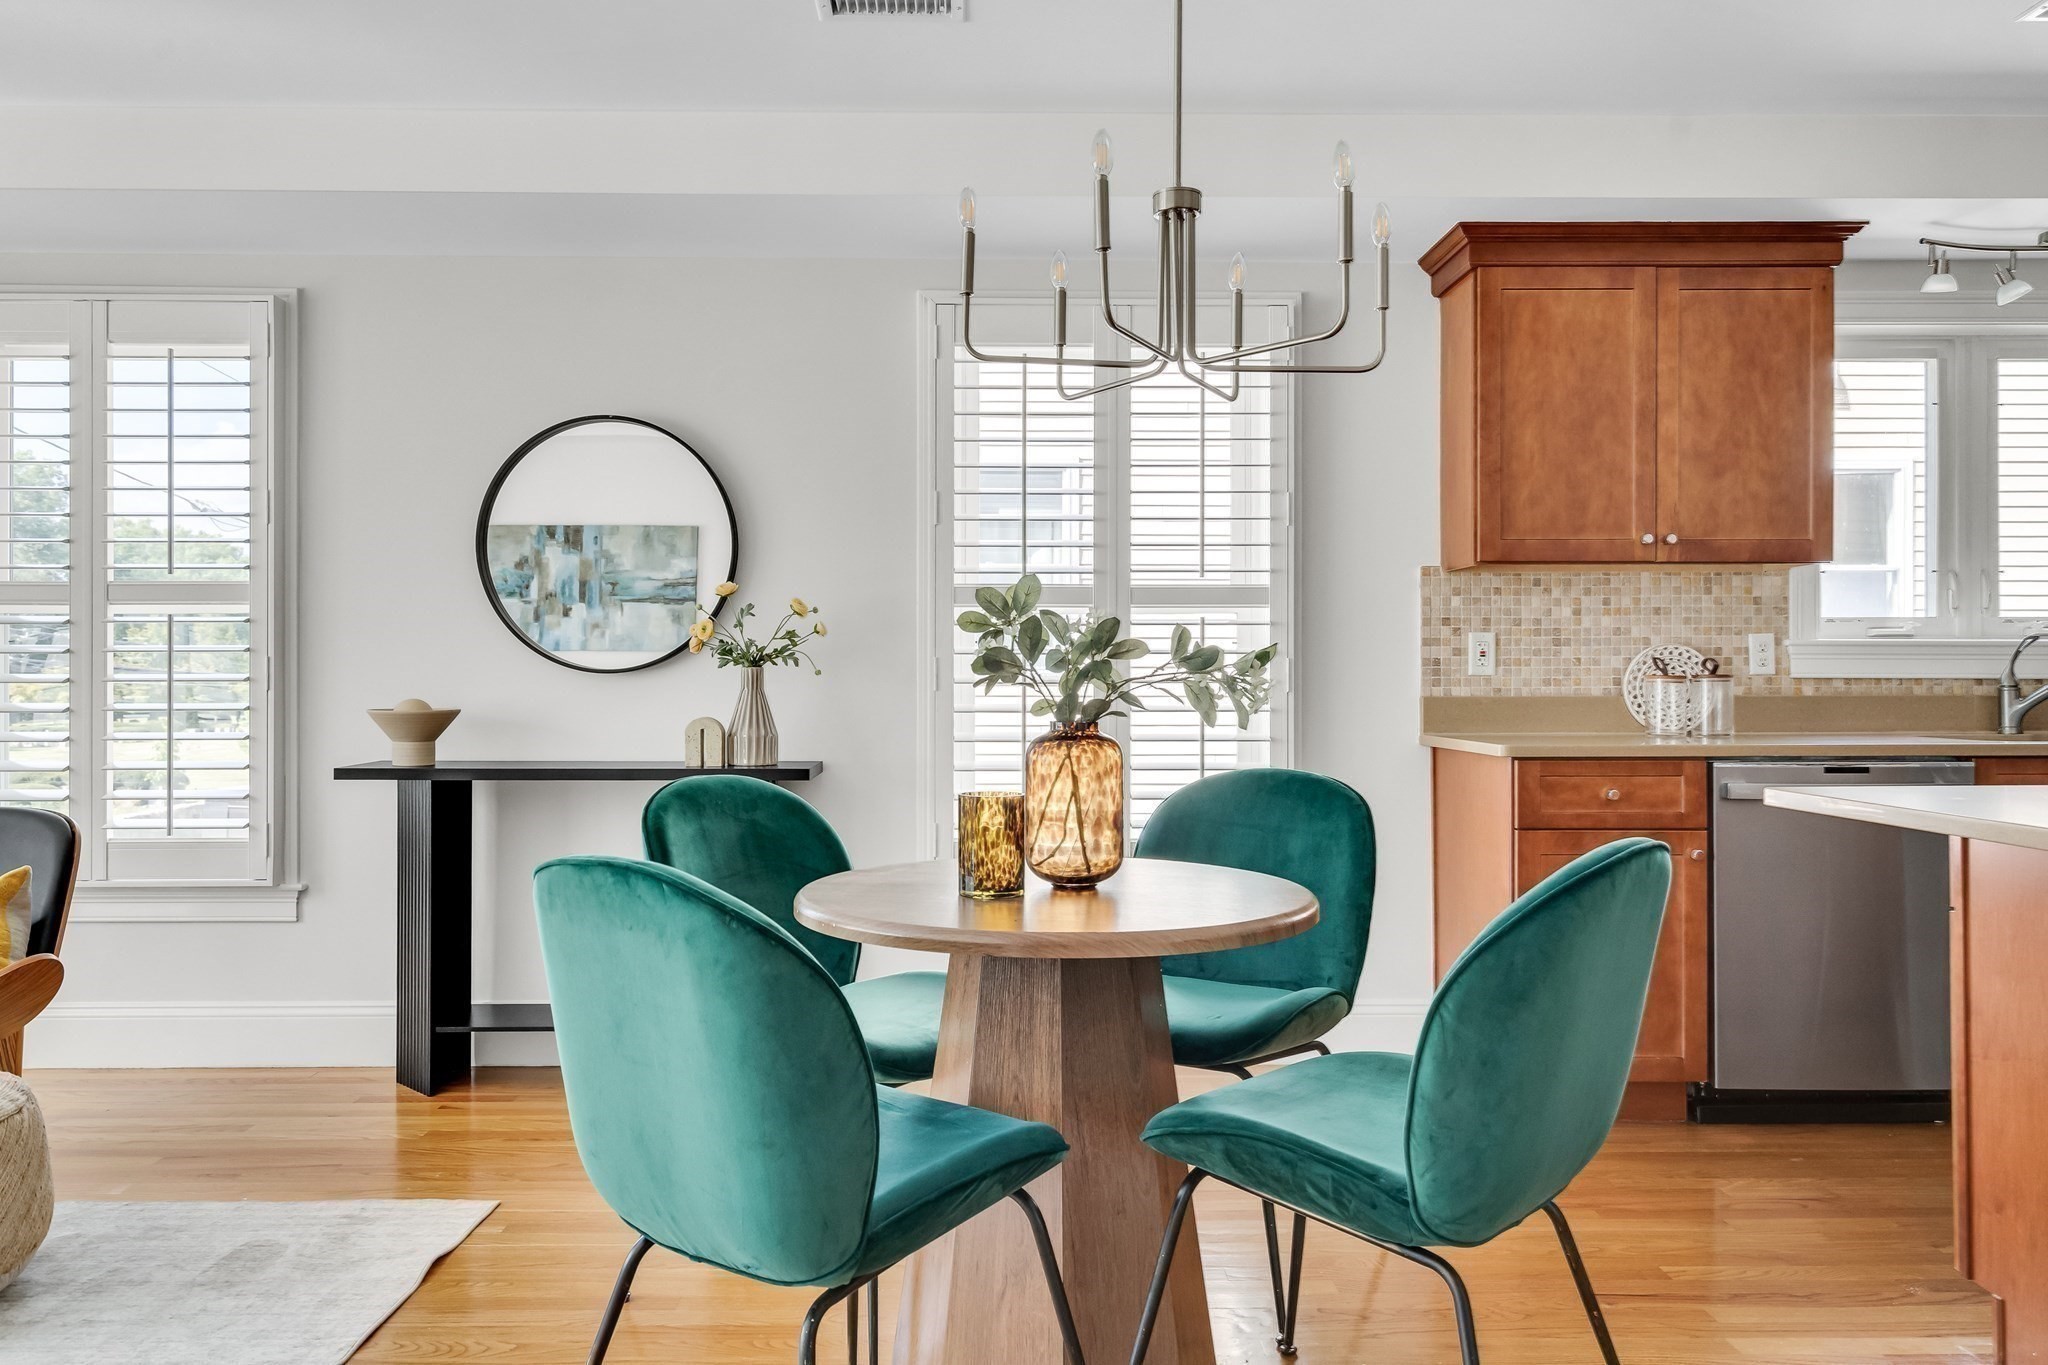
A spectacular private roof deck, two garage parking spaces, central air, and an open-concept floor plan set this West Roxbury condo apart. The inviting living room is filled with natural light from oversized windows and features a cozy gas fireplace as its centerpiece. The thoughtfully designed kitchen offers warm shaker-style cabinetry, stainless steel appliances, granite countertops, and a center island with seating for three beneath stylish pendant lighting. A conveniently located half bath completes the main living level. Upstairs, you'll find two generously sized bedrooms, a full bathroom, and a dedicated laundry/utility room. An interior staircase leads to the impressive 513-square-foot private roof deck, complete with a gas line for grilling—an exceptional space for entertaining or relaxing outdoors. Ideally located just one mile from the West Roxbury Commuter Rail station and 2.5 miles from the Chestnut Hill Green Line, you'll also enjoy convenient access to Chestnut Hill shopping, West on Centre, West Roxbury Centre, and an excellent selection of restaurants, cafés, and everyday amenities.
This home has been viewed 3 times
Last Checked: October 23rd, 2026 at 6:13am (Source: MLS PIN #73583579)
Garage Parking
Green Features
Air Conditioning
Waterview
Lead Paint Free
General Information for 845 Lagrange St. # 3, Boston MA 02132
Listing ID73583579
Property TypeCondominium
Price675000 ($592.11/SqFt)
Building Style2/3 Family
CityBoston
CountySuffolk
MLS AreaWest Roxbury
Neighborhood(s)
Total Parking5 (2 Garage)
Unit Level2
Levels in Unit2
Year Built2009
Year Built SourcePublic Records
Year Renovated2009
Year Built DetailsApproximate
Building Construction StatusReady for Occupancy
ZoningRES
Unit Features for 845 Lagrange St. # 3, Boston MA 02132
Approximate Living Area Total1140
Living Area Includes BasementNo
Rooms5
Bedrooms2
Primary En Suite BathroomYes
BasementFull
Cooling1, Split
LaundryArchway
Fireplaces
Outdoor SpaceNo
FlooringTile
Electric220 Volts
AppliancesRange
Condo Association Features for 845 Lagrange St. # 3, Boston MA 02132
Complex Name845 Lagrange Street
Pet PolicyNot Allowed
Building ManagementDeveloper Advisory Board
Building Construction StatusReady for Occupancy
Number of Units5
Units Owner Occupied4
Year Built2009
Year Built DetailsApproximate
Year Built SourcePublic Records
Unit Last Renovated2009
WaterPublic
SewerPublic Sewer
Parking Features1
Building Amenities
Disclosures for 845 Lagrange St. # 3, Boston MA 02132
Lead PaintNone
UFFI
Living Area Includes BasementNo
Living Area Disclosure
Building Area SourcePublic Records
Special Listing Conditions
ExclusionsWall Mounted Vac In Garage. Hose Reels. Tv Wall Mounts. Japanese Maple Tree.
Compensation Based On
Documents AvailablePerc Test
Financial Information for 845 Lagrange St. # 3, Boston MA 02132
Association Fee
Optional Fee0
Association Fee IncludesLandscaping
Optional Fee Includes
Association Fee FrequencyMonthly
Assessed Value$709,400
Real Estate Tax4474.85
Tax Year2026
Location Information for 845 Lagrange St. # 3, Boston MA 02132
Neighborhood(s)
MLS AreaWest Roxbury
Area AmenitiesWalk/jog Trails
Contact Information for 845 Lagrange St. # 3, Boston MA 02132
Payment Calculator
, Interest
Property Taxes 372.9
Principal & Interest 4159.14
HOA Dues
Exclusive Listing Agent
Compass
MonaLisa Team
Office Phone