



Active
276 East Street, Hingham MA 02043
$1,299,000
Estimated $9,140/month Calculator Single Family
4 Bedrooms
Baths
3991
Total Parking: 10 (2 Garage)
20,473 (0.47)
Built in 2013
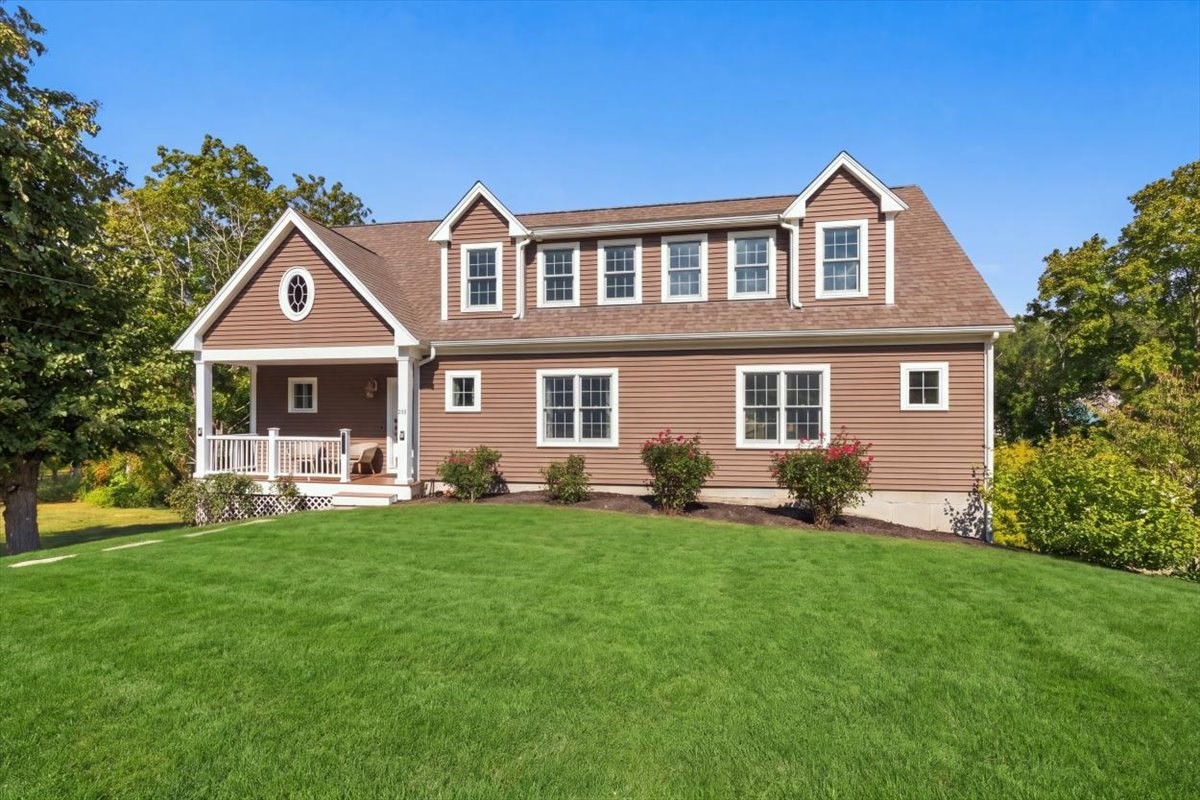
Space, style, and an exceptional location come together in this beautifully designed 2013 home, offering approximately 4,000 square feet of versatile living space. Ideally situated just about a mile from the beach and East Elementary School, with convenient access to the commuter rail, this home delivers the perfect blend of comfort, convenience, and flexibility. The thoughtfully designed first floor offers an ideal setting for both everyday living and entertaining. At the heart of the home, the beautifully appointed kitchen features stainless steel appliances, a generous center island, and abundant cabinetry and storage. Perfectly positioned between the main living areas, the kitchen flows seamlessly into a sun-filled sunroom with direct access to the fabulous back deck, overlooking the expansive backyard. A formal dining room, oversized family room with gas fireplace, and spacious laundry room with half bath complete this inviting level. Upstairs, three generously proportioned bedrooms each offer their own walk-in closet. The impressive primary suite is a private retreat, featuring an enormous walk-in closet and a beautifully appointed, spa-inspired bath with double vanity and an oversized shower. The walk-out lower level adds an exceptional dimension of flexibility, thoughtfully designed with in-law living in mind. Complete with its own private entrance directly from the driveway, this space offers a bedroom, comfortable living area (currently used as a gym), and full bath—ideal for extended family, guests, or additional living options.An oversized two-car garage provides abundant room for vehicles, storage, and more.With approximately 4,000 square feet, flexible living arrangements, generous room sizes, and a location close to the beach, schools, and commuter rail, this is a wonderful opportunity to enjoy the best of convenience and comfortable living. A home with space to grow, room to entertain, and possibilities to suit today's lifestyle.
This home has been viewed 2 times
Last Checked: November 1st, 2026 at 5:28am (Source: MLS PIN #73583562)
Garage Parking
Air Conditioning
Lead Paint Free
General Information for 276 East Street, Hingham MA 02043
Listing ID73583562
Property TypeSingle Family / Detached
Price$1,299,000 ($325.48/SqFt)
StyleColonial
CityHingham
CountyPlymouth
Neighborhood(s)
Garage Parking2
ZoningRES
Year Built2013
Year Built SourceOwner
Year Built DetailsActual
Interior Features for 276 East Street, Hingham MA 02043
Approximate Living Area Total3991
Living Area Includes BasementYes
Rooms10
Bedrooms4
Primary En Suite BathroomYes
BasementFull
Cooling1, Split
Fireplaces
AppliancesRange
FlooringTile
Electric
Exterior Features for 276 East Street, Hingham MA 02043
Approximate Lot Size (Acres)0.47
Approximate Lot Size (Square Feet)20473
Total Parking10 (2 Garage)
Garage Parking2
WaterPublic
SewerInspection Required For Sale
Lot FeaturesGentle Sloping
Parking Features1
Exterior FeaturesPorch
Foundation Materials
Construction MaterialsFrame
Road Frontage Type
Patio & PorchCovered
Roof MaterialAsphalt/fiberglass Shingles
Utility Connections
Water Views
Water Views Features
Waterfront0
Waterfront Features
Pool Features
Horse Permitted0
Horse Amenities
Disclosures for 276 East Street, Hingham MA 02043
Lead PaintNone
UFFI
Living Area Includes BasementYes
Living Area Disclosure
Building Area SourceOther
Special Listing Conditions
ExclusionsNo
Compensation Based On
Financial Information for 276 East Street, Hingham MA 02043
Association Fee
Association Fee Frequency
Association Fee Includes
Real Estate Tax13635
Tax Year2025
Assessed Value$1,302,000
Location Information for 276 East Street, Hingham MA 02043
Elementary SchoolEast School
Middle SchoolHms
High SchoolHhs
Neighborhood(s)
Area AmenitiesWalk/jog Trails
Contact Information for 276 East Street, Hingham MA 02043
Agent
Name: Kerrin Rowley
Payment Calculator
, Interest
Property Taxes 1136.25
Principal & Interest 8004.02
HOA Dues
Exclusive Listing Agent
Coldwell Banker Realty - Hingham
Kerrin Rowley
Office Phone