



Pending
20 Pequossette Road, Belmont MA 02478
$2,695,000
Estimated $17,943/month Calculator Single Family
5 Bedrooms
Baths
3352
Total Parking: 4 (1 Garage)
5,250 (0.12)
Built in 1920
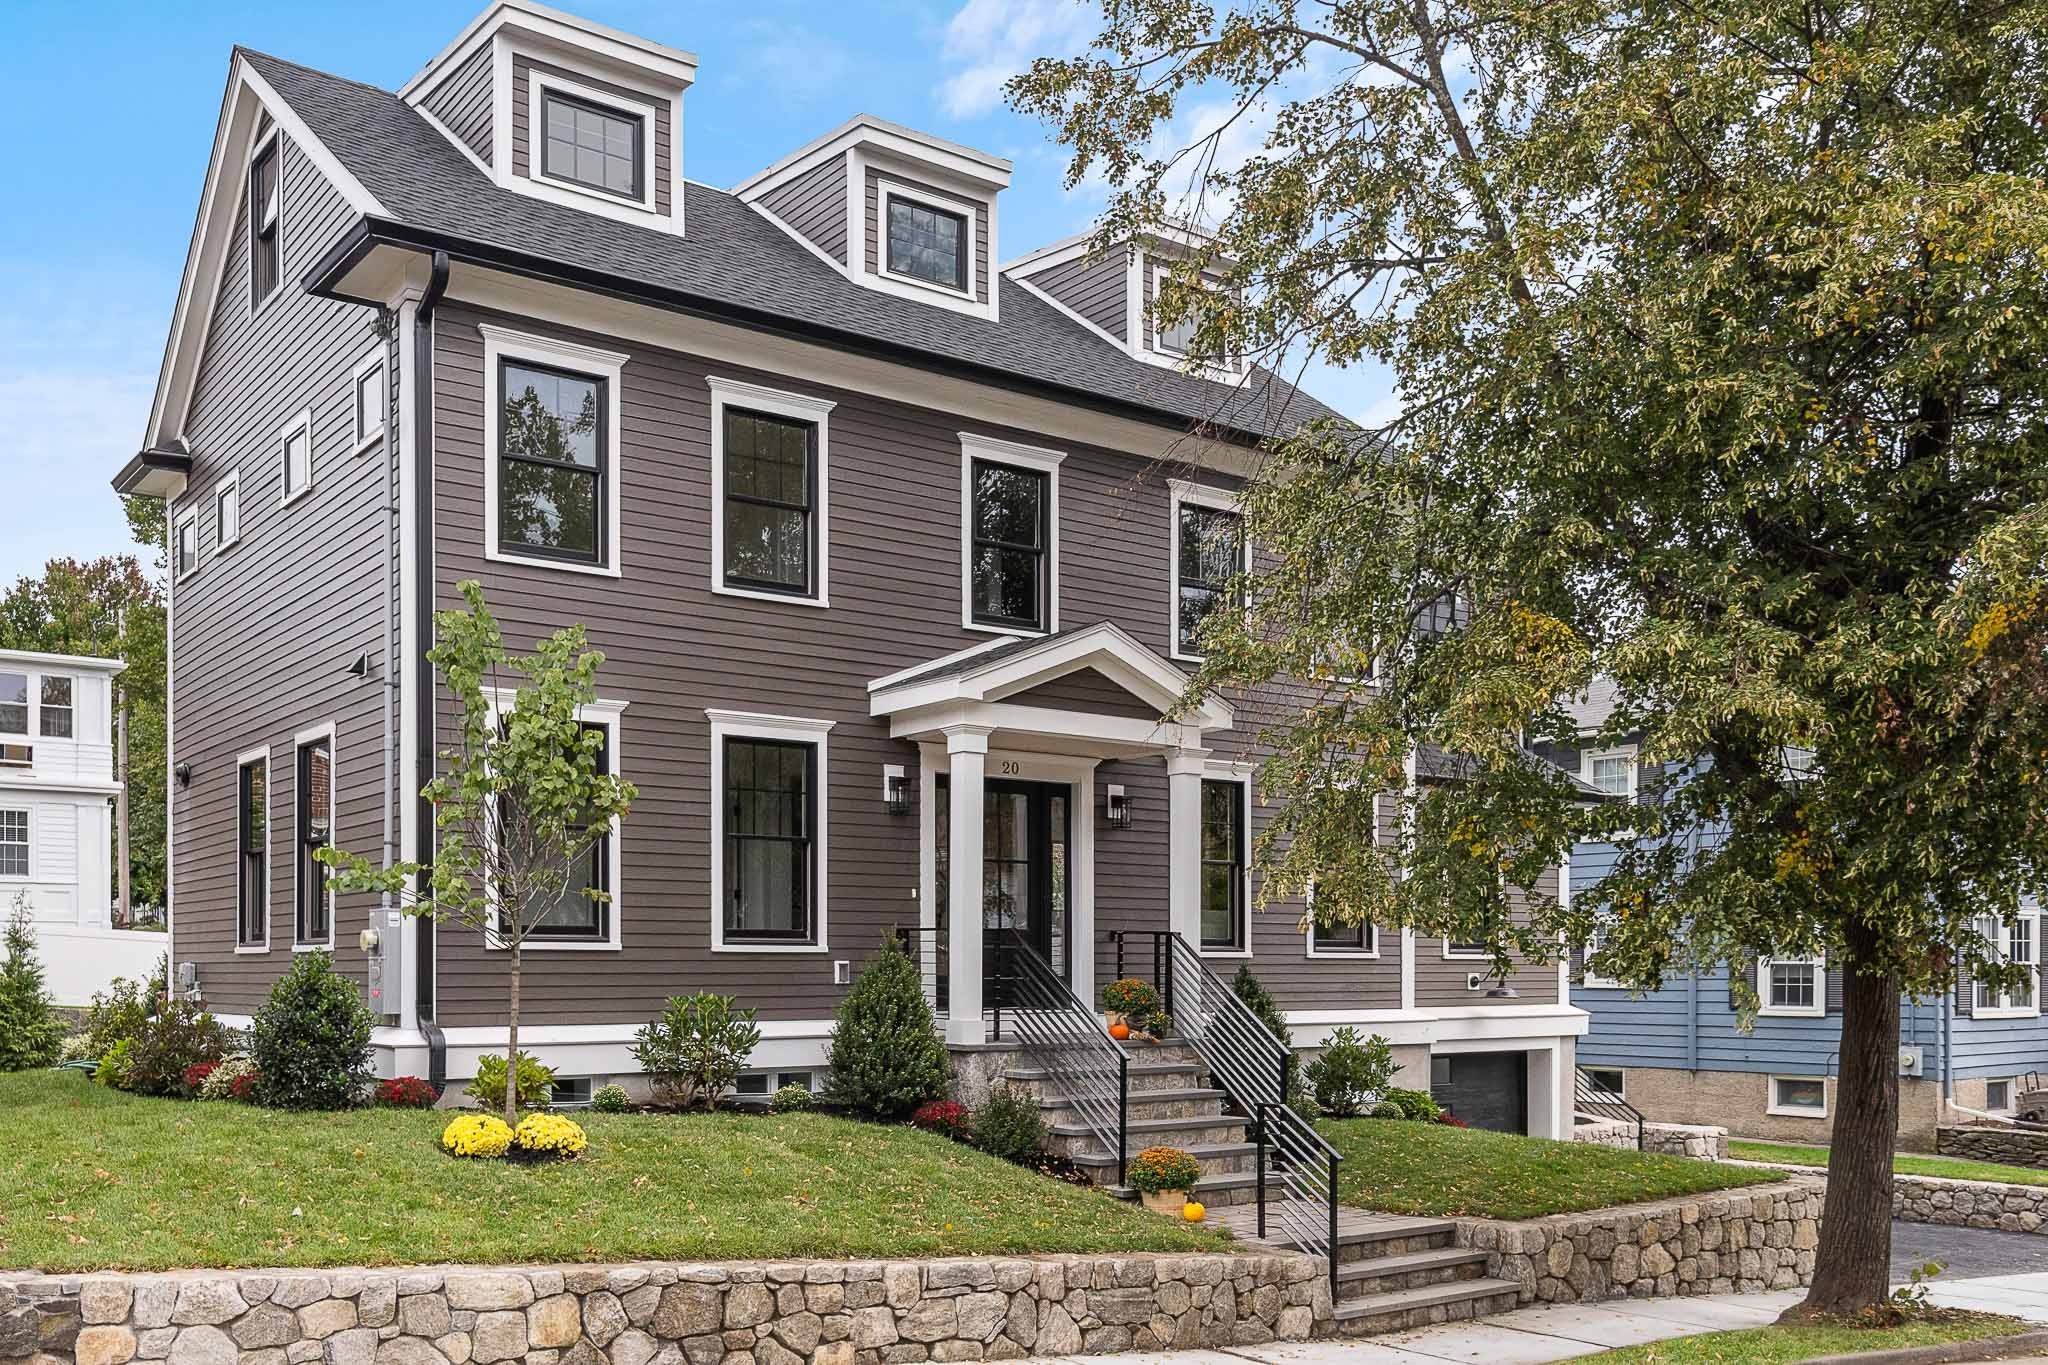
This colonial-style residence was renovated to the studs in 2026 and reimagined to create a versatile living space. An open floor plan greets you as you enter, highlighting a chef's kitchen with a large island and Thermador SS appliances including a dual-fuel, six-burner range with pot filler, grill and double oven. Abundant cabinetry with under cabinet lighting throughout. A large walk-in pantry hidden by cabinet-faced double doors completes the kitchen. The dining area has a double slider leading to the backyard with paver patio. In addition, there is a living room with a fireplace, a much sought-after first floor bedroom/office with its own full bathroom, and a guest bathroom. Featured on the second floor the generously-sized primary bedroom with nickel-cap decorative wall and large custom-designed, walk-in closet. Primary bathroom includes radiant heat floor. There are two more bedrooms with another full bathroom on this level. On the third floor there is a bedroom, full bathroom, and sitting room/office. The lower level has a family room with direct entry from a one-car garage with epoxy flooring. There is a storage room that could be used as an office, and a half bathroom. Beautiful stonework surrounds professionally landscaped grounds with in-ground sprinklers. You will love the location on the Cambridge side of Belmont that makes for easy access to the city. This newly renovated home is just a stone's throw from Payson Park and convenient to all schools, public transportation and shops.
This home has been viewed 2 times
Last Checked: October 9th, 2026 at 9:33am (Source: MLS PIN #73583546)
Garage Parking
Green Features
Air Conditioning
Waterview
Lead Paint Free
General Information for 20 Pequossette Road, Belmont MA 02478
Listing ID73583546
Property TypeSingle Family / Detached
Price$2,695,000 ($804/SqFt)
StyleColonial
CityBelmont
CountyMiddlesex
Neighborhood(s)
Garage Parking1
ZoningSC
Year Built1920
Year Built SourcePublic Records
Year Built DetailsRenovated Since
Handicap Access / Features0
Interior Features for 20 Pequossette Road, Belmont MA 02478
Approximate Living Area Total3352
Living Area Includes BasementYes
Rooms11
Bedrooms5
Primary En Suite BathroomYes
BasementFull
Cooling1, Split
Fireplaces
AppliancesRange
FlooringTile
Electric220 Volts
Exterior Features for 20 Pequossette Road, Belmont MA 02478
Approximate Lot Size (Acres)0.12
Approximate Lot Size (Square Feet)5250
Total Parking4 (1 Garage)
Garage Parking1
WaterPublic
SewerPublic Sewer
Lot FeaturesGentle Sloping
Parking Features1
Exterior FeaturesPorch
Foundation Materials
Construction MaterialsFrame
Road Frontage Type
Patio & PorchCovered
Roof MaterialAsphalt/fiberglass Shingles
Utility Connections110 Volts
Water ViewsNo
Water Views Features
Waterfront0
Waterfront Features
Pool Features
Horse Permitted0
Horse Amenities
Disclosures for 20 Pequossette Road, Belmont MA 02478
Lead PaintNone
UFFI
Living Area Includes BasementYes
Living Area Disclosure
Building Area SourceMeasured
Special Listing Conditions
ExclusionsWall Mounted Vac In Garage. Hose Reels. Tv Wall Mounts. Japanese Maple Tree.
Compensation Based On
Financial Information for 20 Pequossette Road, Belmont MA 02478
Association Fee
Association Fee Frequency
Association Fee Includes
Real Estate Tax16044.94
Tax Year2026
Assessed Value$1,394,000
Location Information for 20 Pequossette Road, Belmont MA 02478
Elementary SchoolWellington
Middle SchoolChenery
High SchoolBelmont
Neighborhood(s)
Area AmenitiesWalk/jog Trails
Contact Information for 20 Pequossette Road, Belmont MA 02478
Agent
Name: Patricia McTague
Payment Calculator
, Interest
Property Taxes 1337.08
Principal & Interest 16605.73
HOA Dues
Exclusive Listing Agent
Coldwell Banker Realty - Belmont
Patricia McTague
Office Phone