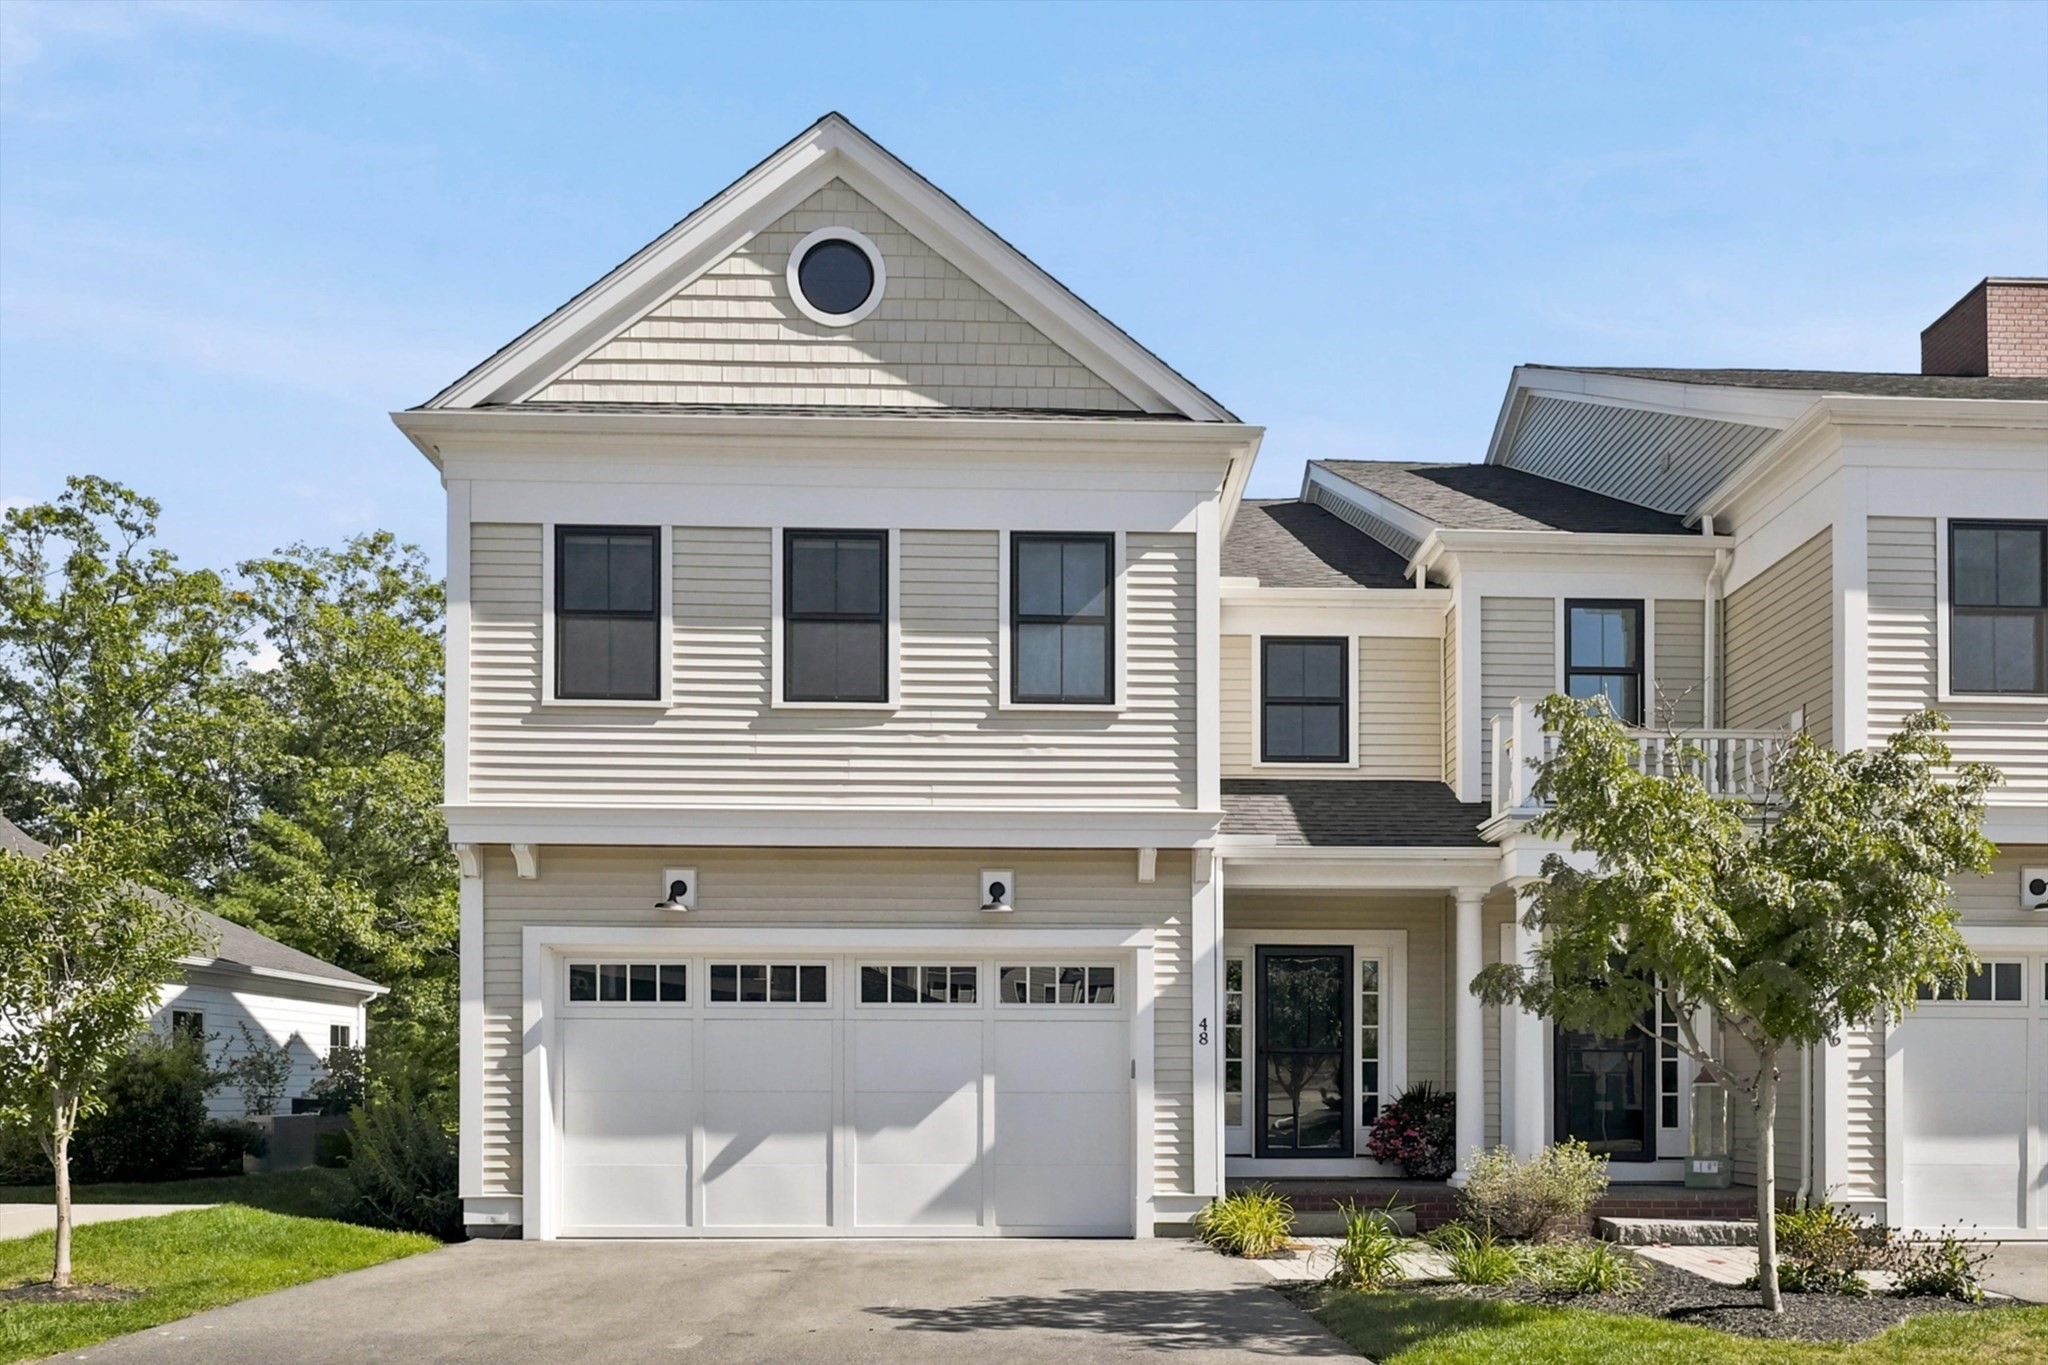
Former model home at The Village at Bailey’s Pond, this exceptional end-unit residence offers an elevated collection of upgrades, refined finishes and beautiful pond views. The sought-after Essex plan features 3 bedrooms, 3.5 baths, a light-filled, open layout designed for effortless living and entertaining. The chef’s kitchen showcases quartz countertops, an expansive island, upgraded stainless steel appliances, glass tile backsplash and abundant cabinetry. Hardwood flooring, detailed millwork, custom built-ins and a gas fireplace bring warmth and sophistication to the main living spaces. The finished lower level adds exceptional versatility with an exercise room, playroom and full bath. Enjoy enhanced privacy, tranquil pond views, outdoor living and walking trails along Bailey’s Pond—all within a beautifully maintained, low-maintenance community.
This home has been viewed 18 times
Last Checked: October 3rd, 2026 at 5:13am (Source: MLS PIN #73583454)
Garage Parking
Air Conditioning
Waterview
Lead Paint Free
General Information for 48 Cutter # 48, Amesbury MA 01913
Listing ID73583454
Property TypeCondominium
Price1195000 ($371.81/SqFt)
Building Style2/3 Family
CityAmesbury
CountyEssex
Neighborhood(s)
Total Parking5 (2 Garage)
Unit Level1
Levels in Unit3
Year Built2021
Year Built SourceBuilder
Year Built DetailsActual
Building Construction StatusReady for Occupancy
ZoningRes
Unit Features for 48 Cutter # 48, Amesbury MA 01913
Approximate Living Area Total3214
Living Area Includes BasementNo
Rooms10
Bedrooms3
Primary En Suite BathroomYes
BasementFull
Cooling1, Split
LaundryArchway
Fireplaces
Outdoor Space
FlooringTile
Electric
AppliancesRange
Condo Association Features for 48 Cutter # 48, Amesbury MA 01913
Complex NameThe Village At Bailey’s Pond
Pet PolicyNot Allowed
Building ManagementDeveloper Advisory Board
Building Construction StatusReady for Occupancy
Number of Units96
Year Built2021
Year Built DetailsActual
Year Built SourceBuilder
WaterPublic
SewerPublic Sewer
Parking Features1
Building AmenitiesBeach Rights
Disclosures for 48 Cutter # 48, Amesbury MA 01913
Lead PaintNone
UFFINo
Living Area Includes BasementNo
Living Area Disclosure
Building Area SourceField Card
Special Listing Conditions
ExclusionsWall Mounted Vac In Garage. Hose Reels. Tv Wall Mounts. Japanese Maple Tree.
Compensation Based On
Documents AvailablePerc Test
Financial Information for 48 Cutter # 48, Amesbury MA 01913
Association Fee
Optional Fee0
Association Fee IncludesLandscaping
Optional Fee Includes
Association Fee Frequency
Assessed Value$928,000
Real Estate Tax13966
Tax Year2026
Location Information for 48 Cutter # 48, Amesbury MA 01913
Neighborhood(s)
Area AmenitiesWalk/jog Trails
Contact Information for 48 Cutter # 48, Amesbury MA 01913