



Pending
246 Chestnut Street, Gardner MA 01440
$479,900
Estimated $3,381/month Calculator Single Family
3 Bedrooms
Baths
1928
Total Parking: 6 (2 Garage)
6,999 (0.16)
Built in 1900
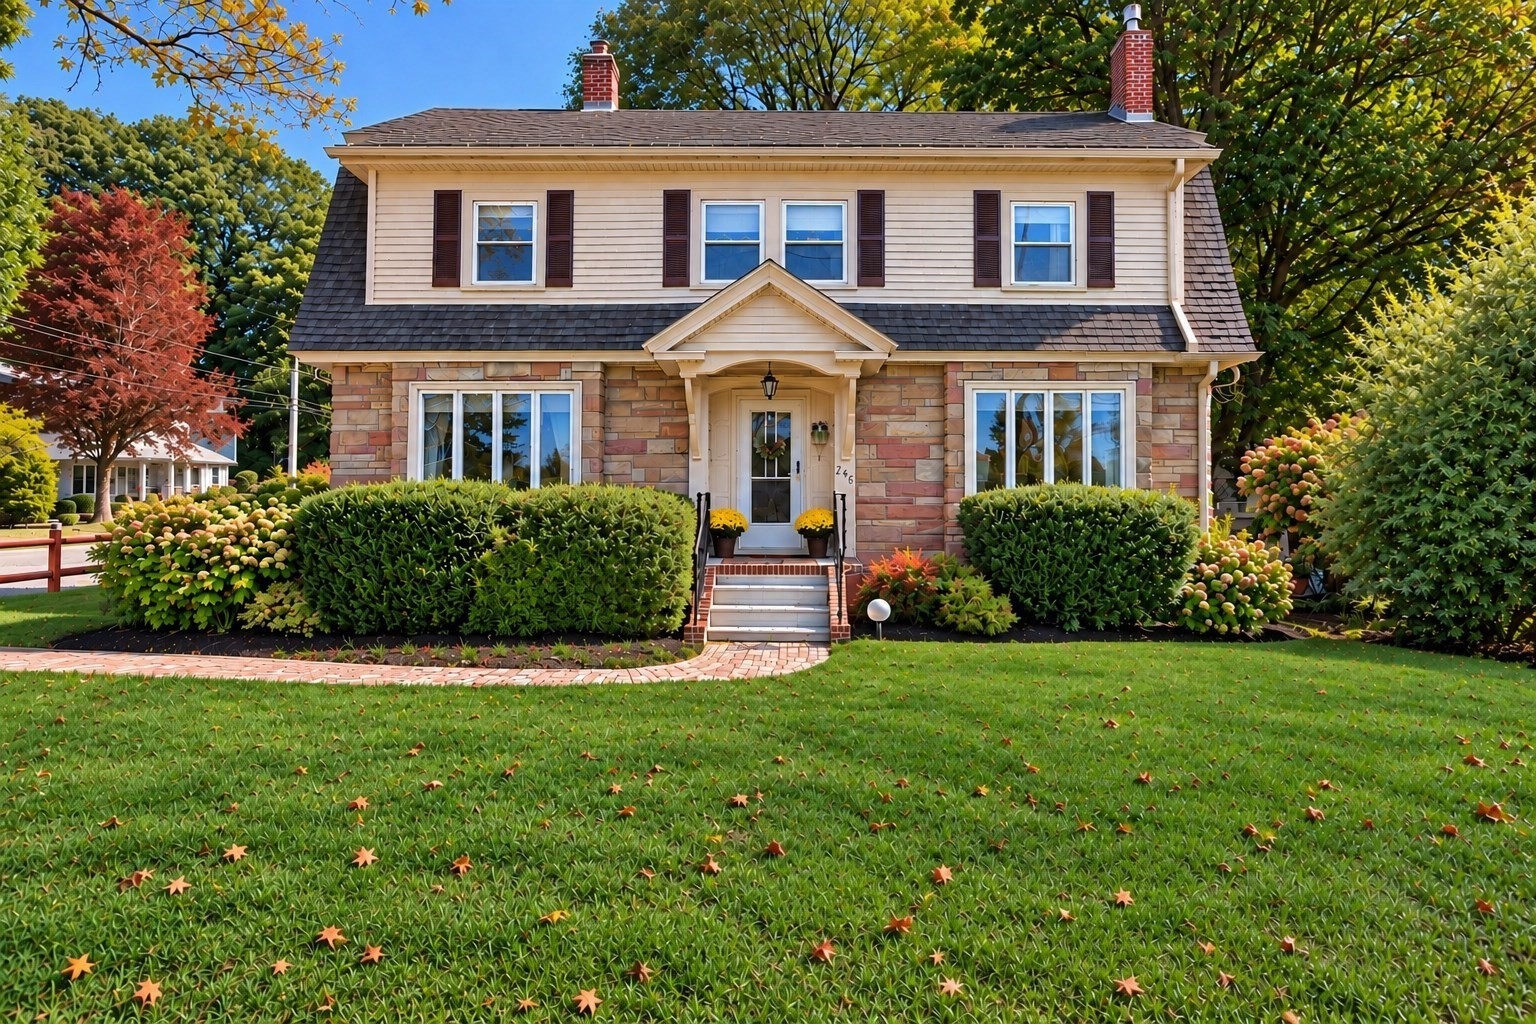
Exceptional Recent Improvements + Classic Dutch Colonial Character! Over the past year, the sellers have thoughtfully invested in this charming home with improvements focused on comfort, efficiency, safety and everyday living. Blown-in INSULATION was added to the second-floor walls and 4" of insulation to the attic; knob-and-tube WIRING was replaced and electrical service upgraded to 200 amps; a new WATER HEATER with dehumidifier was installed; and the original radiator heating was updated with a HEAT-PUMP SYSTEM providing both heating and COOLING. A PROPANE FIREPLACE insert adds warmth and ambiance to the front-to-back living room, while FRESH PAINT and WALLPAPER create a beautifully refreshed interior. The kitchen features BRAND-NEW STAINLESS APPLIANCES. Step through the welcoming vestibule into a beautiful winding craftsmanship staircase and discover the millwork charm of the early 1900s throughout this distinctive Dutch Colonial. Three bedrooms include a spacious main bedroom with walk-in closet, plus flexible additional space ideal for a home office, den, toy room or hobby area. The dining room features a built-in and picture window, while the large eat-in kitchen offers abundant cabinetry. Wood floors grace most of the home, complemented by tile in the kitchen and baths. Outside, enjoy a TWO-CAR detached garage and a wonderful courtyard-like yard with covered patio and inviting space for entertaining, relaxing or enjoying the outdoors. The LOCATION is exceptionally convenient, with easy access to major routes, schools, downtown, hospital, shopping, dining and everyday amenities. A special opportunity to own a home where timeless early-1900s CHARACTER has been thoughtfully enhanced with an impressive list of modern improvements. Come see all that has been done and appreciate the care invested in making this home ready to enjoy!
This home has been viewed 3 times
Last Checked: October 22nd, 2026 at 5:48am (Source: MLS PIN #73583470)
Garage Parking
Air Conditioning
Waterview
Lead Paint Free
General Information for 246 Chestnut Street, Gardner MA 01440
Listing ID73583470
Property TypeSingle Family / Detached
Price$479,900 ($248.91/SqFt)
StyleColonial
CityGardner
CountyWorcester
Neighborhood(s)
Garage Parking2
ZoningR1
Year Built1900
Year Built SourcePublic Records
Year Built DetailsApproximate
Interior Features for 246 Chestnut Street, Gardner MA 01440
Approximate Living Area Total1928
Living Area Includes BasementNo
Rooms7
Bedrooms3
Primary En Suite BathroomNo
BasementFull
Cooling1, Split
Fireplaces
AppliancesRange
FlooringTile
Electric220 Volts
Exterior Features for 246 Chestnut Street, Gardner MA 01440
Approximate Lot Size (Acres)0.16
Approximate Lot Size (Square Feet)6999
Total Parking6 (2 Garage)
Garage Parking2
WaterPublic
SewerPublic Sewer
Lot Features
Parking Features1
Exterior FeaturesPorch
Foundation Materials
Construction MaterialsFrame
Road Frontage Type
Patio & PorchCovered
Roof MaterialAsphalt/fiberglass Shingles
Utility Connections110 Volts
Water ViewsNo
Water Views Features
Waterfront0
Waterfront Features
Pool Features
Horse Permitted0
Horse Amenities
Disclosures for 246 Chestnut Street, Gardner MA 01440
Lead PaintNone
UFFI
Living Area Includes BasementNo
Living Area Disclosure
Building Area SourcePublic Records
Special Listing Conditions
ExclusionsWall Mounted Vac In Garage. Hose Reels. Tv Wall Mounts. Japanese Maple Tree.
Compensation Based On
Financial Information for 246 Chestnut Street, Gardner MA 01440
Association Fee
Association Fee Frequency
Association Fee Includes
Real Estate Tax5083
Tax Year2026
Assessed Value$369,100
Location Information for 246 Chestnut Street, Gardner MA 01440
Elementary SchoolGardner Elementary
Middle SchoolGardner Middle School
High SchoolGardner High School
Neighborhood(s)
Area AmenitiesWalk/jog Trails
Contact Information for 246 Chestnut Street, Gardner MA 01440
Agent
Name: Brenda Albert
Team Members
Name: Brenda Albert
Name: Caroline Albert
Name: Michael McLaughlin
Payment Calculator
, Interest
Property Taxes 423.58
Principal & Interest 2956.99
HOA Dues
Exclusive Listing Agent
LAER Realty Partners
Brenda Albert
Office Phone