



Active
17 Oakridge St, Ludlow MA 01056
$479,000
Estimated $3,540/month Calculator Single Family
3 Bedrooms
Baths
2013
Total Parking: 8 (2 Garage)
10,454 (0.24)
Built in 1957
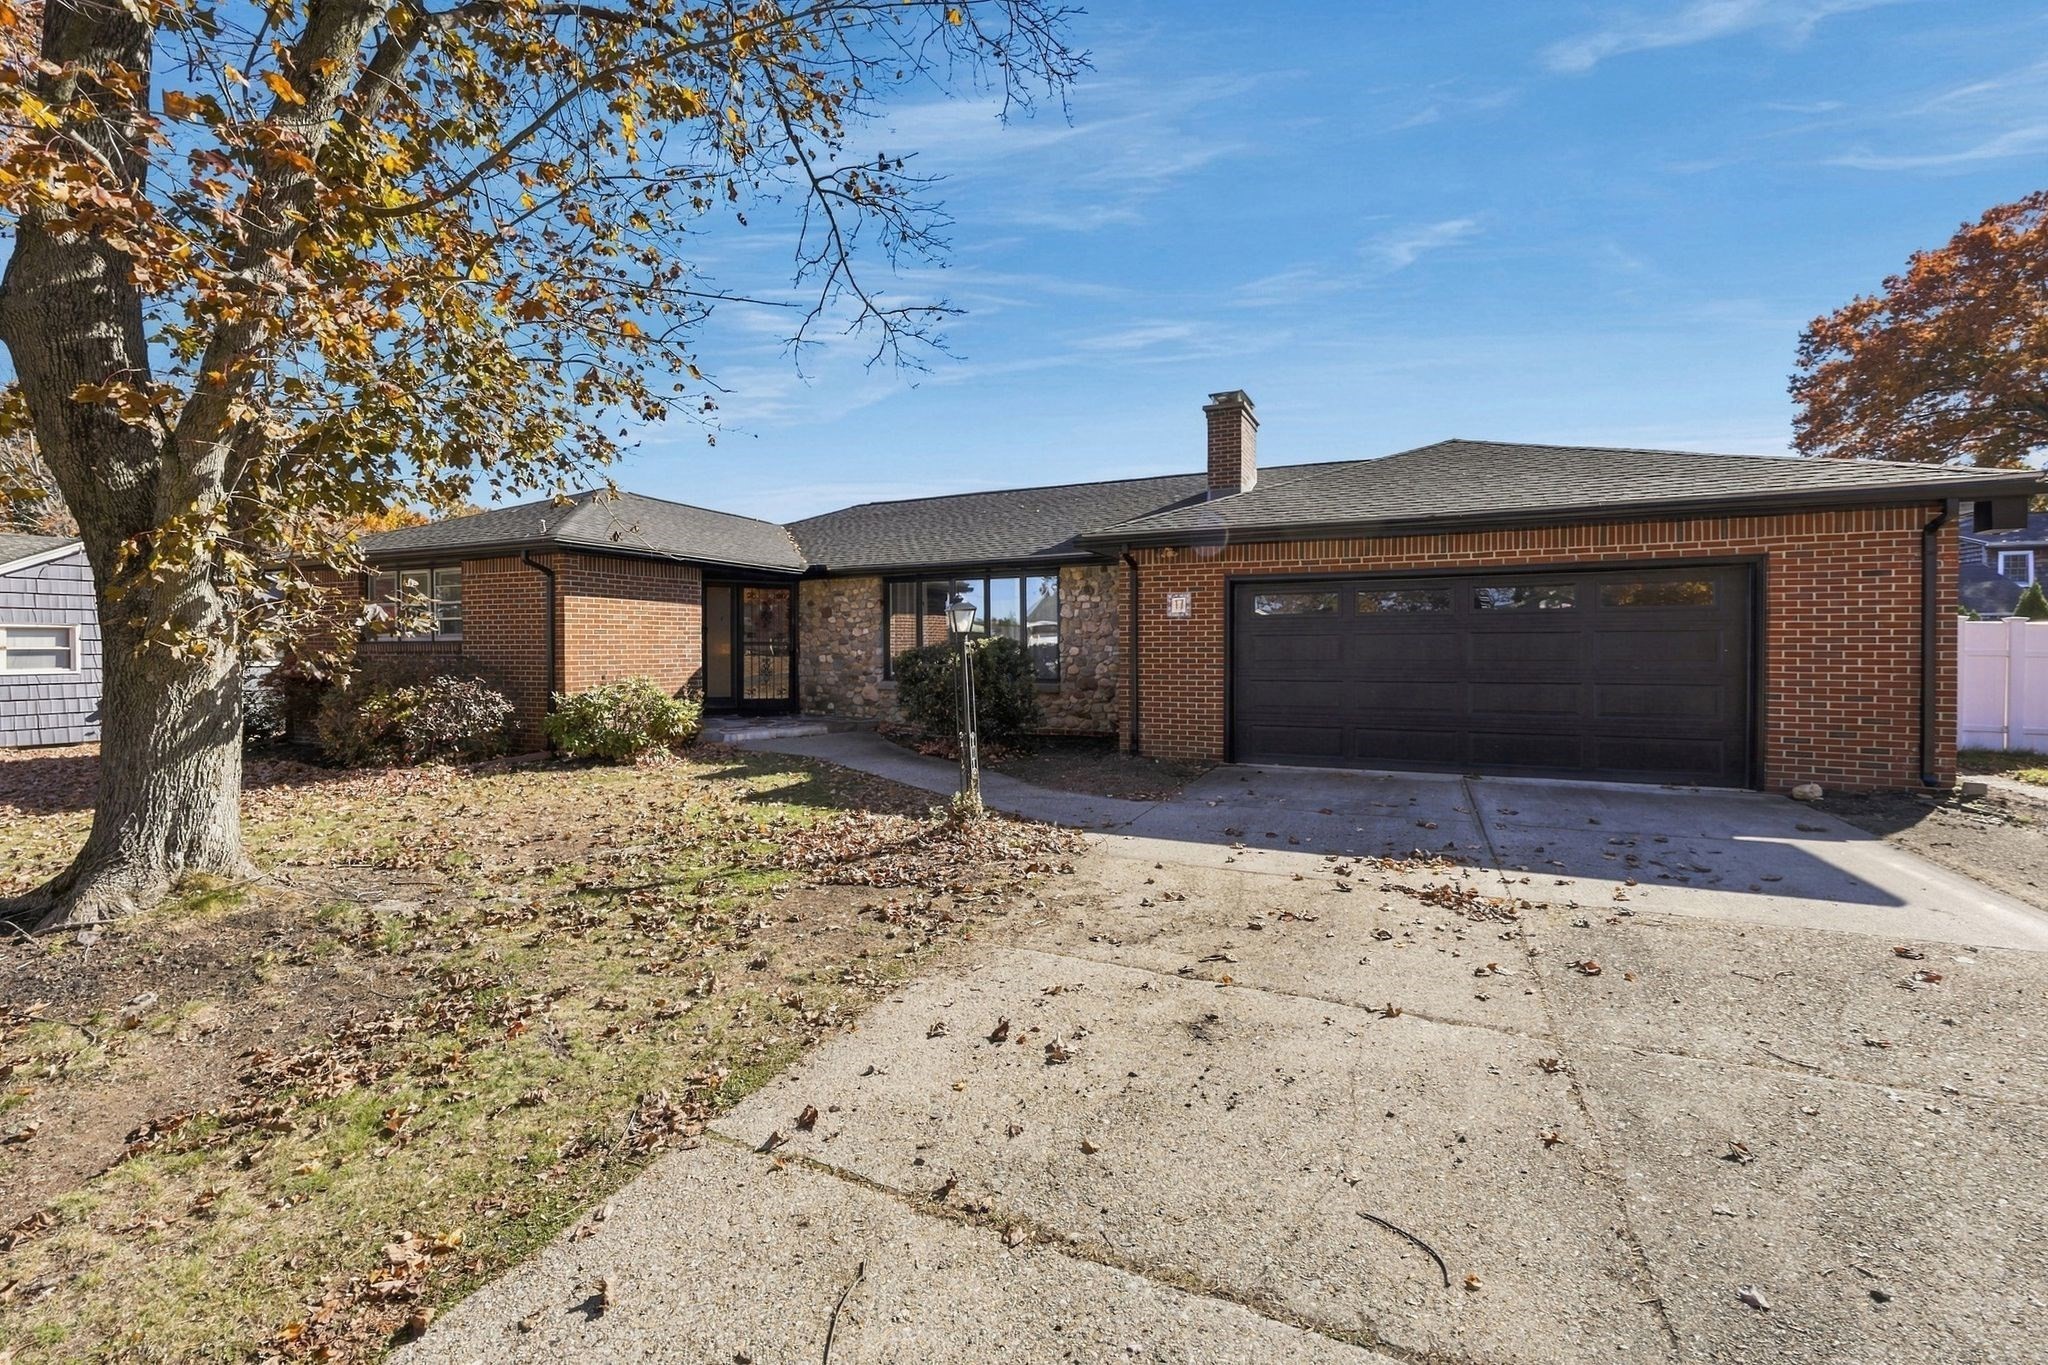
SINGLE FLOOR LIVING with more space than you expect! The main level offers a spacious living room with hardwood floors, a large picture window and stone hearth fireplace. The dining area flows into a renovated kitchen with white cabinetry, stone countertops, tile backsplash, breakfast bar and tile flooring. Just beyond, the enclosed sunroom is lined with windows and overlooks the private yard. Three bedrooms with hardwood floors are located on the main level, along with a full bath featuring a double vanity and tile flooring. An additional room offers space for an office, den or fourth bedroom. The finished lower level expands the living space with a large family room, fireplace, additional bedroom, full bath, laundry area and a separate room for crafts, hobbies or an office. A two car garage, brick exterior and spacious yard complete the property. Enjoy the ease of having everything you need on the main level, with the added benefit of finished space below. Be HOME for the Holidays! Open House, Saturday, October 3rd from 12:00pm-1:30pm.
This home has been viewed 4 times
Last Checked: October 29th, 2026 at 4:38am (Source: MLS PIN #73583525)
Garage Parking
Air Conditioning
Waterview
Lead Paint Free
General Information for 17 Oakridge St, Ludlow MA 01056
Listing ID73583525
Property TypeSingle Family / Detached
Price$479,000 ($237.95/SqFt)
StyleColonial
CityLudlow
CountyHampden
Neighborhood(s)
Garage Parking2
ZoningRes
Year Built1957
Year Built SourcePublic Records
Year Built DetailsActual
Interior Features for 17 Oakridge St, Ludlow MA 01056
Approximate Living Area Total2013
Living Area Includes BasementNo
Rooms7
Bedrooms3
Primary En Suite BathroomNo
BasementFull
Cooling1, Split
Fireplaces
AppliancesRange
FlooringTile
Electric220 Volts
Exterior Features for 17 Oakridge St, Ludlow MA 01056
Approximate Lot Size (Acres)0.24
Approximate Lot Size (Square Feet)10454
Total Parking8 (2 Garage)
Garage Parking2
WaterPublic
SewerPublic Sewer
Lot FeaturesGentle Sloping
Parking Features1
Exterior FeaturesPorch
Foundation Materials
Construction MaterialsFrame
Road Frontage Type
Patio & PorchCovered
Roof MaterialAsphalt/fiberglass Shingles
Utility Connections
Water ViewsNo
Water Views Features
Waterfront0
Waterfront Features
Pool Features
Horse Permitted0
Horse Amenities
Disclosures for 17 Oakridge St, Ludlow MA 01056
Lead PaintNone
UFFINo
Living Area Includes BasementNo
Living Area Disclosure
Building Area SourcePublic Records
Special Listing Conditions
ExclusionsWall Mounted Vac In Garage. Hose Reels. Tv Wall Mounts. Japanese Maple Tree.
Compensation Based On
Financial Information for 17 Oakridge St, Ludlow MA 01056
Association Fee
Association Fee Frequency
Association Fee Includes
Real Estate Tax7062
Tax Year2026
Assessed Value$441,100
Location Information for 17 Oakridge St, Ludlow MA 01056
Neighborhood(s)
Area AmenitiesWalk/jog Trails
Contact Information for 17 Oakridge St, Ludlow MA 01056
Agent
Name: Marisol Franco
Payment Calculator
, Interest
Property Taxes 588.5
Principal & Interest 2951.45
HOA Dues
Exclusive Listing Agent
Coldwell Banker Realty - Western MA
Marisol Franco
Office Phone