



Pending
2501 Centre St, Boston MA 02132
$889,000
Estimated $2,211/month Calculator Multi Family
Total Units: 2
Price Per Unit: $444,500
Total Rent: 36000/year
Estimated CAP Rate:
6 Bedrooms
Baths
2472
Total Parking: 6 (2 Garage)
4,690 (0.11)
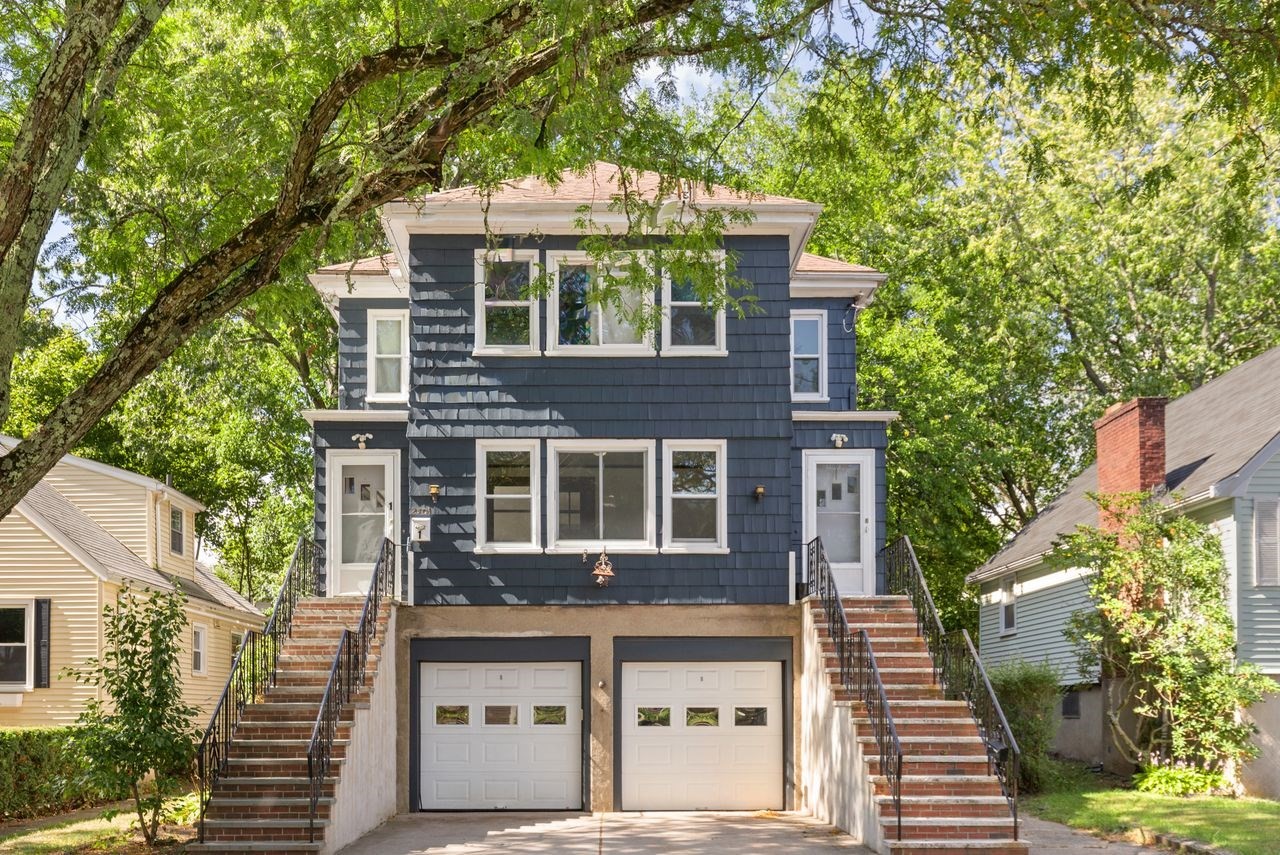
Beautiful Two-Family Home in Desirable West Roxbury! Don't miss this fantastic opportunity to own a beautiful two-family home in one of West Roxbury's most desirable locations!The exterior has been freshly painted, and the first-floor unit has been thoughtfully updated while maintaining the charm and character of yesteryear. Features include freshly painted interiors, gleaming hardwood floors with elegant mahogany inlay, and an abundance of large windows that fill the home with natural sunlight. The updated kitchen offers granite countertops, new sink, and new sliding glass door that leads to a spacious deck overlooking a private backyard. Both units are mirror images of one another and feature: *Home office/bonus room, *Large rear deck, *One-car garage *Spacious * Sun-Filled living areas! Live comfortably in the beautifully updated first-floor unit and enjoy rental income from the second-floor apartment to help offset your mortgage. The second-floor unit offers excellent potential for future updates and added value.Additional features include laundry in the basement and a one-year home warranty for added peace of mind.Conveniently located just minutes from shopping, restaurants, major highways, and public transportation. Simply walk out your front door and enjoy easy access to all the area has to offer. This unbeatable location combines neighborhood charm with everyday convenience.A wonderful owner-occupant or investment opportunity in the heart of West Roxbury!
This home has been viewed 18 times
Last Checked: October 31st, 2026 at 7:13am (Source: MLS PIN #73583517)
Gross Income: $36,000
Gross Expenses: $9,239
Net Income Calc: $26,761
Water Views
Annual Expenses for 2501 Centre St, Boston MA 02132
Total Gross Expenses (Calculated)$9,239/year
APOD AvailableNo
Heating
Electricity
Water
Gas
Insurance
Sewer
Trash Removal
Repair & Maintenance
Management
Miscellaneous
Real Estate Tax9239
Annual Income & Unit Breakdown for 2501 Centre St, Boston MA 02132
Total Gross Income (Calculated)$36,000
Unit 1
Rental Income$0
LeaseN
Bedrooms3
Bathrooms1 Full
Floor1
Levels in Unit1
Rent Includes
Unit 2
Rental Income$0
LeaseY
Bedrooms3
Bathrooms1 Full
Floor2
Levels in Unit1
Rent Includes
General Information for 2501 Centre St, Boston MA 02132
Listing ID73583517
Property TypeMulti Family
Price889000 ($359.63/SqFt)
StyleMulti Family
CityBoston
CountySuffolk
Neighborhood(s)
Approximate Living Area Total2472
Approximate Lot Size (Acres)0.11
Total Parking6 (2 Garage)
Garage Parking2
Year Built1925
Year Built SourcePublic Records
Year Built DetailsApproximate
WaterPublic
SewerPublic Sewer
Electric220 Volts
Hot Water
Roof Material
BasementFull
Construction Materials
Lot FeaturesGentle Sloping
Foundation Description
Accessible Features
Outdoor SpaceCovered
ZoningR2
Water ViewsNo
Water Views Features
Waterfront0
Waterfront Features
Terms
Disclosures for 2501 Centre St, Boston MA 02132
Lead PaintNone
UFFI
Living Area Includes BasementNo
Living Area Disclosure
Building Area SourcePublic Records
ExclusionsWall Mounted Vac In Garage. Hose Reels. Tv Wall Mounts. Japanese Maple Tree.
Financial Data Source
Total Gross Expenses By Broker
Total Gross Income By Broker
Total Net Income By Broker
Short Sale / Forclosure (Bank Owned)
Compensation Based On
Financial Information for 2501 Centre St, Boston MA 02132
Real Estate Taxes9239
Tax Year2026
Assessed Value$745,100
Financial Data Source
Total Gross Expenses By Broker
BostonRealEstate.com Gross Expenses
Total Gross Income By Broker
BostonRealEstate.com Gross Income
Total Net Income By Broker
BostonRealEstate.com Gross NOI
CAP Rate (based on Broker info)
Location Information for 2501 Centre St, Boston MA 02132
Neighborhood(s)
Area AmenitiesWalk/jog Trails
Contact Information for 2501 Centre St, Boston MA 02132
Agent
Name: Linda Tucker
Payment Calculator
, Interest
Property Taxes 769.92
Principal & Interest 5477.74
HOA Dues
Exclusive Listing Agent
Coldwell Banker Realty - Easton
Linda Tucker
Office Phone