



Pending
482 Main St, Saugus MA 01906
$650,000
Estimated $4,524/month Calculator Single Family
3 Bedrooms
Baths
1880
Total Parking: 6
26,707 (0.61)
Built in 1964
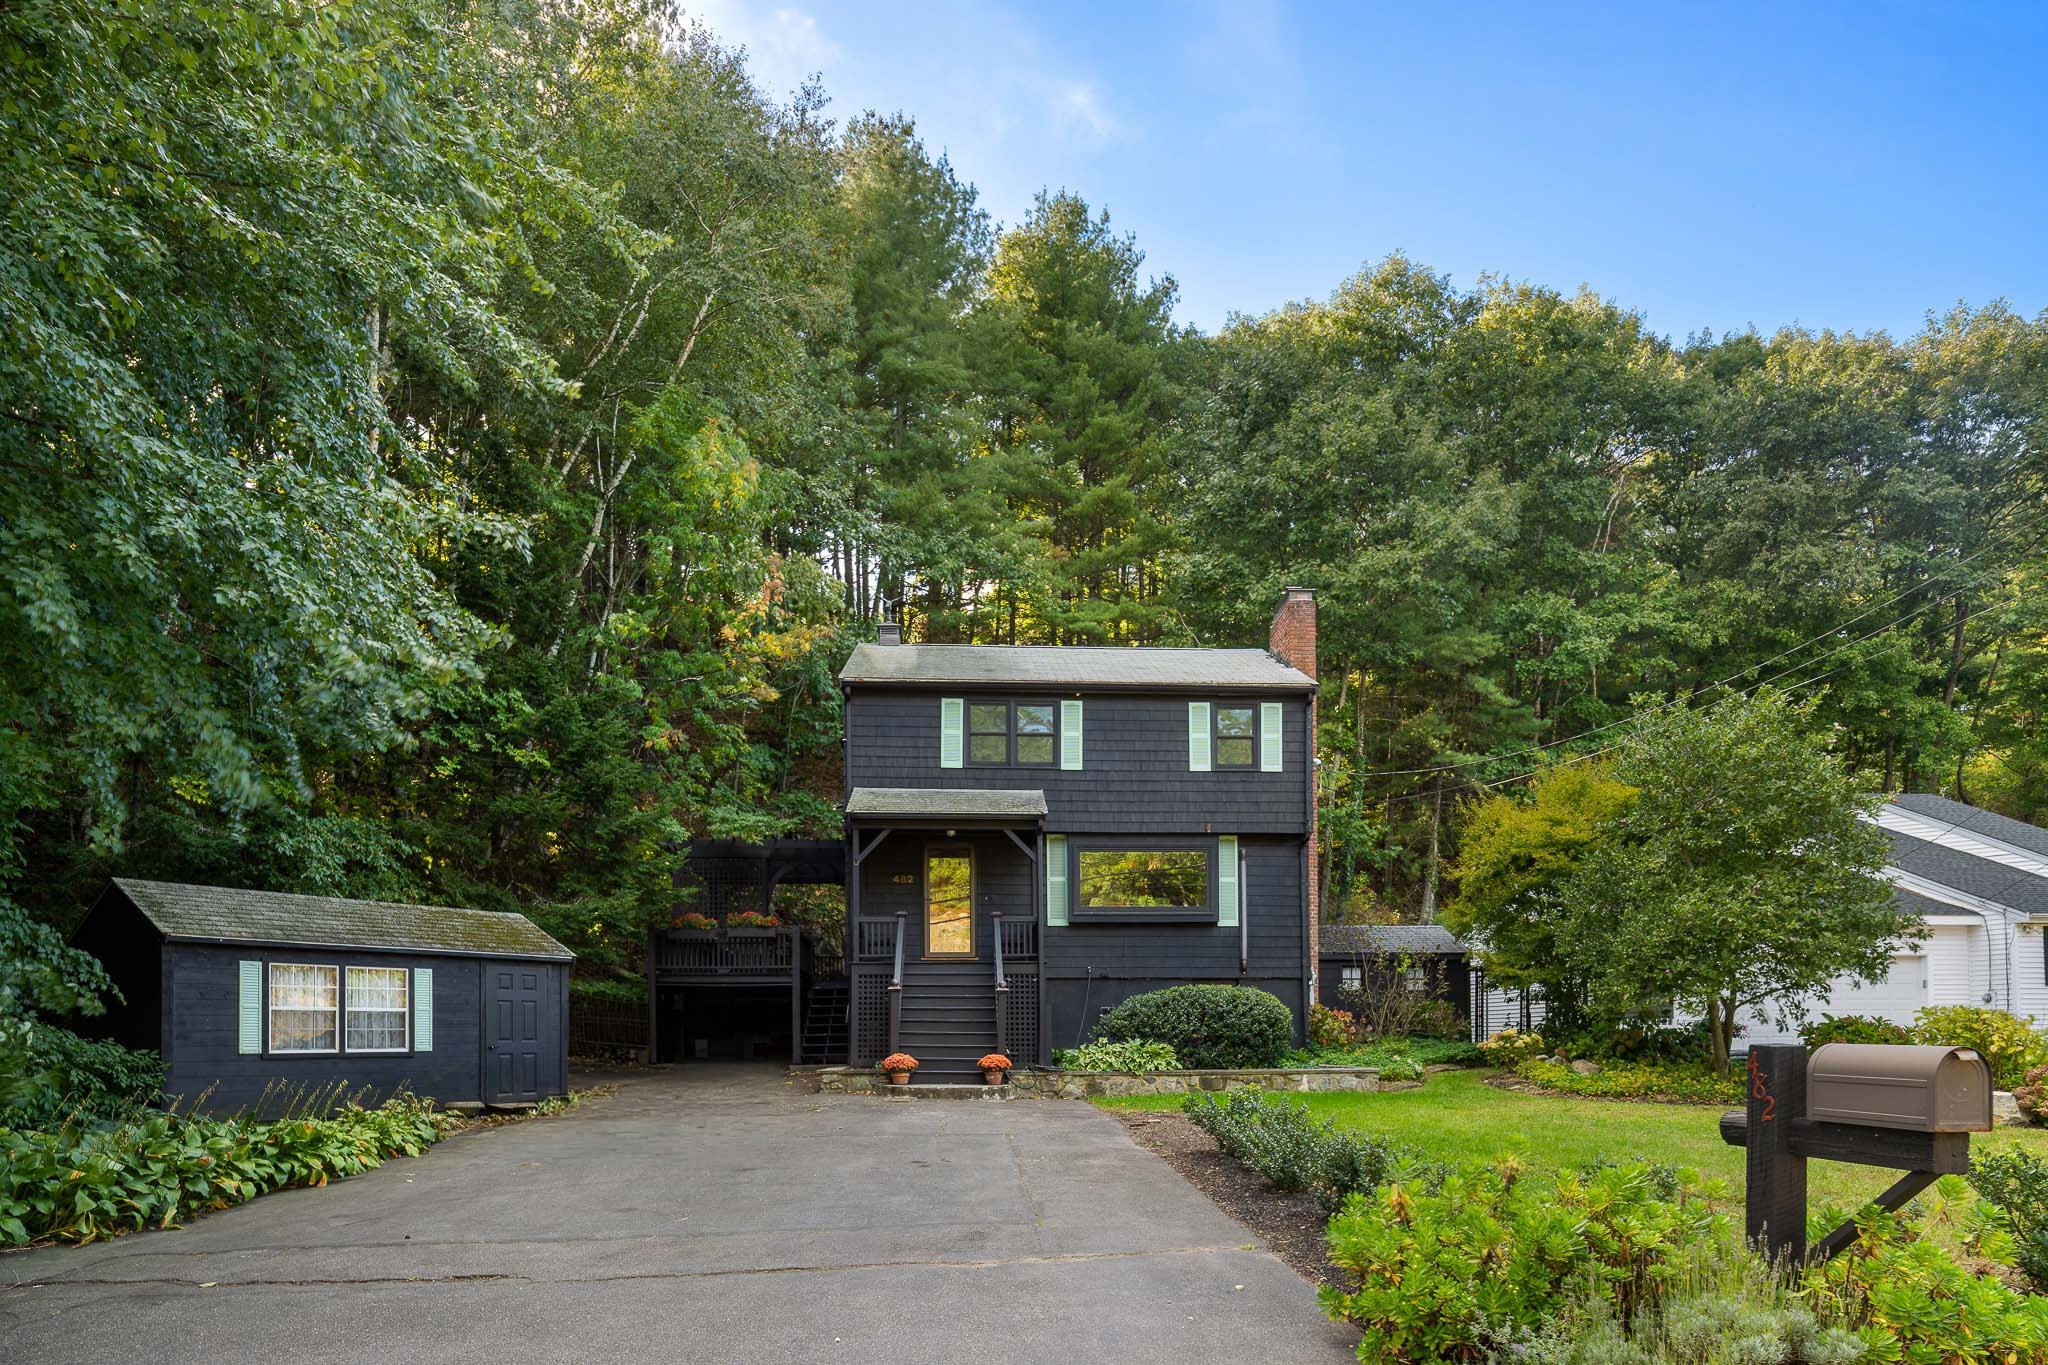
Set against a natural ledge and wooded backdrop, and located directly across from Breakheart Reservation, this Colonial style home has a rustic warmth that carries from its covered wraparound porch throughout the interior. The front facing living room features a large picture window, wood burning stove, and brick accent wall with knotty pine details. Exposed ceiling beams lead into the open kitchen, where rich oak cabinets, a butcher block island, knotty pine peninsula, and a double sink bring warmth and character to the space. The formal dining room offers warmth with additional exposed beams and knotty pine details. Hardwood floors run throughout the two main living levels. The second floor features three bedrooms, a full bathroom, a large linen closet, and attic access. The finished walk out basement includes a family room with a fireplace, custom built ins, mini split temperature control, a kitchenette with a sink and knotty pine bar counter, and a full bathroom. Outside you will find a large detached front shed, smaller side shed, and off street parking for 6+ cars. This home is located close to the Greenwood MBTA Station, Bellevue Golf Club, and Route 1.
This home has been viewed 16 times
Last Checked: October 16th, 2026 at 6:53am (Source: MLS PIN #73583481)
Air Conditioning
Waterview
Lead Paint Free
General Information for 482 Main St, Saugus MA 01906
Listing ID73583481
Property TypeSingle Family / Detached
Price$650,000 ($345.74/SqFt)
StyleColonial
CitySaugus
CountyEssex
Neighborhood(s)
Garage Parking0
ZoningRES
Year Built1964
Year Built SourcePublic Records
Year Built DetailsActual
Interior Features for 482 Main St, Saugus MA 01906
Approximate Living Area Total1880
Living Area Includes BasementNo
Rooms7
Bedrooms3
Primary En Suite BathroomNo
BasementFull
Cooling1, Split
Fireplaces
AppliancesRange
FlooringTile
Electric
Exterior Features for 482 Main St, Saugus MA 01906
Approximate Lot Size (Acres)0.61
Approximate Lot Size (Square Feet)26707
Total Parking6
Garage Parking0
WaterPublic
SewerPublic Sewer
Lot FeaturesGentle Sloping
Parking Features1
Exterior FeaturesPorch
Foundation Materials
Construction MaterialsFrame
Road Frontage Type
Patio & PorchCovered
Roof MaterialAsphalt/fiberglass Shingles
Utility Connections110 Volts
Water ViewsNo
Water Views Features
Waterfront0
Waterfront Features
Pool Features
Horse Permitted0
Horse Amenities
Disclosures for 482 Main St, Saugus MA 01906
Lead PaintNone
UFFI
Living Area Includes BasementNo
Living Area Disclosure
Building Area SourcePublic Records
Special Listing Conditions
ExclusionsWall Mounted Vac In Garage. Hose Reels. Tv Wall Mounts. Japanese Maple Tree.
Compensation Based On
Financial Information for 482 Main St, Saugus MA 01906
Association Fee
Association Fee Frequency
Association Fee Includes
Real Estate Tax6223
Tax Year2026
Assessed Value$597,200
Location Information for 482 Main St, Saugus MA 01906
Neighborhood(s)
Area AmenitiesWalk/jog Trails
Contact Information for 482 Main St, Saugus MA 01906
Payment Calculator
, Interest
Property Taxes 518.58
Principal & Interest 4005.09
HOA Dues
Exclusive Listing Agent
The Synergy Group
The Synergy Group
Office Phone