



Active
59 Saint Germain Road, Hampden MA 01036
$899,900
Estimated $6,806/month Calculator Single Family
4 Bedrooms
Baths
4808
Total Parking: 14 (3 Garage)
435,600 (10.00)
Built in 2000
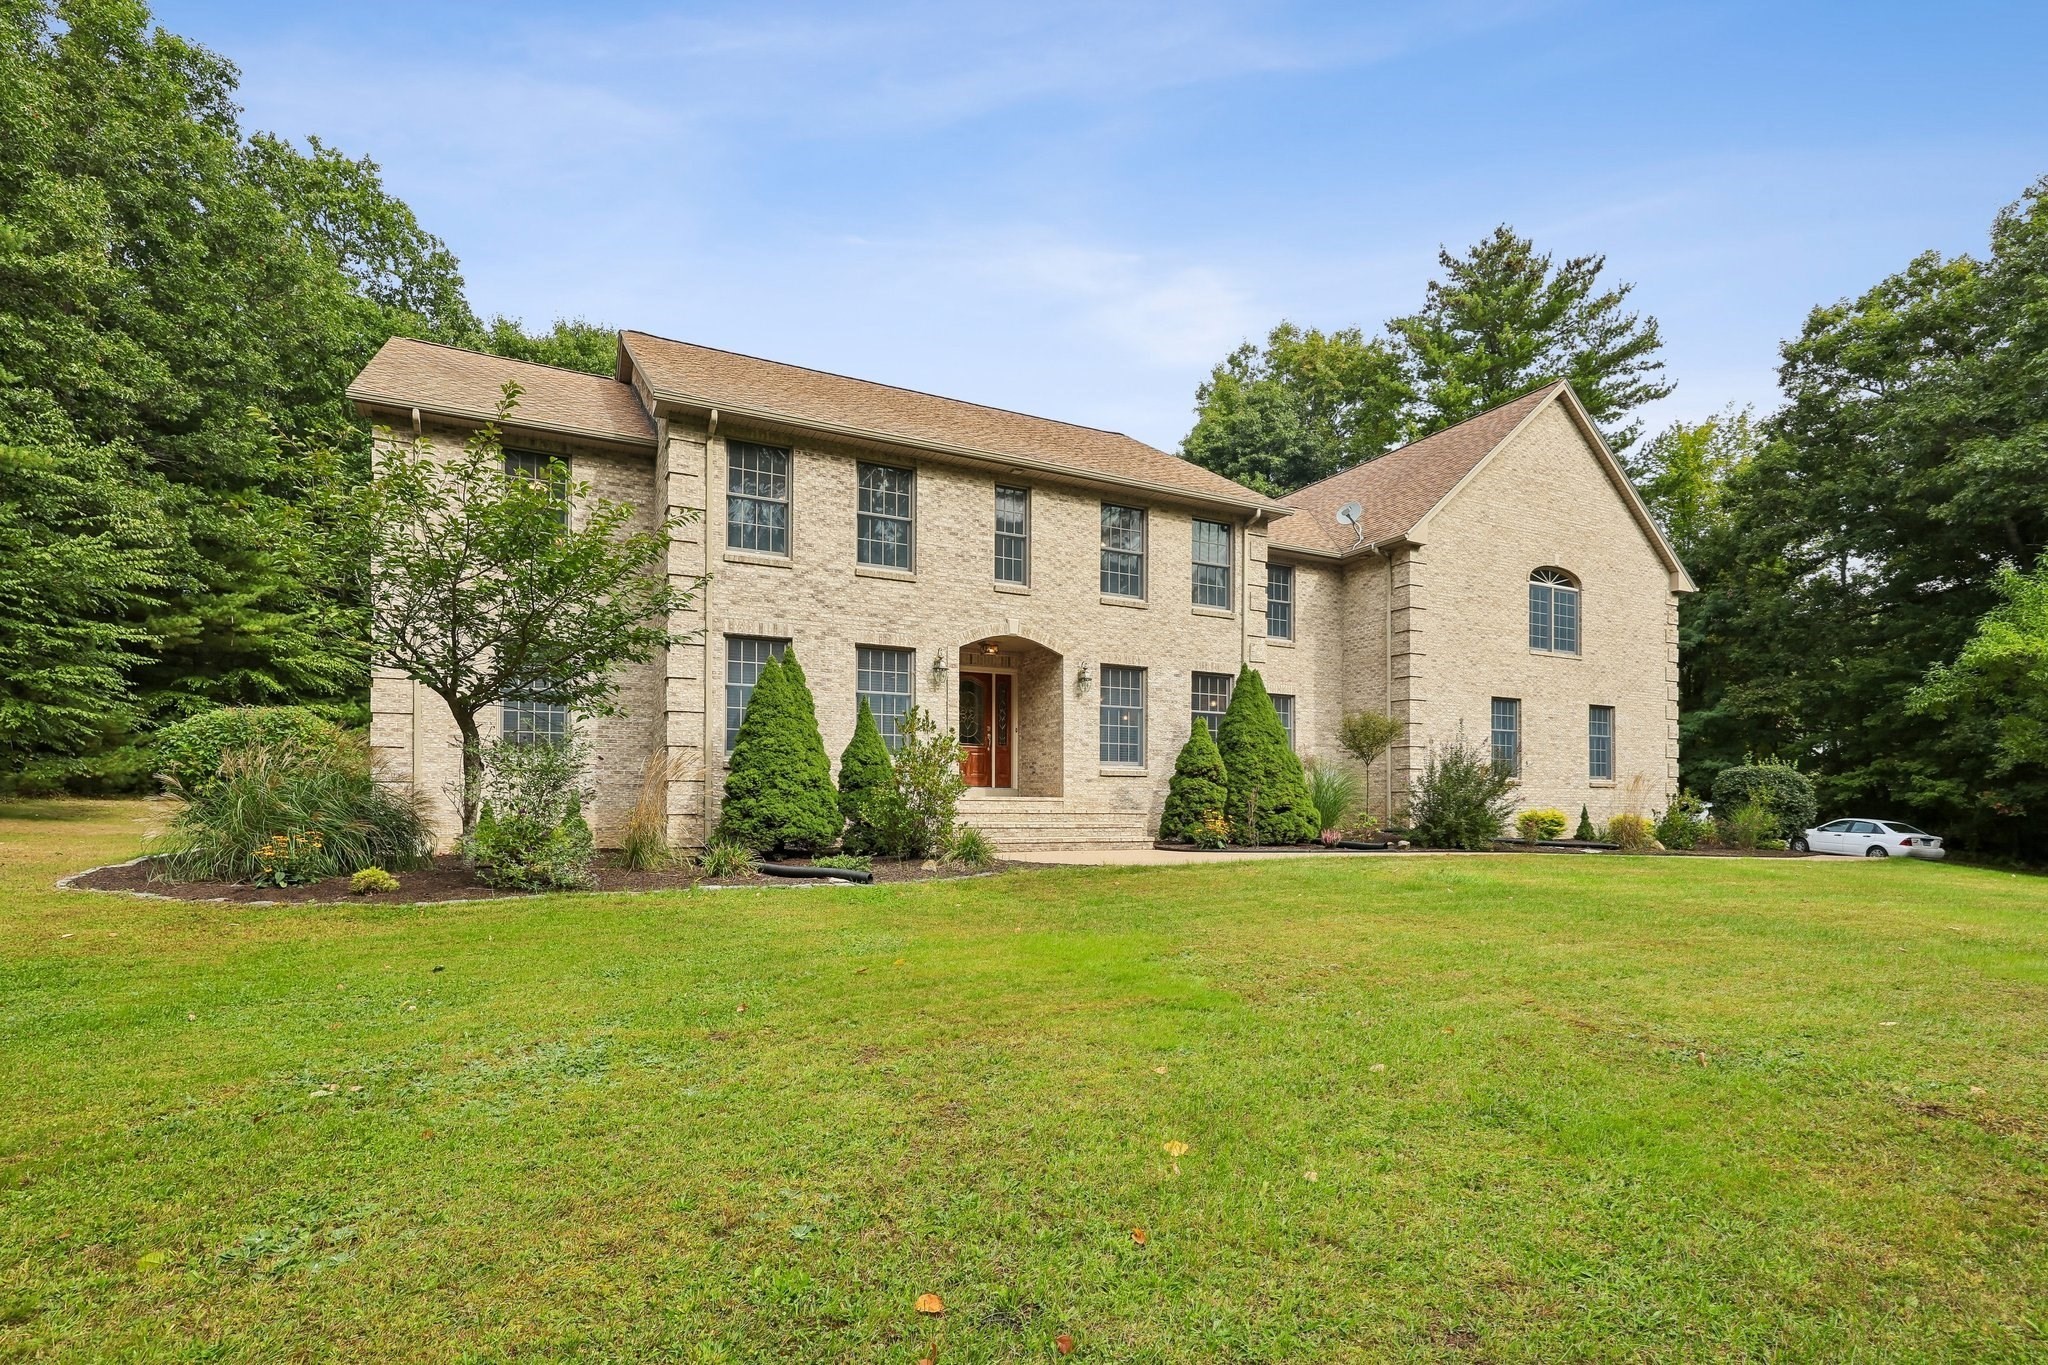
Distinguished brick Colonial estate set on over 10 picturesque acres near prestigious equestrian horse farms, offering privacy, elegance, and exceptional space for everyday living and entertaining. This gorgeous 10-room residence features 4 bedrooms, 4½ baths, and an impressive open floor plan highlighted by beautiful hardwood floors and dramatic vaulted ceilings.The spacious living room showcases a stunning floor-to-ceiling stone fireplace and flows seamlessly into the dining and kitchen areas. The well-appointed kitchen offers generous countertops, abundant cabinetry, and a peninsula with seating—ideal for casual dining and gathering. A first-floor laundry adds everyday convenience, while the formal dining room, with hardwood floors and adjoining sitting area, provides an elegant setting for entertaining.The first-floor primary suite is a private retreat, featuring an oversized sunken bedroom with its own fireplace, luxurious en-suite bath with Jacuzzi tub and separate shower, generous walk-in closet, and French doors opening to a private patio—perfect for morning coffee or quiet evenings. Additional French doors off the living room lead to oversize patio as well overlooking the private backyard, creating wonderful opportunities for outdoor entertaining and relaxation.A heated three-car garage provides abundant parking and storage. Upstairs, three spacious bedrooms each offer access to full bathrooms. A balcony overlooking the main living area adds architectural drama and connects to an impressive entertainment space featuring a pool table and wet bar—perfect for game days and gatherings.French doors lead to a substantial bonus room with a full bath and balcony deck. With its size and configuration, this versatile space offers exciting potential for conversion to an accessory apartment, creating an ideal option for multigenerational living, guests, or additional private living quarters.A rare combination of timeless architecture, expansive acreage, privacy, versatile living spaces, and exceptional entertaining areas—an estate designed to grow with you.
This home has been viewed 18 times
Last Checked: October 3rd, 2026 at 5:48am (Source: MLS PIN #73583400)
Garage Parking
Green Features
Air Conditioning
Lead Paint Free
General Information for 59 Saint Germain Road, Hampden MA 01036
Listing ID73583400
Property TypeSingle Family / Detached
Price$899,900 ($187.17/SqFt)
StyleColonial
CityHampden
CountyHampden
Neighborhood(s)
Garage Parking3
ZoningR6
Year Built2000
Year Built SourcePublic Records
Year Built DetailsActual
Interior Features for 59 Saint Germain Road, Hampden MA 01036
Approximate Living Area Total4808
Living Area Includes BasementNo
Rooms10
Bedrooms4
Primary En Suite BathroomYes
BasementFull
Cooling1, Split
Fireplaces
AppliancesRange
FlooringTile
Electric220 Volts
Exterior Features for 59 Saint Germain Road, Hampden MA 01036
Approximate Lot Size (Acres)10
Approximate Lot Size (Square Feet)435600
Total Parking14 (3 Garage)
Garage Parking3
WaterPrivate
SewerPrivate Sewer
Lot FeaturesGentle Sloping
Parking Features1
Exterior FeaturesPorch
Foundation Materials
Construction MaterialsFrame
Road Frontage Type
Patio & PorchCovered
Roof MaterialAsphalt/fiberglass Shingles
Utility Connections110 Volts
Water Views
Water Views Features
Waterfront0
Waterfront Features
Pool Features
Horse Permitted0
Horse Amenities
Disclosures for 59 Saint Germain Road, Hampden MA 01036
Lead PaintNone
UFFI
Living Area Includes BasementNo
Living Area Disclosure
Building Area SourcePublic Records
Special Listing Conditions
ExclusionsWall Mounted Vac In Garage. Hose Reels. Tv Wall Mounts. Japanese Maple Tree.
Title 5A
Compensation Based On
Financial Information for 59 Saint Germain Road, Hampden MA 01036
Association Fee
Association Fee Frequency
Association Fee Includes
Real Estate Tax15139
Tax Year2026
Assessed Value$959,400
Location Information for 59 Saint Germain Road, Hampden MA 01036
Neighborhood(s)
Area AmenitiesWalk/jog Trails
Contact Information for 59 Saint Germain Road, Hampden MA 01036
Agent
Name: Ericca F. Herbert
Payment Calculator
, Interest
Property Taxes 1261.58
Principal & Interest 5544.9
HOA Dues
Exclusive Listing Agent
Today Real Estate, Inc.
Ericca F. Herbert
Office Phone