

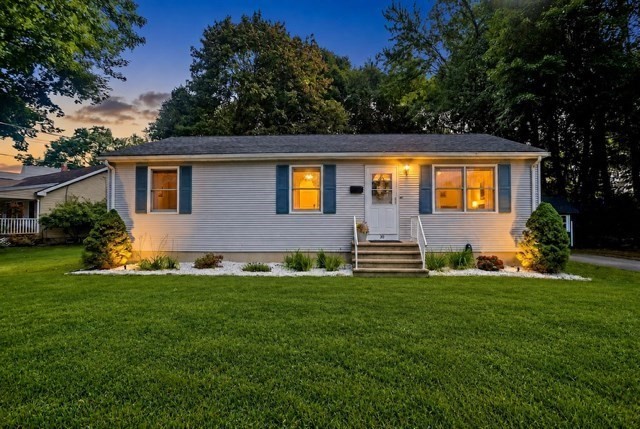


Pending
30 Dale St, Holyoke MA 01040
$299,000
Estimated $2,267/month Calculator Single Family
2 Bedrooms
Baths
1056
Total Parking: 2
13,987 (0.32)
Built in 1992
Move-In Ready Ranch with Open Living Space and Endless Basement Potential! Welcome to this well-maintained, turn-key ranch-style home nestled in a charming neighborhood. Built in 1992, this inviting 2-bedroom, 1-bath home offers approximately 1,056 sq. ft. of comfortable living space with a functional, open-concept layout. The kitchen flows seamlessly into the living room, creating a welcoming space for everyday living and entertaining. Two comfortable bedrooms and a full bathroom complete the main living area. Looking for extra space to make your own? The basement features a floor truss system that provides an open, flexible layout with exciting possibilities for additional living space, a family room, recreation area, home gym, or storage. An ADU may also be a possibility, subject to local zoning, permits, and approvals. Step outside through the sliding doors to the deck and outdoor dining area—perfect for enjoying your morning coffee, hosting summer gatherings, or unwinding at the end of the day. With its move-in-ready appeal, inviting living space, and versatile basement potential, this home is a wonderful opportunity for buyers seeking comfort, flexibility, and room to grow, all in a convenient location near local amenities. Easy access to 91. Not for rent.
This home has been viewed 9 times
Last Checked: October 30th, 2026 at 9:18am (Source: MLS PIN #73583404)
Air Conditioning
Waterview
Lead Paint Free
General Information for 30 Dale St, Holyoke MA 01040
Listing ID73583404
Property TypeSingle Family / Detached
Price$299,000 ($283.14/SqFt)
StyleColonial
CityHolyoke
CountyHampden
Neighborhood(s)
Garage Parking0
ZoningR-1A
Year Built1992
Year Built SourcePublic Records
Year Built DetailsApproximate
Interior Features for 30 Dale St, Holyoke MA 01040
Approximate Living Area Total1056
Living Area Includes BasementNo
Rooms4
Bedrooms2
Primary En Suite BathroomNo
BasementFull
Cooling1, Split
Fireplaces
AppliancesRange
FlooringTile
Electric
Exterior Features for 30 Dale St, Holyoke MA 01040
Approximate Lot Size (Acres)0.32
Approximate Lot Size (Square Feet)13987
Total Parking2
Garage Parking0
WaterPublic
SewerPublic Sewer
Lot Features
Parking Features1
Exterior FeaturesPorch
Foundation Materials
Construction Materials
Road Frontage Type
Patio & PorchCovered
Roof MaterialAsphalt/fiberglass Shingles
Utility Connections110 Volts
Water ViewsNo
Water Views Features
Waterfront0
Waterfront Features
Pool Features
Horse Permitted0
Horse Amenities
Disclosures for 30 Dale St, Holyoke MA 01040
Lead PaintNone
UFFI
Living Area Includes BasementNo
Living Area Disclosure
Building Area SourcePublic Records
Special Listing Conditions
ExclusionsWall Mounted Vac In Garage. Hose Reels. Tv Wall Mounts. Japanese Maple Tree.
Compensation Based On
Financial Information for 30 Dale St, Holyoke MA 01040
Association Fee
Association Fee Frequency
Association Fee Includes
Real Estate Tax5098
Tax Year2026
Assessed Value$292,500
Location Information for 30 Dale St, Holyoke MA 01040
Neighborhood(s)
Area Amenities
Contact Information for 30 Dale St, Holyoke MA 01040
Payment Calculator
, Interest
Property Taxes 424.83
Principal & Interest 1842.34
HOA Dues
Exclusive Listing Agent
Lock and Key Realty Inc.
Shirley Stephens
Office Phone