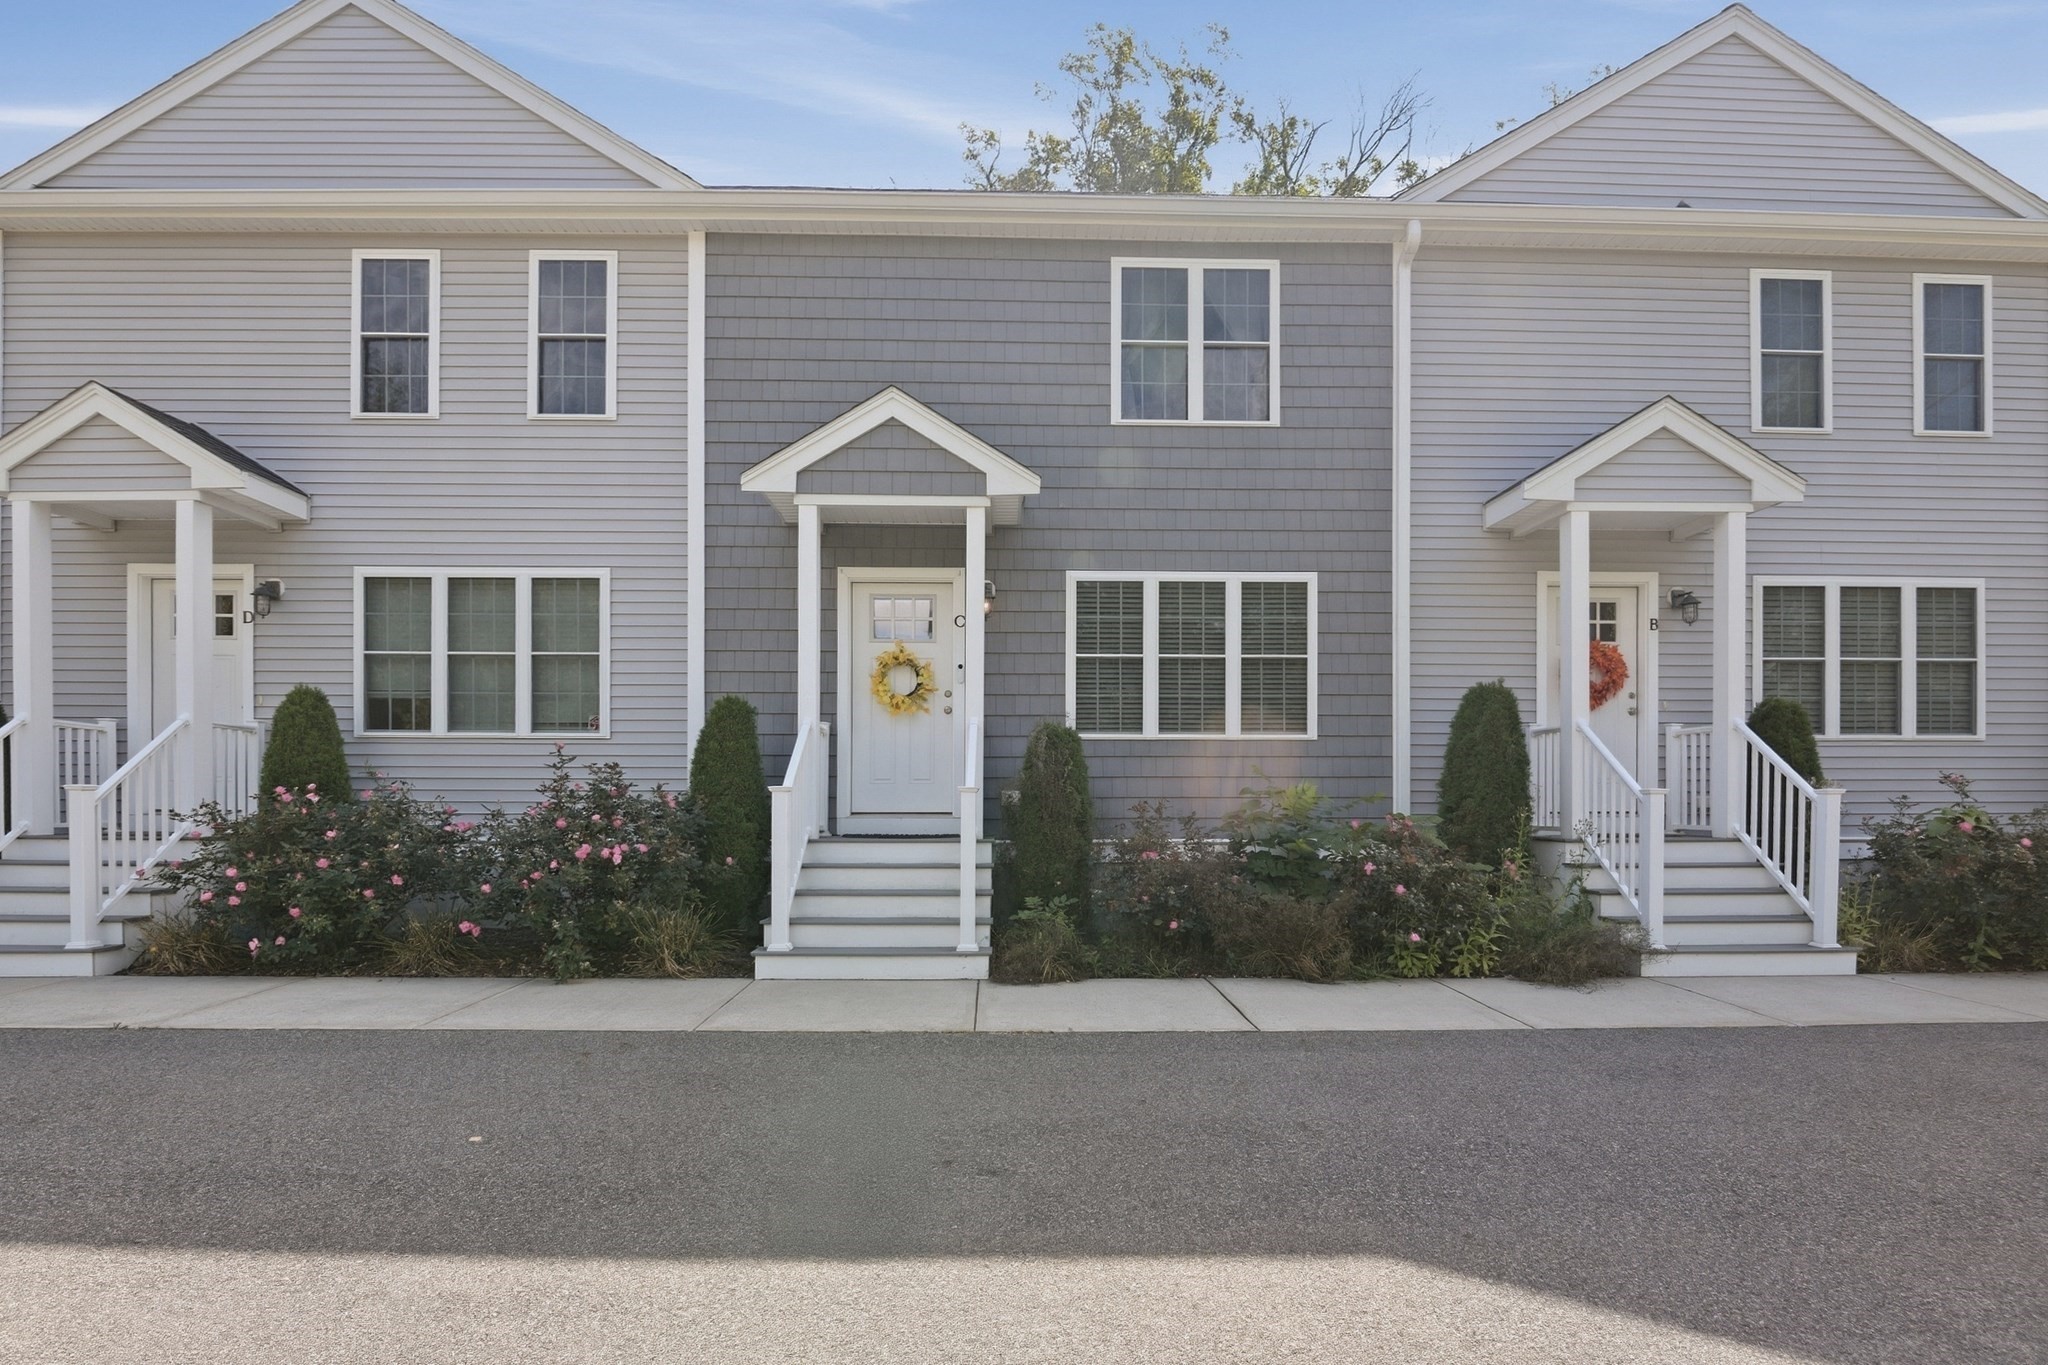
Welcome to 401 West St, Unit C, a spacious 2-bedroom, 2-full-bath townhouse offering a flexible layout and plenty of room to spread out! The main level features an open living room and kitchen with recessed lighting and a brand new dishwasher and stove, and a full bathroom with a walk-in shower finishes off the first floor. Upstairs, you’ll find two bedrooms, including a generously sized primary with two double closets, a second full bathroom, and the convenience of second-floor laundry. Need even more space? The finished walk-out basement offers some extra space, perfect for a family room, home office, gym, or bonus space, while thoughtfully concealed utilities and additional storage help keep things organized. An unfinished attic provides even more storage potential. With two full baths, multiple levels of living space, and a versatile floor plan, this East Bridgewater townhouse is ready for its next owner!
This home has been viewed 20 times
Last Checked: October 17th, 2026 at 5:23am (Source: MLS PIN #73583401)
Green Features
Air Conditioning
Waterview
Lead Paint Free
General Information for 401 West St # C, East Bridgewater MA 02333
Listing ID73583401
Property TypeCondominium
Price474900 ($318.72/SqFt)
Building Style2/3 Family
CityEast Bridgewater
CountyPlymouth
Neighborhood(s)
Total Parking2
Unit Level1
Levels in Unit3
Year Built2018
Year Built SourcePublic Records
Year Built DetailsActual
Building Construction Status
ZoningRES
Unit Features for 401 West St # C, East Bridgewater MA 02333
Approximate Living Area Total1490
Living Area Includes BasementYes
Rooms5
Bedrooms2
Primary En Suite BathroomNo
BasementFull
Cooling1, Split
LaundryArchway
Fireplaces
Outdoor SpaceNo
FlooringTile
Electric220 Volts
AppliancesRange
Condo Association Features for 401 West St # C, East Bridgewater MA 02333
Complex NameMia Meadows
Pet PolicyAllowed
Building Management
Building Construction Status
Number of Units6
Year Built2018
Year Built DetailsActual
Year Built SourcePublic Records
WaterPublic
SewerPrivate Sewer
Parking Features1
Building Amenities
Disclosures for 401 West St # C, East Bridgewater MA 02333
Lead PaintNone
UFFINo
Living Area Includes BasementYes
Living Area Disclosure
Building Area SourcePublic Records
Special Listing Conditions
ExclusionsWall Mounted Vac In Garage. Hose Reels. Tv Wall Mounts. Japanese Maple Tree.
Title 5A
Compensation Based On
Documents Available
Financial Information for 401 West St # C, East Bridgewater MA 02333
Association Fee
Optional Fee0
Association Fee IncludesLandscaping
Optional Fee Includes
Association Fee FrequencyMonthly
Assessed Value$397,900
Real Estate Tax5439
Tax Year2025
Location Information for 401 West St # C, East Bridgewater MA 02333
Neighborhood(s)
Area AmenitiesWalk/jog Trails
Contact Information for 401 West St # C, East Bridgewater MA 02333