



Active
1201 General Knox Rd, Russell MA 01071
$695,000
Estimated $5,254/month Calculator Single Family
4 Bedrooms
Baths
3979
Total Parking: 8 (2 Garage)
83,377 (1.91)
Built in 2021
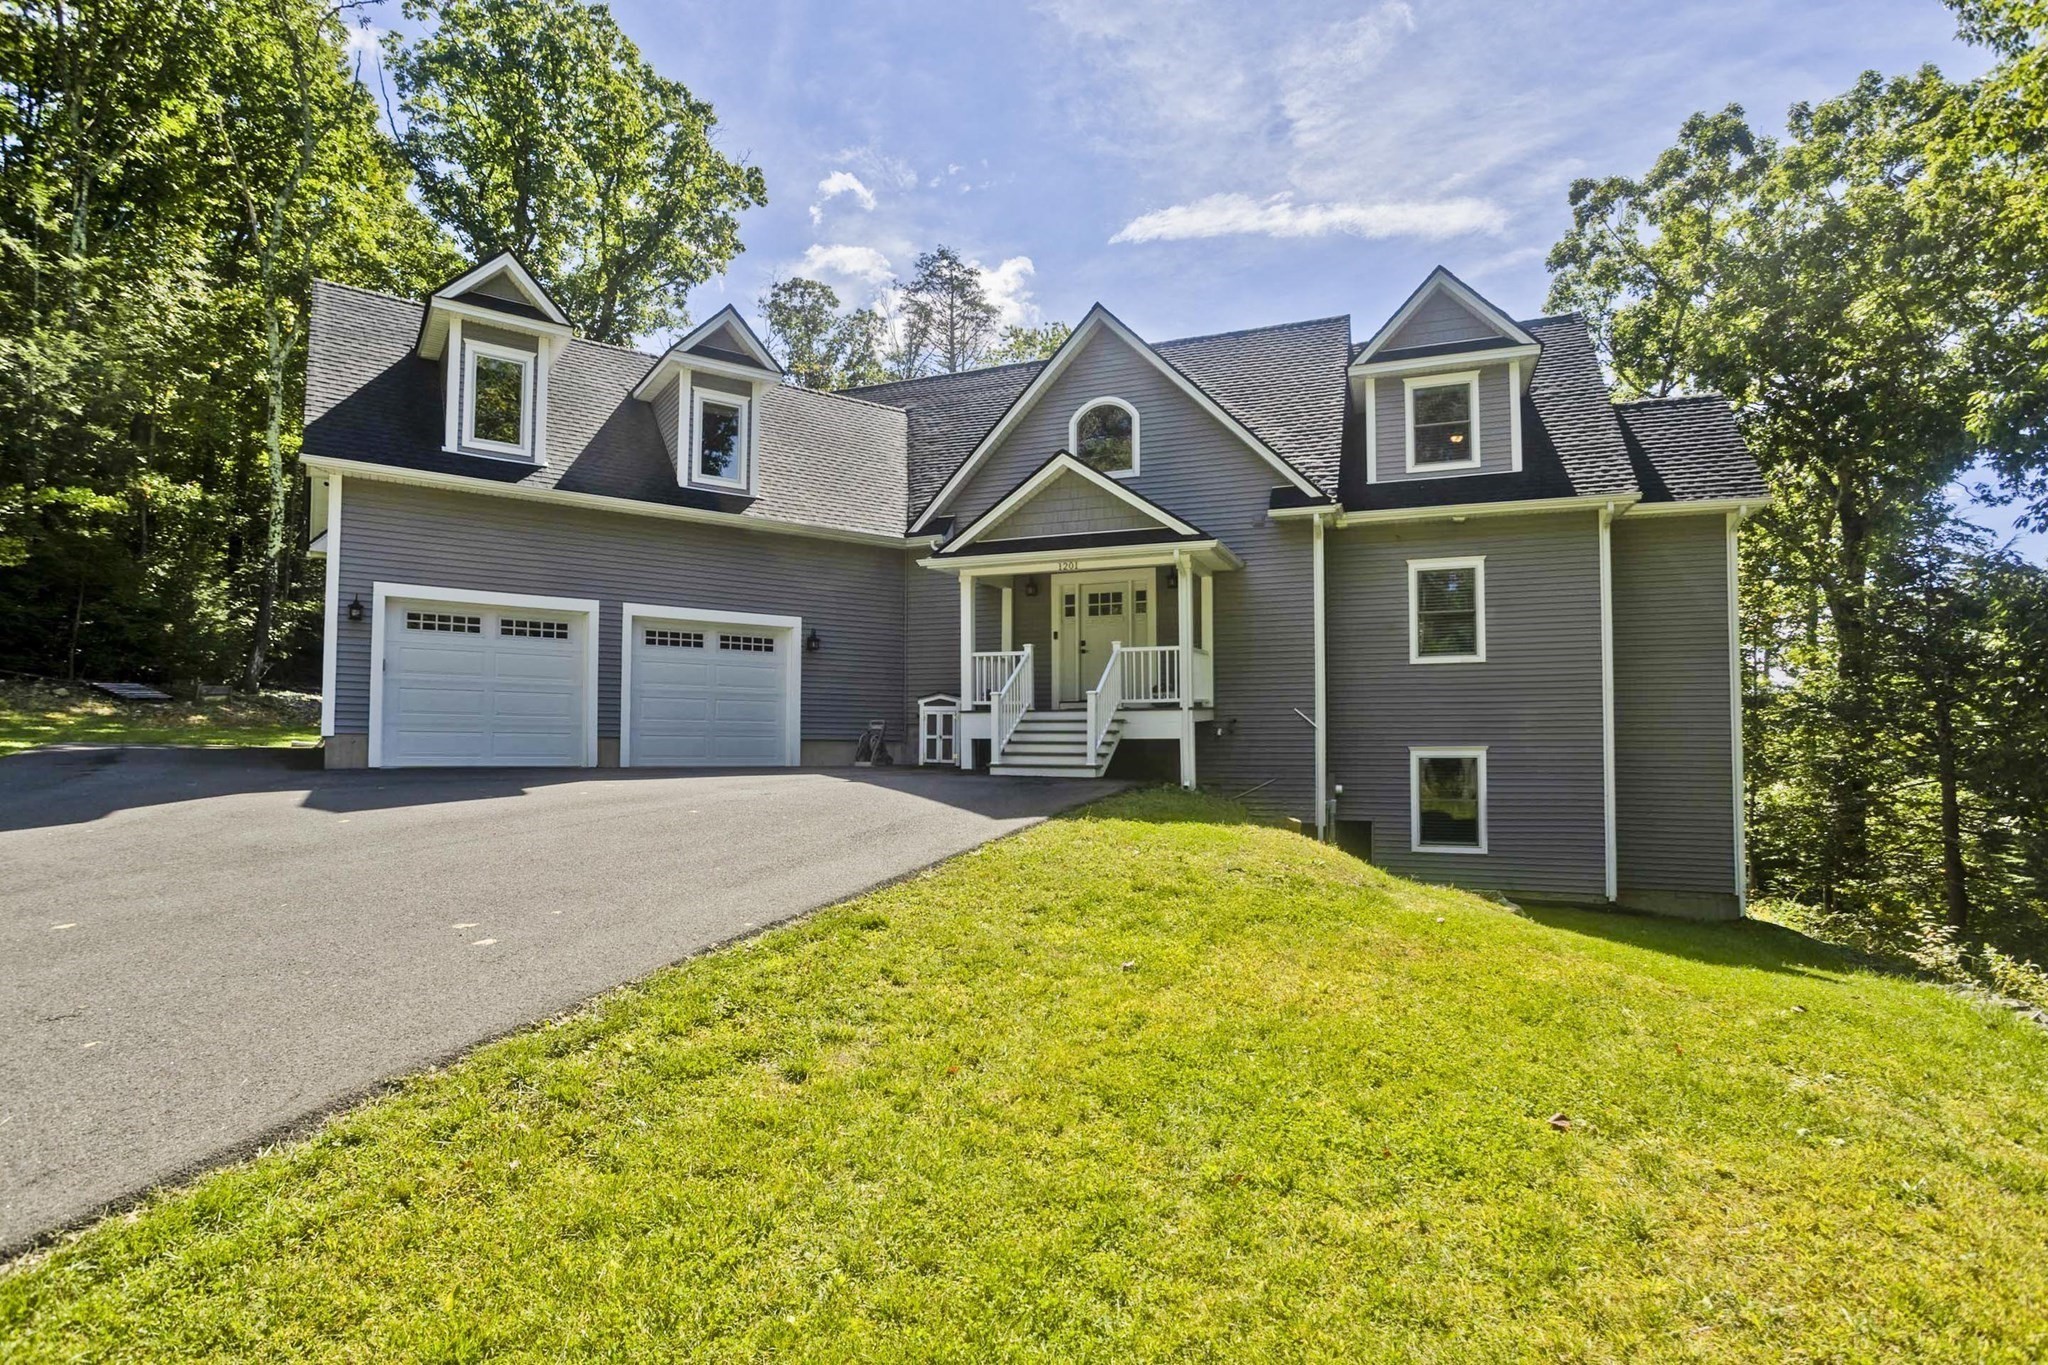
Picture your mornings here: coffee on the balcony, mountain views stretching out ahead, nearly 2 acres all your own. Completed in 2022, this contemporary home offers nearly 4,000 sq ft of finished space across three levels, with the lower level adding another 369 sq ft of unfinished space for storage and a workshop. As you step inside, your eyes are drawn up a dramatic two-story wall of windows that fills the home with natural light beneath cathedral ceilings, with wood floors throughout, tile in the baths, and LVP on the lower level. The open main level centers on a 25-ft living room with a propane fireplace, the natural gathering spot for cozy nights in. The kitchen flows easily around a large island and opens into a walk-in pantry with custom California Closets open shelving, cabinetry, and counters. From the bright dining area, step onto the deck, or open the French doors to a balcony spanning the back of the home. Your main-floor primary suite is a true retreat, with its own balcony access, a custom California Closets walk-in, and a spa-style ensuite featuring a marble vanity, large soaking tub, separate shower stall, and an outlet to add a bidet. Main-level laundry and a half bath add everyday ease. Upstairs, a catwalk overlooks the living room and leads to two spacious bedrooms, a full bath, and a 34-ft bonus room above the garage. Imagine it as your media room, home office, or gym. The fully finished walkout lower level brings even more room to spread out, with a huge 35-ft family room warmed by a pellet stove, an exercise room, a guest bedroom, and a third full bath. Every bedroom is hard-wired for internet, so working from home and streaming simply work. You can relax knowing the essentials are already handled: two propane furnaces with Nest smart thermostats, central air, a new well pump, a SimpliSafe alarm system with exterior cameras, and an owned 500-gallon underground propane tank. Outside, the fully fenced yard is ready for pets and play, and the extended driveway makes room for guests, a boat, or toys, alongside the attached 2-car garage. Private and peaceful, yet minutes to Westfield, Stanley Park, and major routes.
This home has been viewed 9 times
Last Checked: October 27th, 2026 at 8:13am (Source: MLS PIN #73583338)
Garage Parking
Green Features
Air Conditioning
Waterview
Lead Paint Free
General Information for 1201 General Knox Rd, Russell MA 01071
Listing ID73583338
Property TypeSingle Family / Detached
Price$695,000 ($174.67/SqFt)
StyleColonial
CityRussell
CountyHampden
Neighborhood(s)
Garage Parking2
Zoningx
Year Built2021
Year Built SourcePublic Records
Year Built DetailsApproximate
Handicap Access / Features0
Interior Features for 1201 General Knox Rd, Russell MA 01071
Approximate Living Area Total3979
Living Area Includes BasementYes
Rooms10
Bedrooms4
Primary En Suite BathroomYes
BasementFull
Cooling1, Split
Fireplaces
AppliancesRange
FlooringTile
Electric220 Volts
Exterior Features for 1201 General Knox Rd, Russell MA 01071
Approximate Lot Size (Acres)1.91
Approximate Lot Size (Square Feet)83377
Total Parking8 (2 Garage)
Garage Parking2
WaterPrivate
SewerPrivate Sewer
Lot FeaturesGentle Sloping
Parking Features1
Exterior FeaturesPorch
Foundation Materials
Construction MaterialsFrame
Road Frontage Type
Patio & PorchCovered
Roof MaterialAsphalt/fiberglass Shingles
Utility Connections110 Volts
Water ViewsNo
Water Views Features
Waterfront0
Waterfront Features
Pool Features
Horse Permitted0
Horse Amenities
Disclosures for 1201 General Knox Rd, Russell MA 01071
Lead PaintNone
UFFI
Living Area Includes BasementYes
Living Area Disclosure
Building Area SourceMeasured
Special Listing Conditions
ExclusionsNo
Title 5A
Compensation Based On
Financial Information for 1201 General Knox Rd, Russell MA 01071
Association Fee
Association Fee Frequency
Association Fee Includes
Real Estate Tax11655
Tax Year2025
Assessed Value$636,900
Location Information for 1201 General Knox Rd, Russell MA 01071
Neighborhood(s)
Area AmenitiesWalk/jog Trails
Contact Information for 1201 General Knox Rd, Russell MA 01071
Agent
Name: Michael Sakey
Payment Calculator
, Interest
Property Taxes 971.25
Principal & Interest 4282.37
HOA Dues
Exclusive Listing Agent
Real Broker MA, LLC
Michael Sakey
Office Phone