

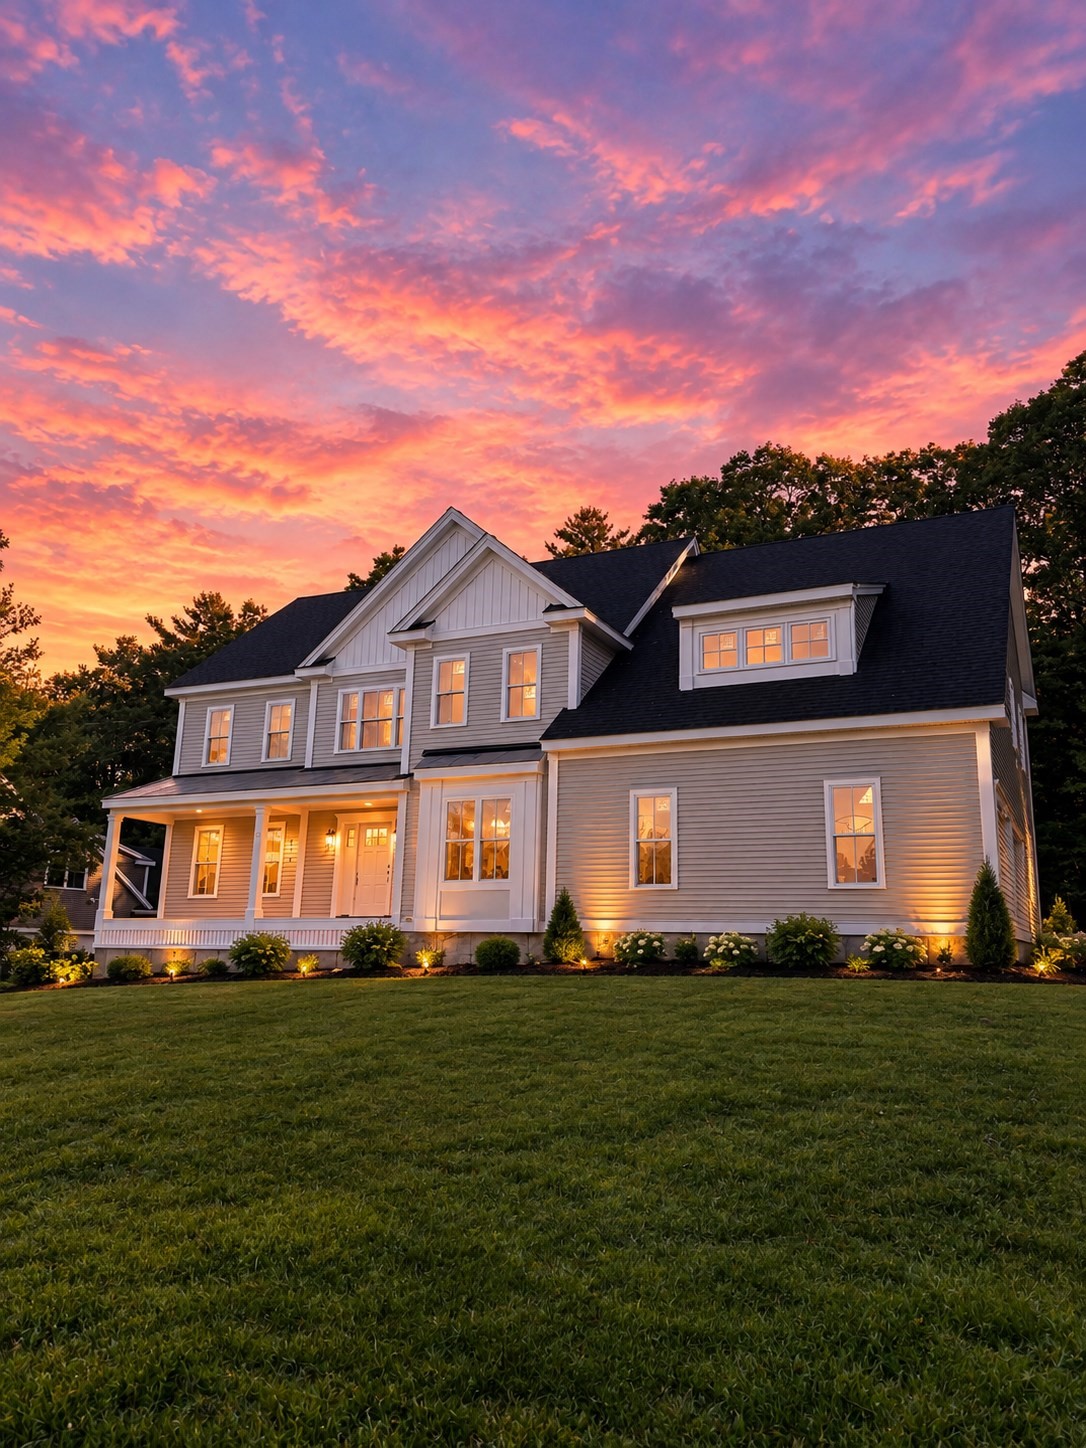
Active
Lot 28 Highridge Rd, Bellingham MA 02019
$1,195,000
Estimated $7,363/month Calculator Single Family
4 Bedrooms
Baths
3474
Total Parking: 12 (2 Garage)
32,094 (0.74)
Built in 2027
NEW CONSTRUCTION! By One of the areas TOP Builders. Welcome to Highridge Estates. This spacious open first floor plan includes a Custom Kitchen with center Island, pantry closet, Dining Room, a fireplaced Family Room, Living Room, OFFICE/BEDROOM, a Mudroom with Custom Built-ins and a Full Bathroom. The Primary Bedroom has a generous bath with free standing tub, tiled shower, and a generous walk in closet. Bedrooms 2&3 both include hardwood floors and double closets, Bedroom 4 includes hardwood floors , a double closet and its own full bath! A Main Bathroom and Laundry room complete the Second Floor. In addition, this home has a walk up 3rd floor, perfect for storage or future finished space!!!A perfect home for today's lifestyle with a rare lot that is centrally located in an established popular neighborhood in Bellingham with easy access to 495 and other major routes. Stop by - Don't miss out on this remarkable home in one of Norfolk County's most TAX FRIENDLY TOWNS!!!!
This home has been viewed 12 times
Last Checked: October 20th, 2026 at 9:03am (Source: MLS PIN #73583298)
Garage Parking
Air Conditioning
Lead Paint Free
General Information for Lot 28 Highridge Rd, Bellingham MA 02019
Listing ID73583298
Property TypeSingle Family / Detached
Price$1,195,000 ($343.98/SqFt)
StyleColonial
CityBellingham
CountyNorfolk
Neighborhood(s)
Garage Parking2
ZoningR
Year Built2027
Year Built SourceBuilder
Year Built DetailsActual
Interior Features for Lot 28 Highridge Rd, Bellingham MA 02019
Approximate Living Area Total3474
Living Area Includes BasementNo
Rooms10
Bedrooms4
Primary En Suite BathroomYes
BasementFull
Cooling1, Split
Fireplaces
AppliancesRange
FlooringTile
Electric220 Volts
Exterior Features for Lot 28 Highridge Rd, Bellingham MA 02019
Approximate Lot Size (Acres)0.74
Approximate Lot Size (Square Feet)32094
Total Parking12 (2 Garage)
Garage Parking2
WaterPublic
SewerPublic Sewer
Lot FeaturesGentle Sloping
Parking Features1
Exterior FeaturesPorch
Foundation Materials
Construction MaterialsFrame
Road Frontage Type
Patio & PorchCovered
Roof MaterialAsphalt/fiberglass Shingles
Utility Connections110 Volts
Water Views
Water Views Features
Waterfront0
Waterfront Features
Pool Features
Horse Permitted0
Horse Amenities
Disclosures for Lot 28 Highridge Rd, Bellingham MA 02019
Lead PaintNone
UFFI
Living Area Includes BasementNo
Living Area Disclosure
Building Area SourceOwner
Special Listing Conditions
ExclusionsWall Mounted Vac In Garage. Hose Reels. Tv Wall Mounts. Japanese Maple Tree.
Compensation Based On
Financial Information for Lot 28 Highridge Rd, Bellingham MA 02019
Association Fee
Association Fee Frequency
Association Fee Includes
Real Estate Tax0
Tax Year2027
Assessed Value$0
Location Information for Lot 28 Highridge Rd, Bellingham MA 02019
Elementary SchoolSouth Elementary
Middle SchoolBms
High SchoolBhs
Neighborhood(s)
Area Amenities
Contact Information for Lot 28 Highridge Rd, Bellingham MA 02019
Payment Calculator
, Interest
Property Taxes 0
Principal & Interest 7363.21
HOA Dues
Exclusive Listing Agent
Barber Real Estate
Liz Barber
Office Phone