



Active
73C Sheridan St. # 3, Boston MA 02130
$1,395,000
Estimated $9,793/month Calculator Condo
2 Bedrooms
Baths
1430
Total Parking: 2
Built in 2022 / Last Renovated 2022
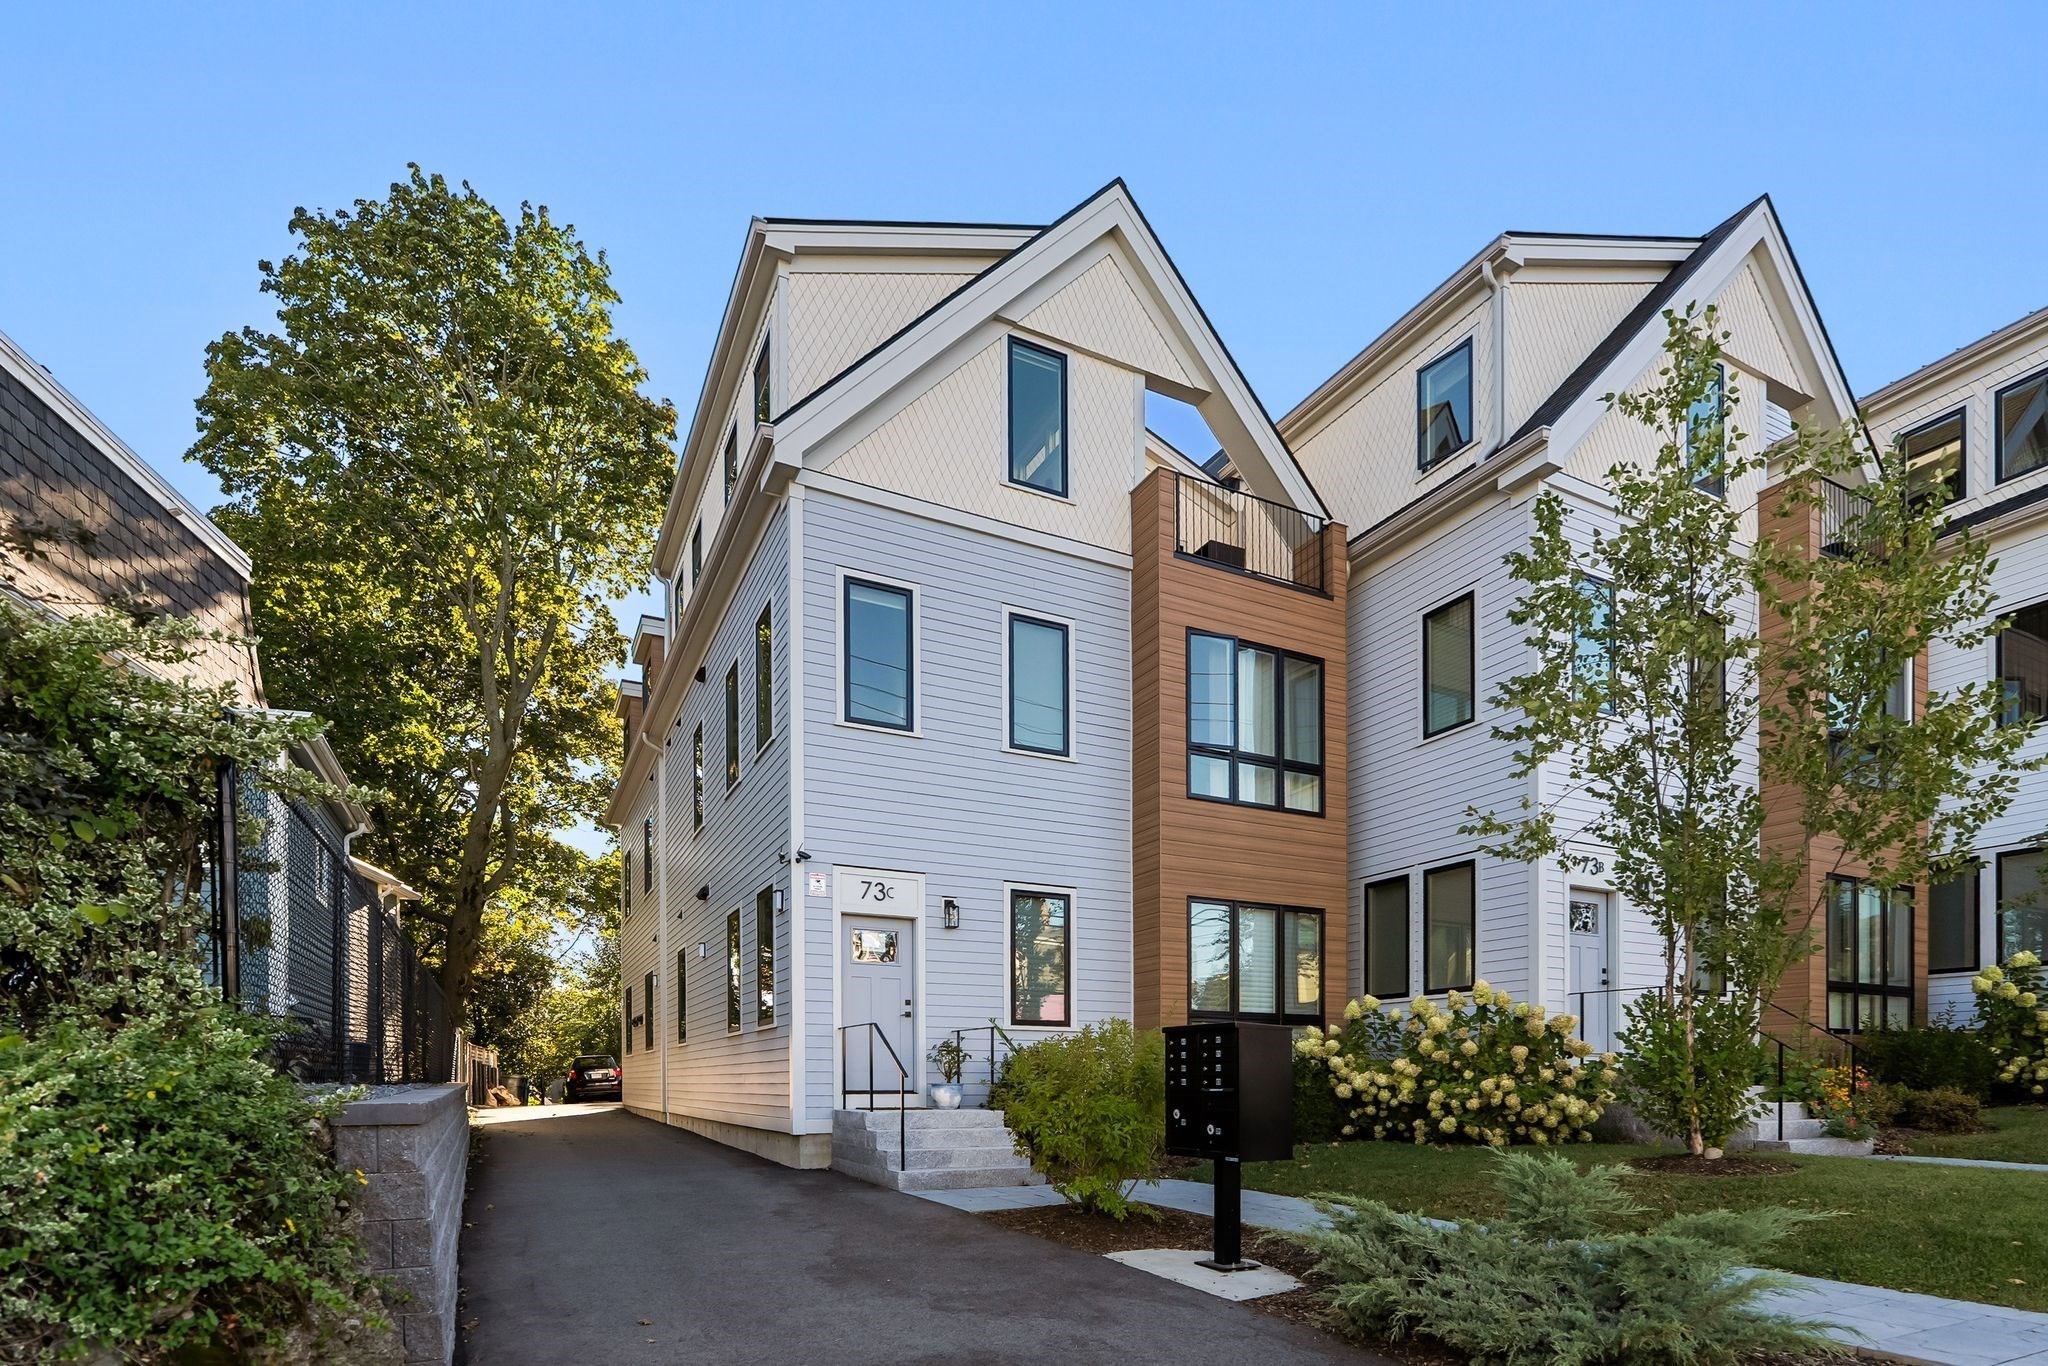
Live in luxury high atop Sheridan Street in this 2023-built penthouse condo with panoramic city views from two private decks. Arrive in style to your two-bedroom, two-bathroom home via a direct-access elevator. Blending both contemporary and historical elements, the interior is highlighted by wide-plank oak hardwood flooring, soaring cathedral ceilings, unique lines and high-end finishes. Relish in the chef’s kitchen featuring Thermador & Bosch appliances, locally crafted custom cabinets and a sizable pantry. Wide open to the living & dining rooms for seamless entertaining, the kitchen gives way to a private front deck via glass doors framing the Boston skyline. Elevate ordinary weeknights with dinner on your incredible private roof deck, complete with a grill, sink and fridge, all set against a backdrop of majestic city views. Additional luxuries include two parking spaces with EV chargers, primary suite with walk-in closet, extensive sound-minimizing construction, built-in sound system, in-unit laundry and large basement storage room. Professionally managed for effortless living. Desirable street in JP’s Hyde Park neighborhood is close to the Stony Brook T, Whole Foods, abundant restaurants, shops and green space. Shown by appointment only.
This home has been viewed 18 times
Last Checked: October 10th, 2026 at 2:33pm (Source: MLS PIN #73583275)
Recently Renovated
Air Conditioning
Lead Paint Free
General Information for 73C Sheridan St. # 3, Boston MA 02130
Listing ID73583275
Property TypeCondominium
Price1395000 ($975.52/SqFt)
Building Style2/3 Family
CityBoston
CountySuffolk
MLS AreaJamaica Plain
Neighborhood(s)
Total Parking2
Unit Level3
Levels in Unit2
Year Built2022
Year Built SourcePublic Records
Year Renovated2022
Year Built DetailsActual
Building Construction StatusReady for Occupancy
ZoningMFR
Unit Features for 73C Sheridan St. # 3, Boston MA 02130
Approximate Living Area Total1430
Living Area Includes BasementNo
Rooms4
Bedrooms2
Primary En Suite BathroomYes
BasementFull
Cooling1, Split
LaundryArchway
Fireplaces
Outdoor Space
FlooringTile
Electric
Appliances
Condo Association Features for 73C Sheridan St. # 3, Boston MA 02130
Pet PolicyNot Allowed
Building Management
Building Construction StatusReady for Occupancy
Number of Units8
Units Owner Occupied8
Year Built2022
Year Built DetailsActual
Year Built SourcePublic Records
Unit Last Renovated2022
WaterPublic
SewerPublic Sewer
Parking Features1
Building Amenities
Disclosures for 73C Sheridan St. # 3, Boston MA 02130
Lead PaintNone
UFFINo
Living Area Includes BasementNo
Living Area Disclosure
Building Area SourcePublic Records
Special Listing Conditions
ExclusionsWall Mounted Vac In Garage. Hose Reels. Tv Wall Mounts. Japanese Maple Tree.
Compensation Based On
Documents Available
Financial Information for 73C Sheridan St. # 3, Boston MA 02130
Association Fee
Optional Fee0
Association Fee IncludesLandscaping
Optional Fee Includes
Association Fee FrequencyMonthly
Assessed Value$1,147,900
Real Estate Tax14363.9
Tax Year2027
Location Information for 73C Sheridan St. # 3, Boston MA 02130
Neighborhood(s)
MLS AreaJamaica Plain
Area Amenities
Contact Information for 73C Sheridan St. # 3, Boston MA 02130
Agent
Name: Christian Iantosca Team
Payment Calculator
, Interest
Property Taxes 1196.99
Principal & Interest 8595.55
HOA Dues
Exclusive Listing Agent
Arborview Realty Inc.
Christian Iantosca Team
Office Phone