



Pending
2 Highview Circle, Wilbraham MA 01095
$765,000
Estimated $5,885/month Calculator Single Family
4 Bedrooms
Baths
4065
Total Parking: 16 (3 Garage)
112,403 (2.58)
Built in 2002
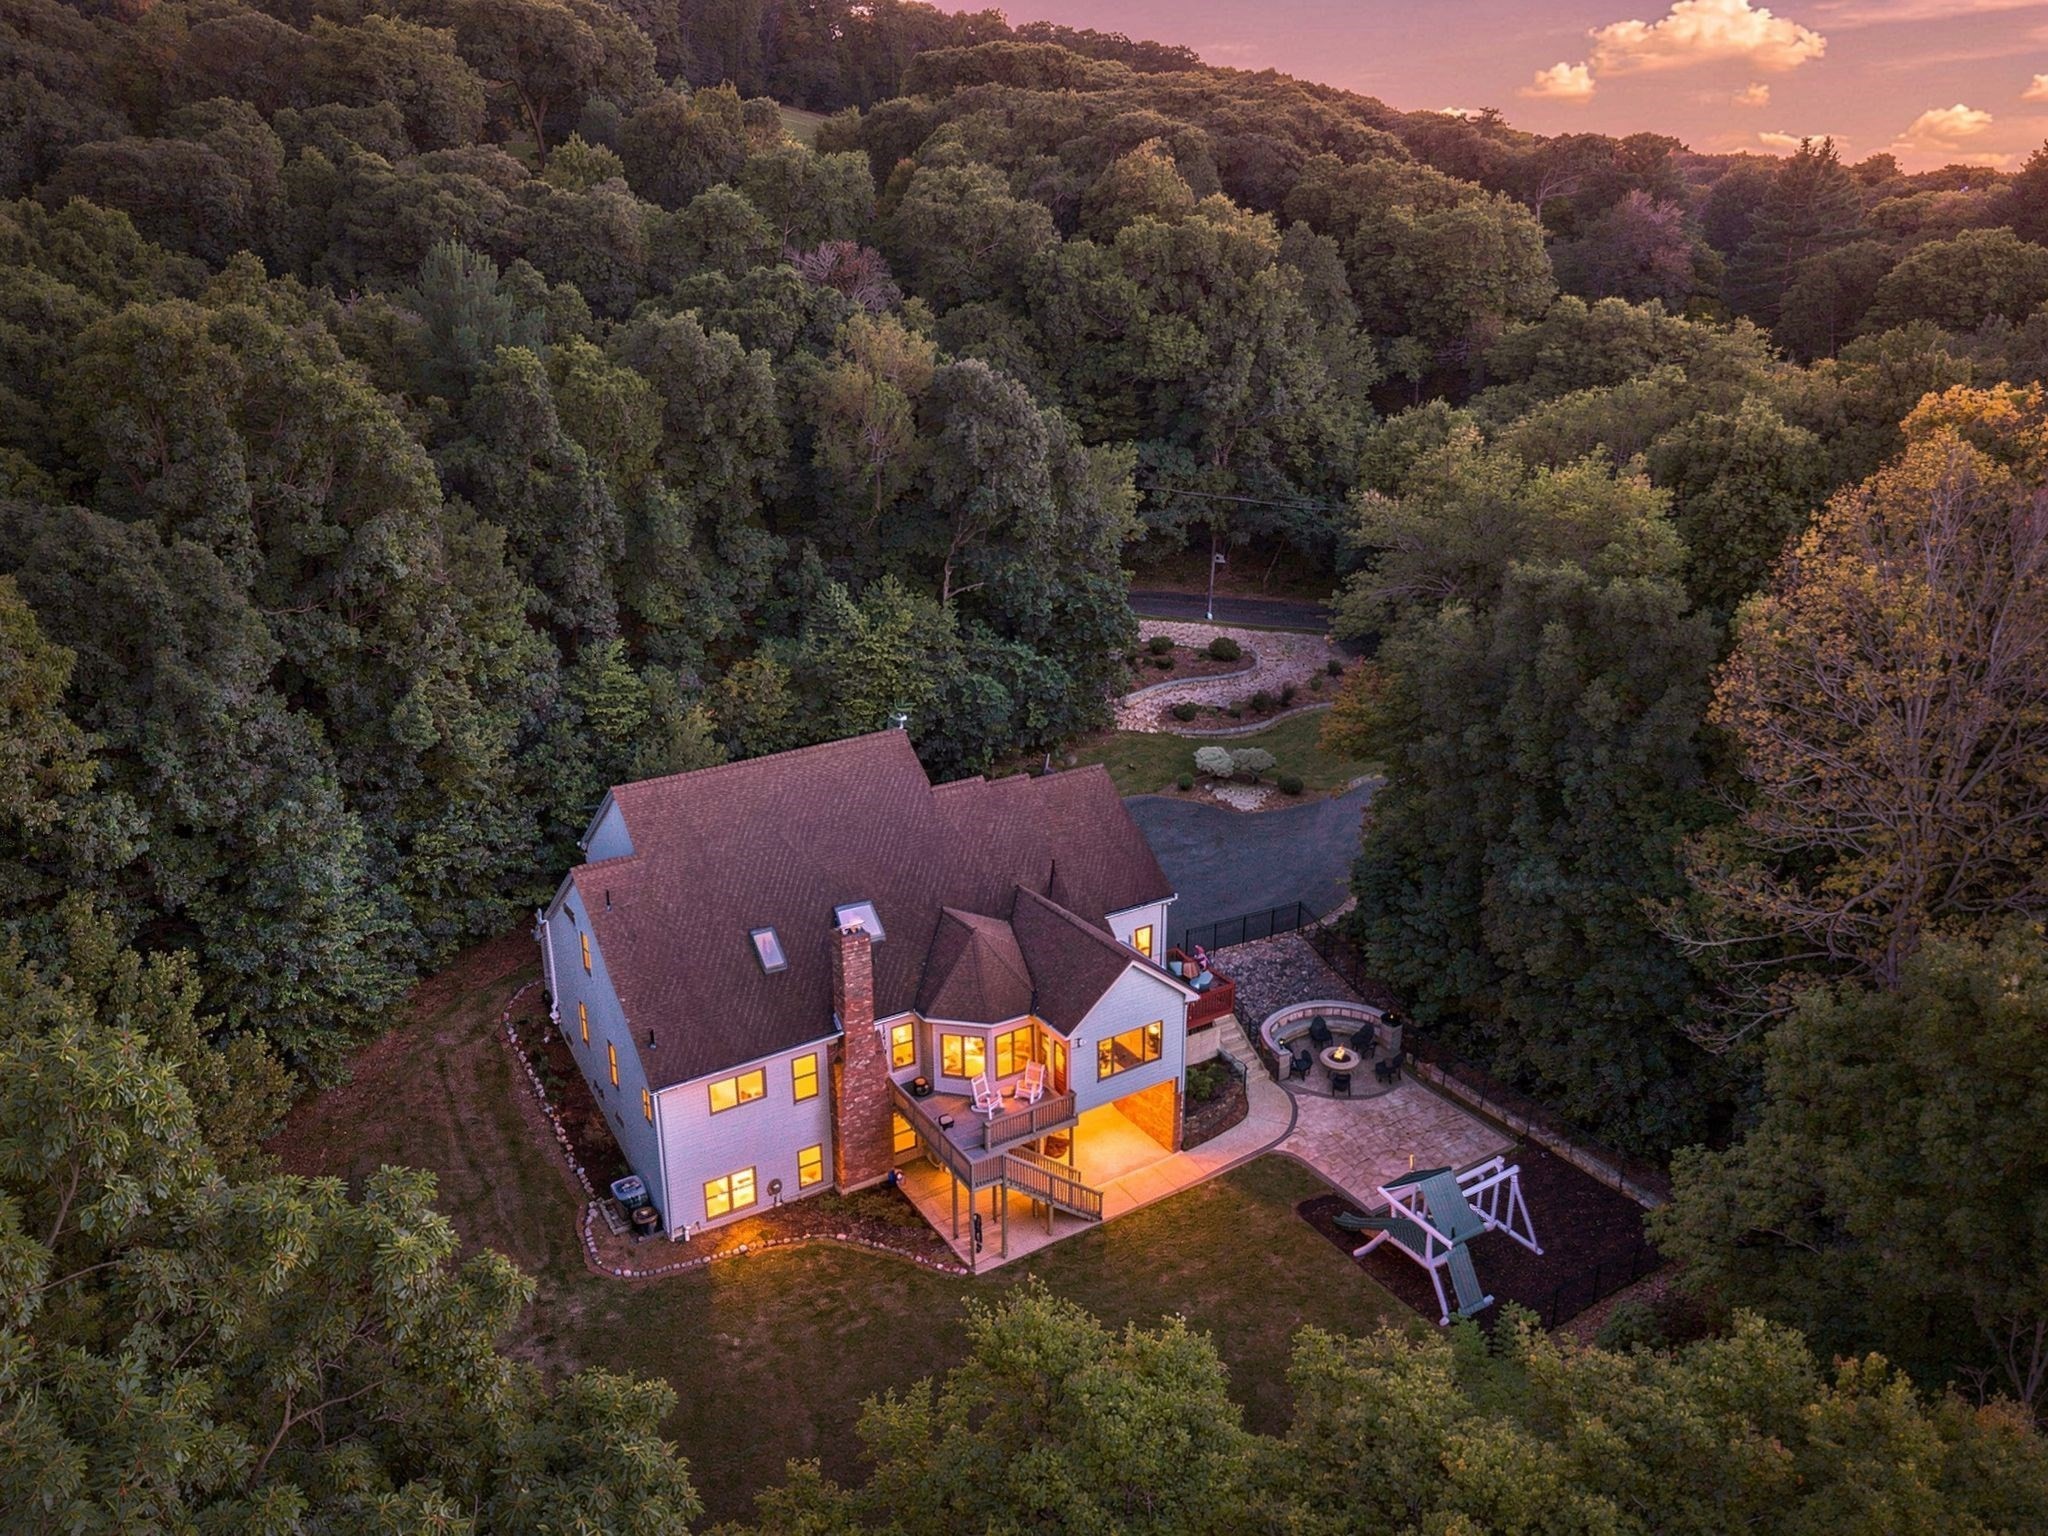
Want the neighborhood setting without giving up your sense of privacy? Tucked into one of Wilbraham’s impressive residential areas, this distinctive home feels quietly set apart while offering remarkable versatility inside. Multigenerational/ In- Law living, main-level living, work-from-home space and an apartment-style walkout lower level are all part of the story. A dramatic living room with soaring ceilings, skylights, fireplace and gallery-style presence sets the tone, while the kitchen and breakfast area offer generous space for everyday living and entertaining. A dedicated office makes working from home easy, and the first-floor primary suite features a private bath, oversized walk-in closets and nearby laundry. Upstairs, two bedrooms share an interconnecting full bath while a third bedroom enjoys its own private en-suite.The finished walkout lower level expands the possibilities with living and dining areas, a second kitchen, full bath, fitness space and theater/media area. Add a sunroom, multiple outdoor living areas and fire-pit setting, and this is a home designed for privacy, flexibility and unforgettable living.
This home has been viewed 6 times
Last Checked: October 15th, 2026 at 5:58am (Source: MLS PIN #73583224)
Garage Parking
Green Features
Air Conditioning
Lead Paint Free
General Information for 2 Highview Circle, Wilbraham MA 01095
Listing ID73583224
Property TypeSingle Family / Detached
Price$765,000 ($188.19/SqFt)
StyleColonial
CityWilbraham
CountyHampden
Neighborhood(s)
Garage Parking3
ZoningR60
Year Built2002
Year Built SourcePublic Records
Year Built DetailsApproximate
Interior Features for 2 Highview Circle, Wilbraham MA 01095
Approximate Living Area Total4065
Living Area Includes BasementYes
Rooms11
Bedrooms4
Primary En Suite BathroomYes
BasementFull
Cooling1, Split
Fireplaces
AppliancesRange
FlooringTile
Electric220 Volts
Exterior Features for 2 Highview Circle, Wilbraham MA 01095
Approximate Lot Size (Acres)2.58
Approximate Lot Size (Square Feet)112403
Total Parking16 (3 Garage)
Garage Parking3
WaterPrivate
SewerPrivate Sewer
Lot FeaturesGentle Sloping
Parking Features1
Exterior FeaturesPorch
Foundation Area0
Foundation Materials
Construction MaterialsFrame
Road Frontage Type
Patio & PorchCovered
Roof MaterialAsphalt/fiberglass Shingles
Utility Connections110 Volts
Water Views
Water Views Features
Waterfront0
Waterfront Features
Pool Features
Horse Permitted0
Horse Amenities
Disclosures for 2 Highview Circle, Wilbraham MA 01095
Lead PaintNone
UFFI
Living Area Includes BasementYes
Living Area Disclosure
Building Area SourcePublic Records
Special Listing Conditions
ExclusionsWall Mounted Vac In Garage. Hose Reels. Tv Wall Mounts. Japanese Maple Tree.
Title 5A
Compensation Based On
Financial Information for 2 Highview Circle, Wilbraham MA 01095
Association Fee
Association Fee Frequency
Association Fee Includes
Real Estate Tax14056
Tax Year2026
Assessed Value$805,500
Location Information for 2 Highview Circle, Wilbraham MA 01095
Elementary SchoolMile Tree,Stony Hill, Soule Rd
Middle SchoolWilbraham Middle School Or Wma
High SchoolMinnechaug Or Wma
Neighborhood(s)
Area AmenitiesWalk/jog Trails
Contact Information for 2 Highview Circle, Wilbraham MA 01095
Payment Calculator
, Interest
Property Taxes 1171.33
Principal & Interest 4713.69
HOA Dues
Exclusive Listing Agent
eXp Realty LLC
The Aimee Kelly Crew
Office Phone