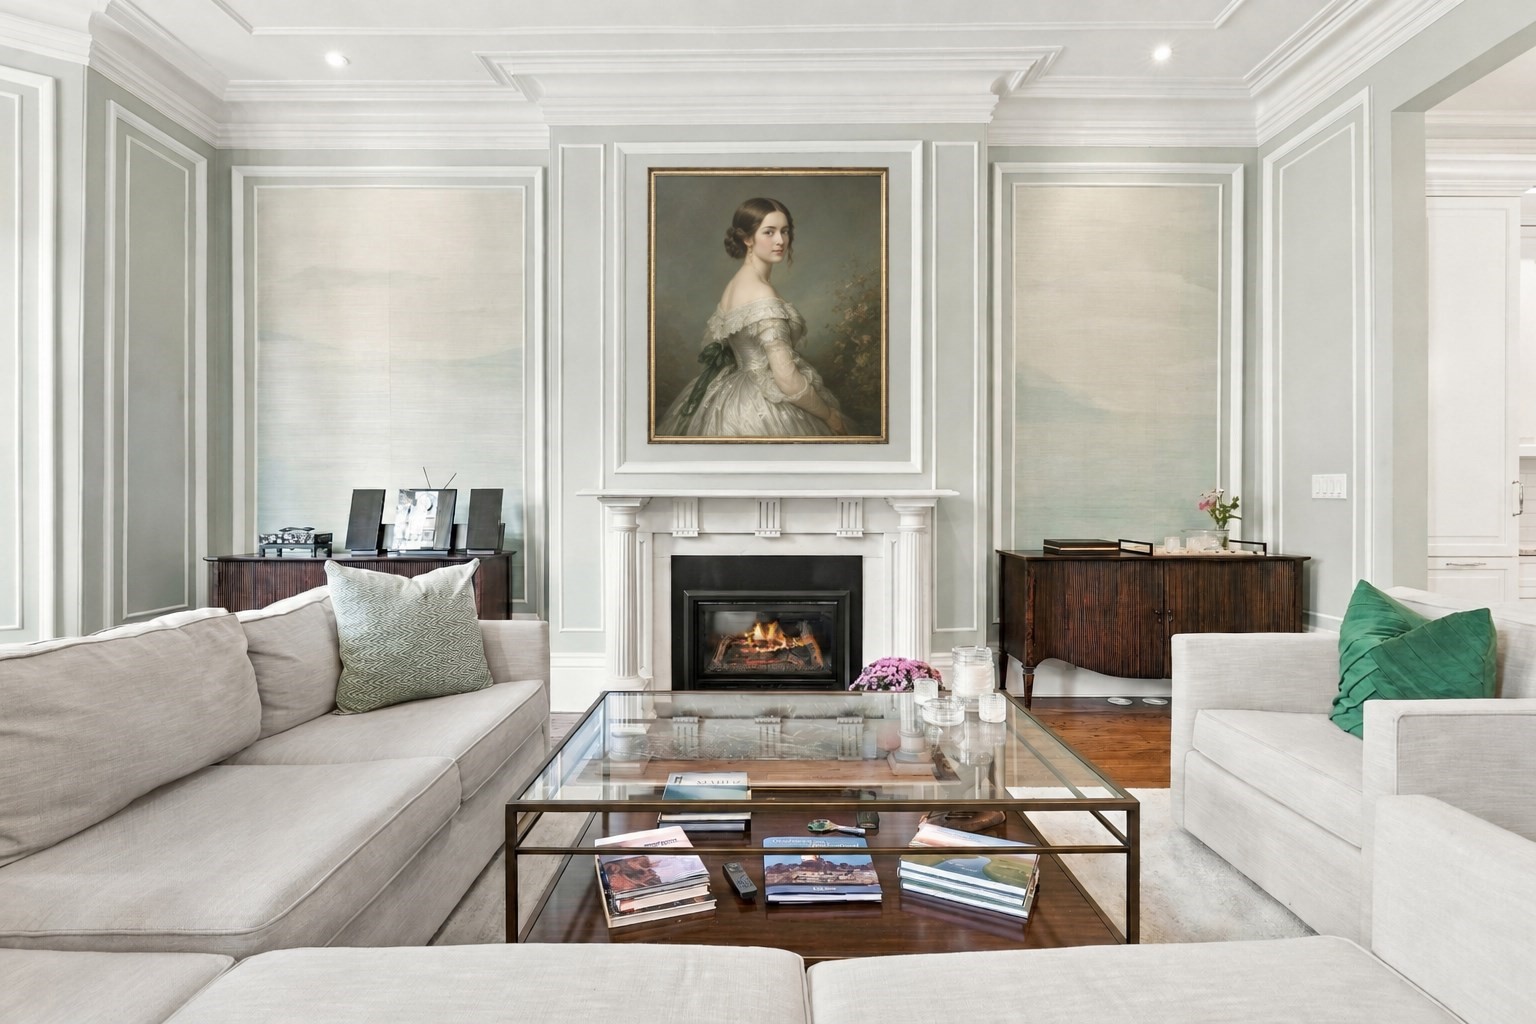
OPEN HOUSE CANCELLED: ACCEPTED OFFER! Welcome to 166 Marlborough Street, a stunning, fully renovated residence that blends classic Back Bay elegance with modern luxury. Direct elevator access opens into an expansive open-concept living room with a functioning fireplace and a modern kitchen area. The kitchen features a large center island, marble countertops, and a Sub-Zero refrigerator, Wolf dual-fuel range, Venegas cabinetry, and Dornbracht fixtures. This floor-through unit has 11-foot ceilings with crown molding throughout and windows along all three sides of the residence, creating abundant natural light. The main suite offers his-and-hers closets, plus a gorgeous main bathroom with a large jet shower and a double vanity. The second bedroom also has its own full bathroom. Additional storage in the basement and one deeded direct-access heated parking spot complete this package.
This home has been viewed 13 times
Last Checked: October 31st, 2026 at 5:13am (Source: MLS PIN #73583198)
Air Conditioning
Waterview
Lead Paint Free
General Information for 166 Marlborough St # 2, Boston MA 02116
Listing ID73583198
Property TypeCondominium
Price2900000 ($2001.38/SqFt)
Building Style2/3 Family
CityBoston
CountySuffolk
MLS AreaBack Bay
Neighborhood(s)
Total Parking1
Unit Level2
Levels in Unit1
Year Built1900
Year Built SourcePublic Records
Year Built DetailsActual
Building Construction Status
ZoningCD
Unit Features for 166 Marlborough St # 2, Boston MA 02116
Approximate Living Area Total1449
Living Area Includes BasementNo
Rooms4
Bedrooms2
Primary En Suite BathroomYes
BasementFull
Cooling1, Split
LaundryArchway
Fireplaces
Outdoor SpaceNo
Flooring
Electric
Appliances
Condo Association Features for 166 Marlborough St # 2, Boston MA 02116
Pet PolicyNot Allowed
Building ManagementDeveloper Advisory Board
Building Construction Status
Number of Units3
Year Built1900
Year Built DetailsActual
Year Built SourcePublic Records
WaterPublic
SewerPublic Sewer
Parking Features1
Building AmenitiesBeach Rights
Disclosures for 166 Marlborough St # 2, Boston MA 02116
Lead PaintNone
UFFI
Living Area Includes BasementNo
Living Area Disclosure
Building Area SourceMaster Deed
Special Listing Conditions
ExclusionsWall Mounted Vac In Garage. Hose Reels. Tv Wall Mounts. Japanese Maple Tree.
Compensation Based On
Documents Available
Financial Information for 166 Marlborough St # 2, Boston MA 02116
Association Fee
Optional Fee0
Association Fee IncludesLandscaping
Optional Fee Includes
Association Fee FrequencyMonthly
Assessed Value$2,305,800
Real Estate Tax28592
Tax Year2026
Location Information for 166 Marlborough St # 2, Boston MA 02116
Neighborhood(s)
MLS AreaBack Bay
Area AmenitiesWalk/jog Trails
Contact Information for 166 Marlborough St # 2, Boston MA 02116
Agent
Name: Tracy Campion
Office
Name: Campion & Company Fine Homes Real Estate