



Active
104 Glen Street, Natick MA 01760
$1,198,000
Estimated $8,419/month Calculator Single Family
3 Bedrooms
Baths
2708
Total Parking: 10
58,806 (1.35)
Built in 1977
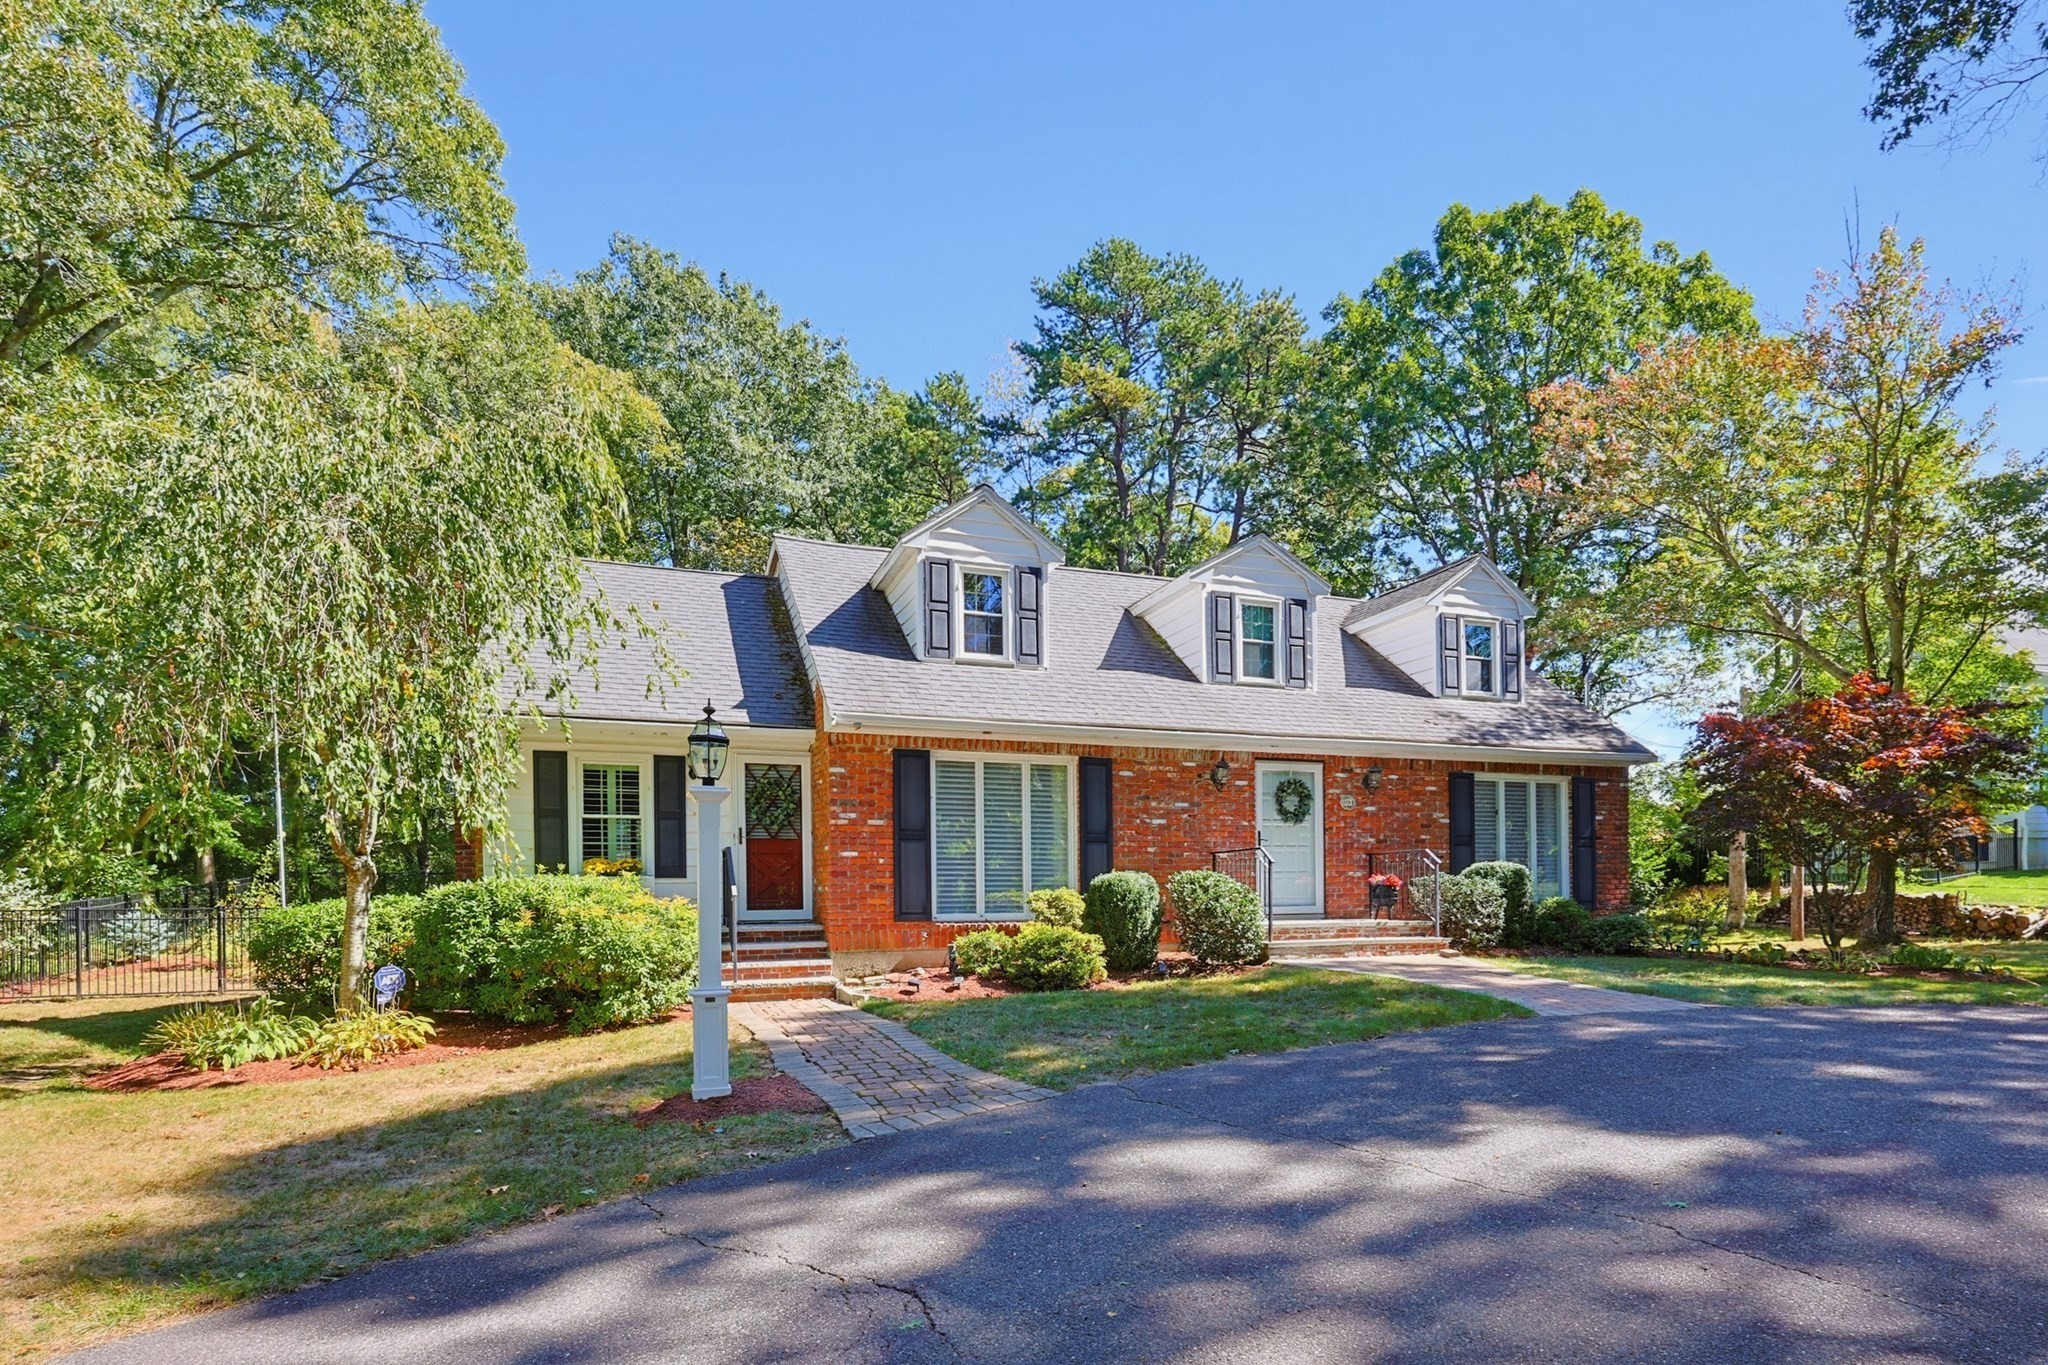
Set on a private, wooded lot in desirable South Natick, this charming 3-bedroom, 2-bath Cape offers a wonderful combination of character, comfortable living spaces, and a tranquil setting. The open floor plan connects the kitchen to the inviting family room, highlighted by a dramatic floor-to-ceiling brick fireplace, while the front-to-back living room features beautiful hardwood flooring, a stunning floor-to-ceiling stone fireplace, and a convenient side entrance. A first-floor full bath and three spacious bedrooms on the second floor include a generous primary bedroom and a beautifully appointed full bath with a large double-sink vanity and soaking tub. Off the kitchen, the heated sun porch provides a peaceful year-round retreat overlooking the pool and private wooded grounds, while a circular driveway offers excellent parking and curb appeal. Recent improvements include 300-amp electrical service, a roof approximately 10 years old with rubber roofing on the dormers, replacement windows approximately 11 years old, and five mini-split systems approximately 5 years old; a sewer pipe is also in place in the basement for a future town sewer connection on Glen Street. Ideally located near South Natick’s village amenities, conservation areas, walking trails, shopping, dining, major commuting routes, and highly regarded schools, this property offers a rare opportunity to enjoy privacy and natural beauty while remaining conveniently connected to everything the area has to offer.
This home has been viewed 12 times
Last Checked: October 22nd, 2026 at 11:03am (Source: MLS PIN #73583175)
Air Conditioning
Waterview
Lead Paint Free
General Information for 104 Glen Street, Natick MA 01760
Listing ID73583175
Property TypeSingle Family / Detached
Price$1,198,000 ($442.39/SqFt)
StyleColonial
CityNatick
CountyMiddlesex
Neighborhood(s)
Garage Parking0
ZoningRSB
Year Built1977
Year Built SourcePublic Records
Year Built DetailsActual
Interior Features for 104 Glen Street, Natick MA 01760
Approximate Living Area Total2708
Living Area Includes BasementNo
Rooms8
Bedrooms3
Primary En Suite BathroomNo
BasementFull
Cooling1, Split
Fireplaces
AppliancesRange
FlooringTile
Electric220 Volts
Exterior Features for 104 Glen Street, Natick MA 01760
Approximate Lot Size (Acres)1.35
Approximate Lot Size (Square Feet)58806
Total Parking10
Garage Parking0
WaterPublic
SewerPrivate Sewer
Lot FeaturesGentle Sloping
Parking Features1
Exterior FeaturesPorch
Foundation Area0
Foundation Materials
Construction MaterialsFrame
Road Frontage Type
Patio & PorchCovered
Roof MaterialAsphalt/fiberglass Shingles
Utility Connections110 Volts
Water ViewsNo
Water Views Features
Waterfront0
Waterfront Features
Pool FeaturesAssociation
Horse Permitted0
Horse Amenities
Disclosures for 104 Glen Street, Natick MA 01760
Lead PaintNone
UFFI
Living Area Includes BasementNo
Living Area Disclosure
Building Area SourceMeasured
Special Listing Conditions
ExclusionsWall Mounted Vac In Garage. Hose Reels. Tv Wall Mounts. Japanese Maple Tree.
Title 5A
Compensation Based On
Financial Information for 104 Glen Street, Natick MA 01760
Association Fee
Association Fee Frequency
Association Fee Includes
Real Estate Tax12446
Tax Year2025
Assessed Value$1,040,600
Location Information for 104 Glen Street, Natick MA 01760
Neighborhood(s)
Area AmenitiesWalk/jog Trails
Contact Information for 104 Glen Street, Natick MA 01760
Agent
Name: Lisa Paulette
Payment Calculator
, Interest
Property Taxes 1037.17
Principal & Interest 7381.69
HOA Dues
Exclusive Listing Agent
Coldwell Banker Realty - Framingham
Lisa Paulette
Office Phone