



Active
41 Taylor Ln, Rowley MA 01969
$1,275,000
Estimated $8,959/month Calculator Single Family
4 Bedrooms
Baths
3805
Total Parking: 9 (3 Garage)
21,815 (0.50)
Built in 2022
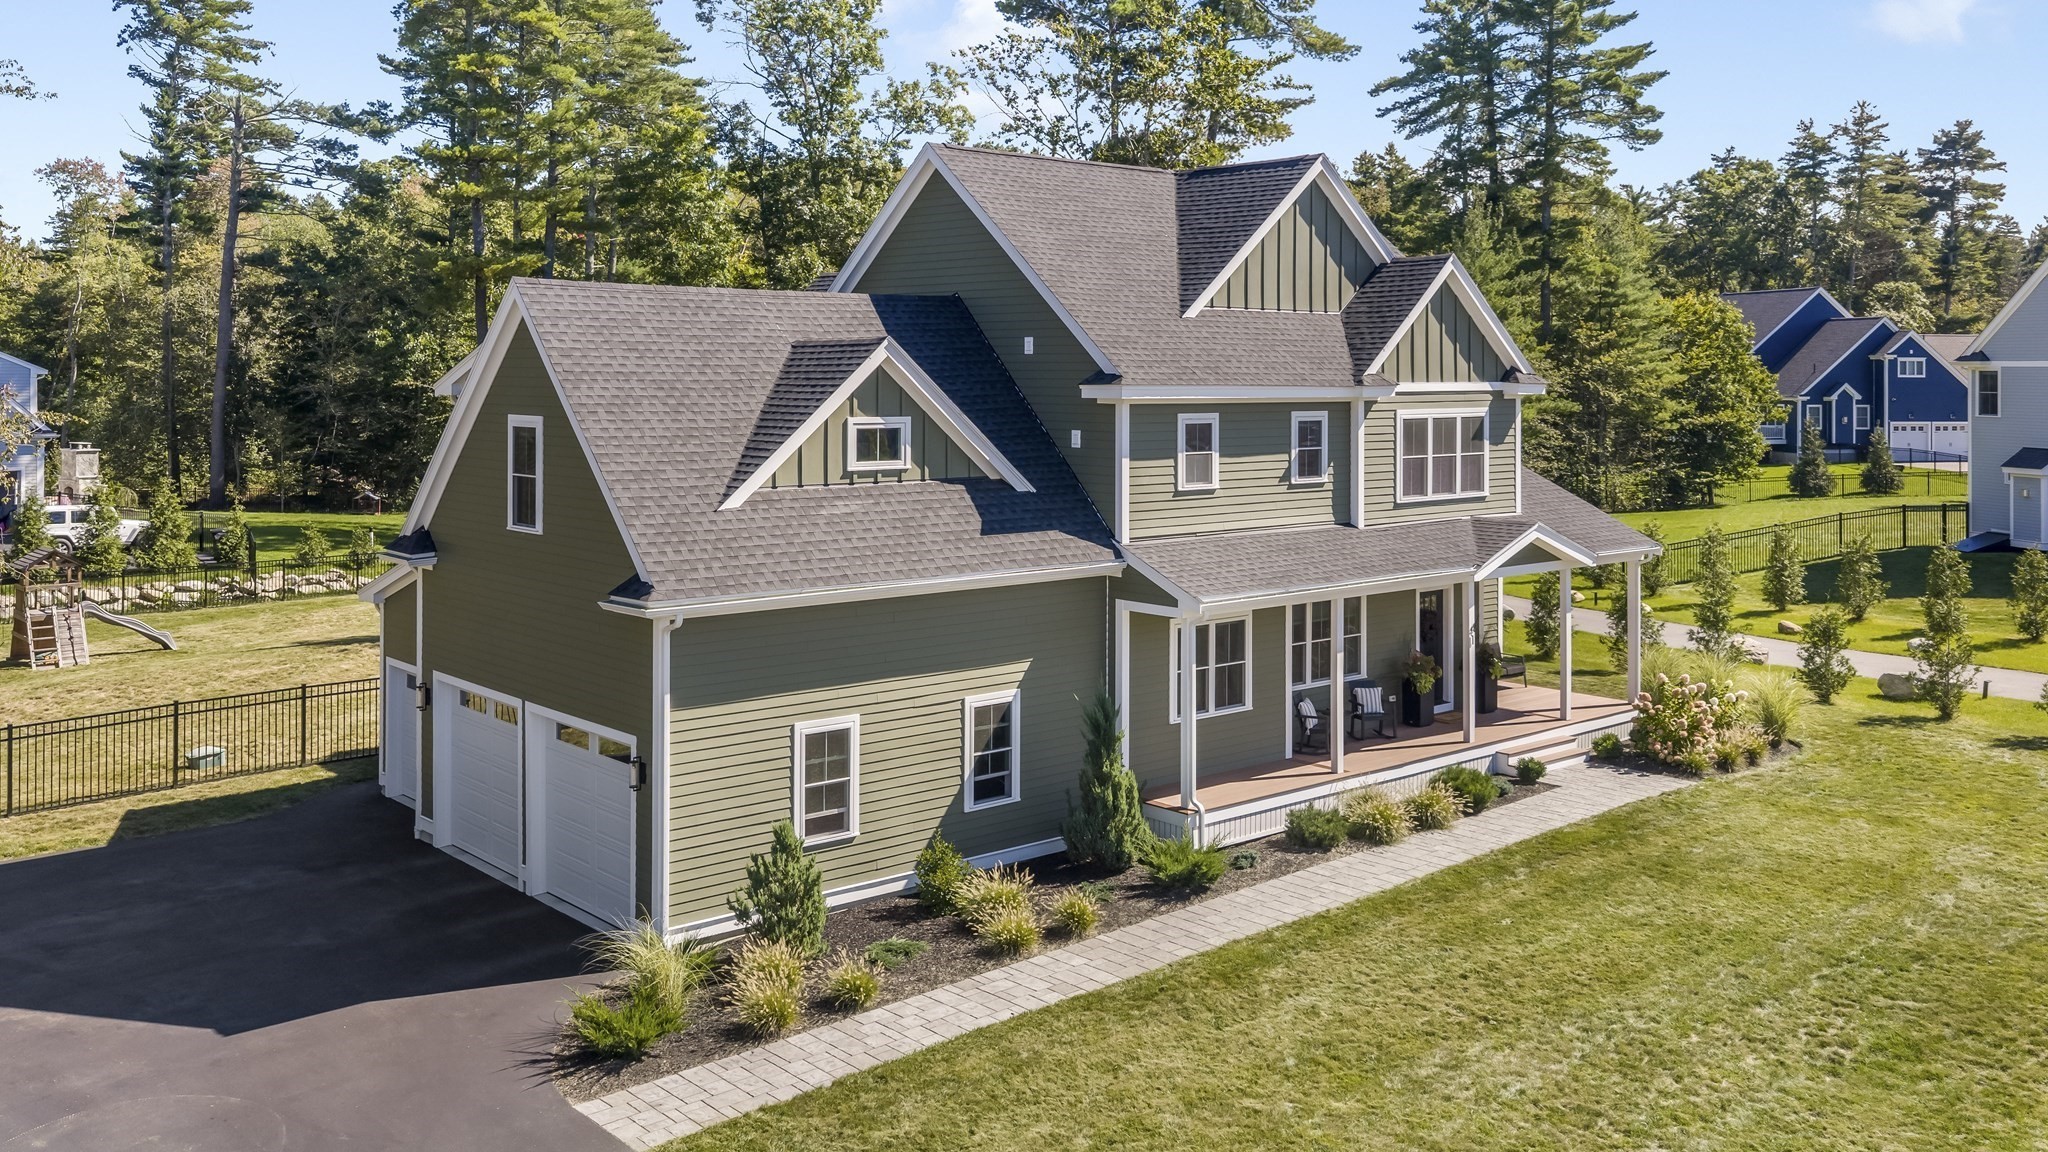
BUYER FINANCING INCENTIVE! The sellers are offering a 2-1 mortgage rate buydown! Subject to buyer qualification and lender approval. Welcome to 41 Taylor Ln! Located in the newer Falcon Ridge neighborhood, this 4 year young beauty is ready for its new owners! This turnkey, meticulous home offers an open concept layout full of natural sunlight! With 3 garage bays you can come and go with ease while staying out of the rain and snow! Come right in through the thoughtfully designed mudroom. From there, the home opens beautifully to the main living level where every day convenience meets style! The open floor plan brings together the well appointed kitchen, living, dining and office area! Plenty of space to entertain and gather! On the cold days you can relax by the gas fireplace and in the warmer weather you can enjoy the convenience of the generous patio and sprawling back yard! White oak hard wood flooring continues throughout, seamlessly tying the home together. Upstairs, you will find four bedrooms, a convenient laundry room and a modern full bathroom with double vanity. The spacious primary suite is a true retreat, offering a walk in closet and impressive en-suite bath with oversize tiled shower. The newly finished lower level, with 3/4 bath, offers even more living space perfect as a game room, family room, gym or guest space! Centrally located convenient to highway access, shopping and area beaches! This one is not to be missed!
This home has been viewed 15 times
Last Checked: October 30th, 2026 at 5:03am (Source: MLS PIN #73583059)
Garage Parking
Air Conditioning
Waterview
Lead Paint Free
General Information for 41 Taylor Ln, Rowley MA 01969
Listing ID73583059
Property TypeSingle Family / Detached
Price$1,275,000 ($335.09/SqFt)
StyleColonial
CityRowley
CountyEssex
Neighborhood(s)Ipswich
Garage Parking3
ZoningOUT
Year Built2022
Year Built SourcePublic Records
Year Built DetailsActual
Handicap Access / Features0
Interior Features for 41 Taylor Ln, Rowley MA 01969
Approximate Living Area Total3805
Living Area Includes BasementYes
Rooms7
Bedrooms4
Primary En Suite BathroomYes
BasementFull
Cooling1, Split
Fireplaces
AppliancesRange
FlooringTile
Electric220 Volts
Exterior Features for 41 Taylor Ln, Rowley MA 01969
Approximate Lot Size (Acres)0.5
Approximate Lot Size (Square Feet)21815
Total Parking9 (3 Garage)
Garage Parking3
WaterPublic
SewerPrivate Sewer
Lot FeaturesGentle Sloping
Parking Features1
Exterior FeaturesPorch
Foundation Materials
Construction MaterialsFrame
Road Frontage Type
Patio & PorchCovered
Roof MaterialAsphalt/fiberglass Shingles
Utility Connections110 Volts
Water ViewsNo
Water Views Features
Waterfront0
Waterfront FeaturesRiver
Pool Features
Horse Permitted0
Horse AmenitiesRiver
Disclosures for 41 Taylor Ln, Rowley MA 01969
Lead PaintNone
UFFI
Living Area Includes BasementYes
Living Area Disclosure
Building Area SourcePublic Records
Special Listing Conditions
ExclusionsNo
Title 5A
Compensation Based On
Financial Information for 41 Taylor Ln, Rowley MA 01969
Association Fee
Association Fee Frequency
Association Fee Includes
Real Estate Tax13235
Tax Year2026
Assessed Value$1,094,700
Location Information for 41 Taylor Ln, Rowley MA 01969
Neighborhood(s)Ipswich
Area AmenitiesWalk/jog Trails
Contact Information for 41 Taylor Ln, Rowley MA 01969
Agent
Name: Kim Furnari
Payment Calculator
, Interest
Property Taxes 1102.92
Principal & Interest 7856.14
HOA Dues
Exclusive Listing Agent
RE/MAX Bentley's
Kim Furnari
Office Phone