



Active
66 Castine St, Worcester MA 01606
$595,000
Estimated $4,301/month Calculator Single Family
3 Bedrooms
Baths
1904
Total Parking: 8 (2 Garage)
107,204 (2.46)
Built in 2023
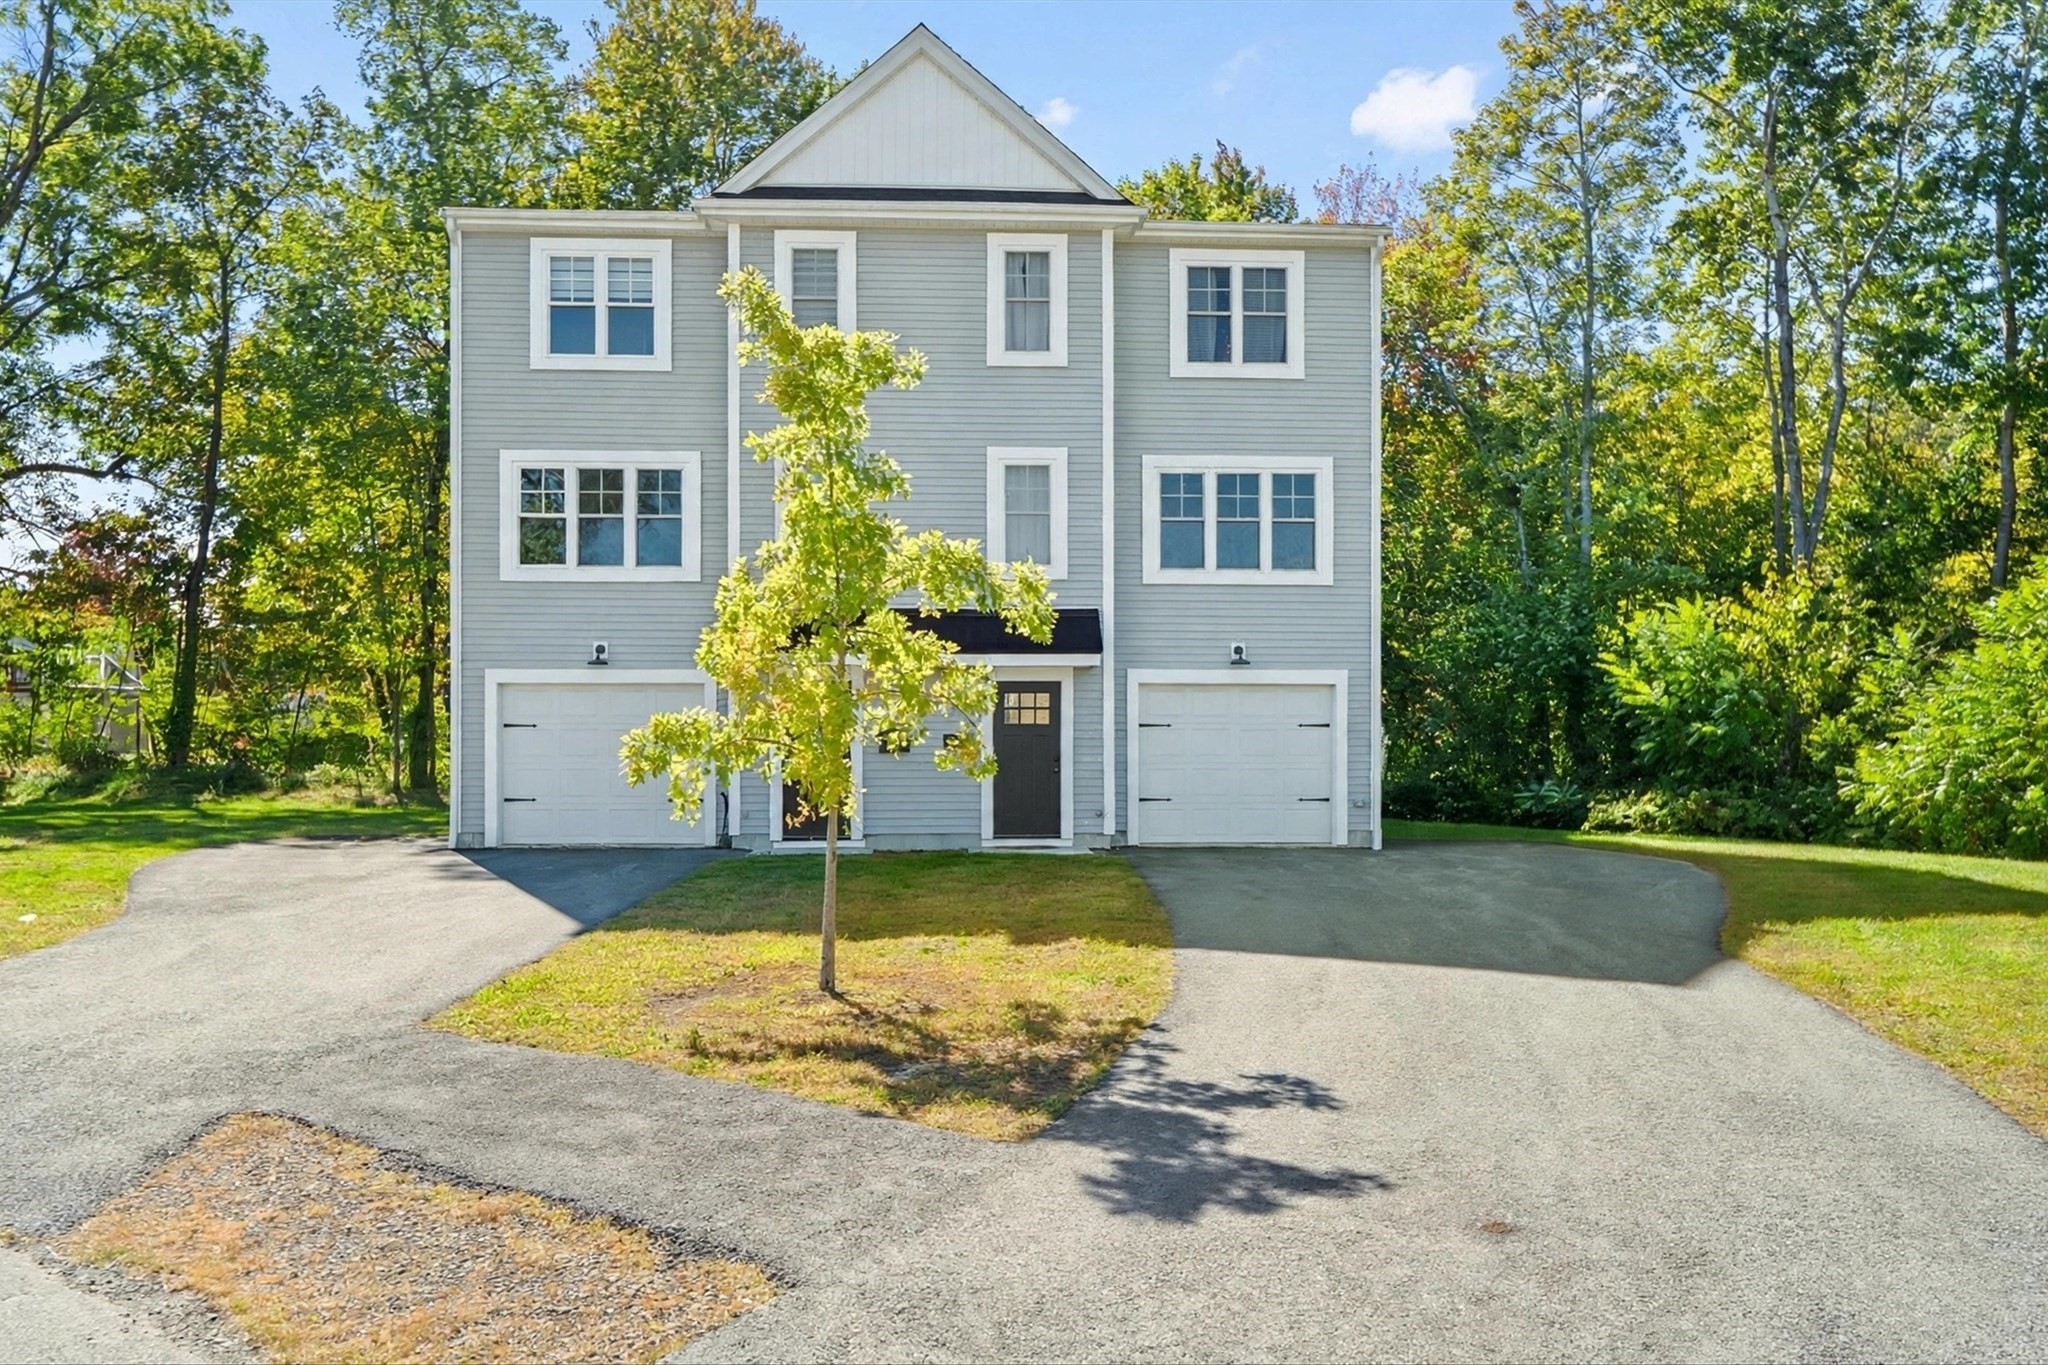
Welcome to Malden Woods, where modern newer construction meets a peaceful natural setting! Built in 2023, this beautifully designed 3-bedroom, 2.5-bath home offers stylish modern finishes, a fresh contemporary feel, and thoughtfully designed living spaces throughout. The inviting open floor plan creates a seamless flow between the kitchen, dining, and living areas, making it perfect for both everyday living and entertaining. At the heart of the home, the beautiful kitchen features a spacious island that provides plenty of room for gathering with family and friends. One of the home’s standout features is its beautiful, wooded outlook. Set on 2.46 acres, the property offers a scenic backdrop and added sense of privacy that truly sets it apart. A 2-car tandem garage provides plenty of parking and storage and is equipped with an electric vehicle hookup for added convenience. Ideally located with convenient access to major highways, area colleges, shopping, dining, and all that Worcester has to offer, this home provides a wonderful combination of peaceful surroundings and everyday accessibility. With no HOA fees and everything like new, there is truly nothing to do but move in and enjoy! If you’ve been looking for the ease of newer construction, modern finishes, and a setting that feels a little more special, this is one you won’t want to miss!
This home has been viewed 4 times
Last Checked: September 27th, 2026 at 5:33pm (Source: MLS PIN #73583032)
Garage Parking
Air Conditioning
Waterview
Lead Paint Free
General Information for 66 Castine St, Worcester MA 01606
Listing ID73583032
Property TypeSingle Family / Attached
Price$595,000 ($312.5/SqFt)
StyleColonial
CityWorcester
CountyWorcester
Neighborhood(s)
Garage Parking2
ZoningRL-7
Year Built2023
Year Built SourcePublic Records
Year Built DetailsActual
Handicap Access / Features0
Interior Features for 66 Castine St, Worcester MA 01606
Approximate Living Area Total1904
Living Area Includes BasementNo
Rooms6
Bedrooms3
Primary En Suite BathroomYes
BasementFull
Cooling1, Split
Fireplaces
AppliancesRange
FlooringTile
Electric220 Volts
Exterior Features for 66 Castine St, Worcester MA 01606
Approximate Lot Size (Acres)2.46
Approximate Lot Size (Square Feet)107204
Total Parking8 (2 Garage)
Garage Parking2
WaterPublic
SewerPublic Sewer
Lot FeaturesGentle Sloping
Parking Features1
Exterior FeaturesPorch
Foundation Materials
Construction MaterialsFrame
Road Frontage Type
Patio & PorchCovered
Roof MaterialAsphalt/fiberglass Shingles
Utility Connections110 Volts
Water ViewsNo
Water Views Features
Waterfront0
Waterfront Features
Pool Features
Horse Permitted0
Horse Amenities
Disclosures for 66 Castine St, Worcester MA 01606
Lead PaintNone
UFFI
Living Area Includes BasementNo
Living Area Disclosure
Building Area SourcePublic Records
Special Listing Conditions
ExclusionsWasher
Compensation Based On
Financial Information for 66 Castine St, Worcester MA 01606
Association Fee
Association Fee Frequency
Association Fee Includes
Real Estate Tax7621
Tax Year2026
Assessed Value$573,900
Location Information for 66 Castine St, Worcester MA 01606
Neighborhood(s)
Area AmenitiesWalk/jog Trails
Contact Information for 66 Castine St, Worcester MA 01606
Agent
Name: Colleen Polletta
Payment Calculator
, Interest
Property Taxes 635.08
Principal & Interest 3666.2
HOA Dues
Exclusive Listing Agent
Coldwell Banker Realty - Worcester
Colleen Polletta
Office Phone