



Active
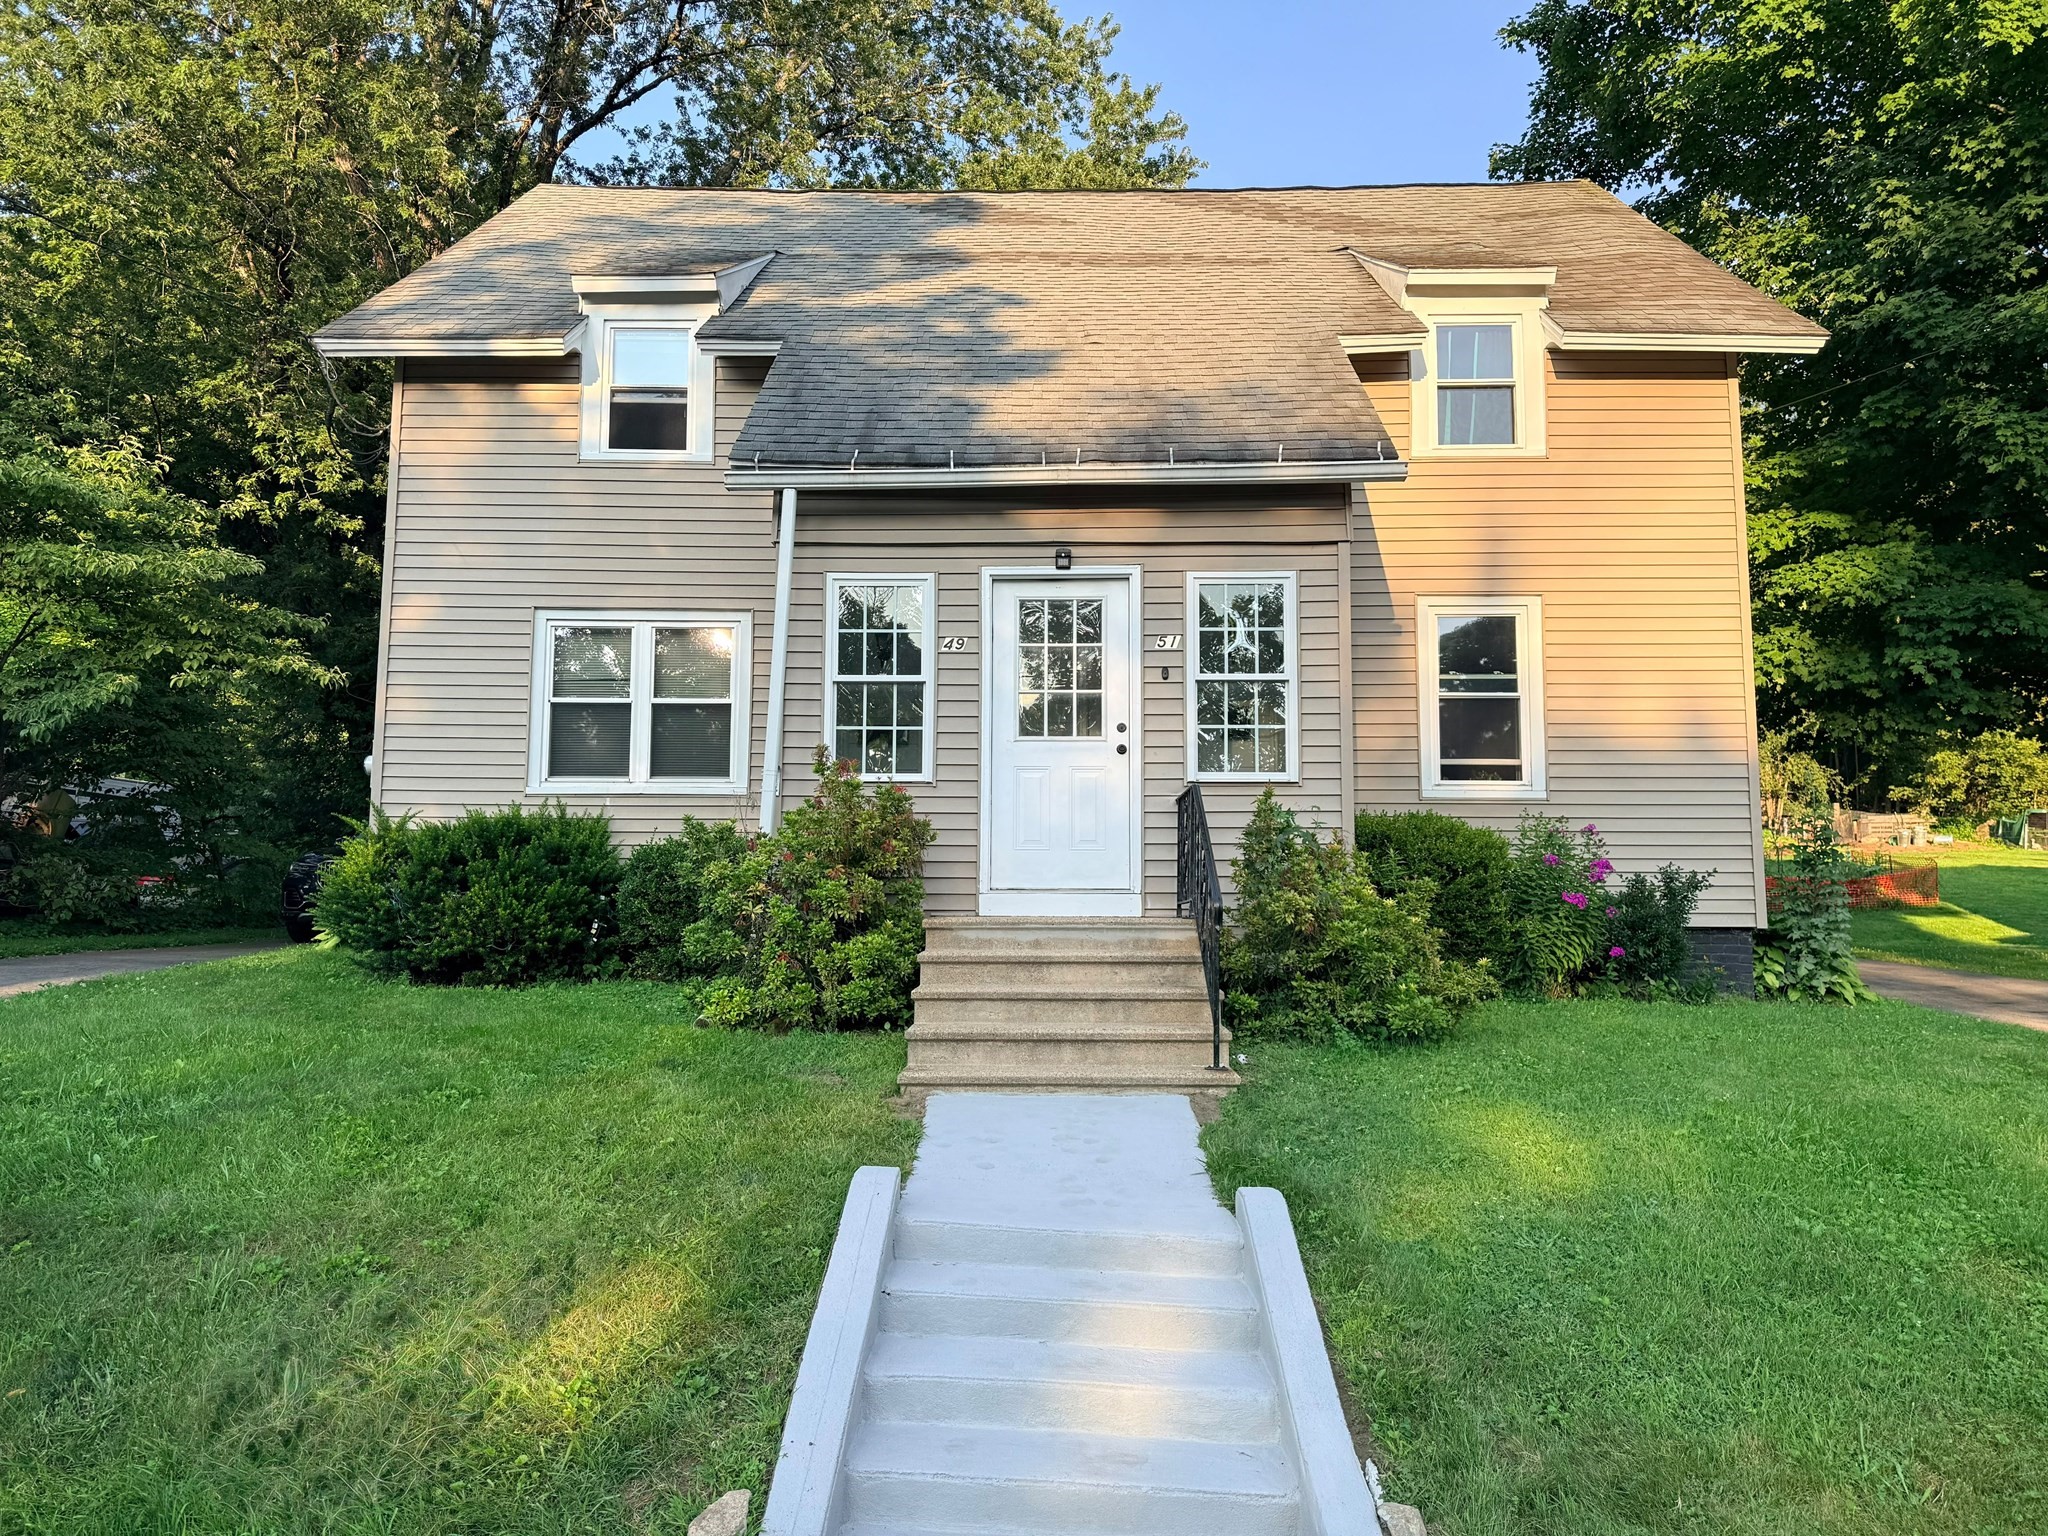
49-51 High St, Hardwick MA 01031
$475,000
Estimated $1,059/month Calculator Multi Family
Total Units: 2
Price Per Unit: $237,500
Total Rent: 0/year
Estimated CAP Rate:
4 Bedrooms
Baths
1836
Total Parking: 12
21,344 (0.49)
Layout: Side-by-side units featuring updated kitchens, updated baths, generous room sizes, and direct access to the yard. Mechanicals & Systems: Updated heating systems, ductless mini-split heat/AC system, 200+ amp electrical panel with updated wiring, and updated plumbing lines. Newer water heaters installed in June 2026. Exterior & Structure: Roof shingles, vinyl siding, rebuilt front porch, insulated exterior doors, energy-efficient windows, and a professionally repointed fieldstone foundation. Utilities: Public water and public sewer. Financing Compatibility: Qualified candidate for Conventional, FHA, VA, or HUD financing. Seller Terms: Offering up to $25,000 in seller concessions with a full offer. Property to convey vacant for both units. Healthy rental history for both units. Laundry in upstairs bathrooms for both units. Storage shed to convey with the property. Property to be sold as-is conditions.
This home has been viewed 3 times
Last Checked: September 27th, 2026 at 5:08pm (Source: MLS PIN #73583003)
Gross Income: $0
Gross Expenses: $3,470
Net Income Calc: $3,470
Water Views
Annual Expenses for 49-51 High St, Hardwick MA 01031
Total Gross Expenses (Calculated)$3,470/year
APOD AvailableNo
Heating
Electricity
Water
Gas
Insurance
Sewer
Trash Removal
Repair & Maintenance
Management
Miscellaneous
Real Estate Tax3470.48
Annual Income & Unit Breakdown for 49-51 High St, Hardwick MA 01031
Total Gross Income (Calculated)$0
Unit 1
Rental Income$0
LeaseN
Bedrooms2
Bathrooms1 Full, 1 Half
Floor2
Levels in Unit2
Rent Includes
Unit 2
Rental Income$0
LeaseN
Bedrooms2
Bathrooms1 Full, 1 Half
Floor1
Levels in Unit2
Rent Includes
General Information for 49-51 High St, Hardwick MA 01031
Listing ID73583003
Property TypeMulti Family
Price475000 ($258.71/SqFt)
StyleMulti Family
CityHardwick
CountyWorcester
Neighborhood(s)
Approximate Living Area Total1836
Approximate Lot Size (Acres)0.49
Total Parking12
Garage Parking0
Year Built1910
Year Built SourcePublic Records
Year Built DetailsApproximate
WaterPublic
SewerPublic Sewer
Electric220 Volts
Hot Water
Roof MaterialAsphalt/fiberglass Shingles
Basement
Construction MaterialsFrame
Lot FeaturesGentle Sloping
Foundation Description
Accessible Features
Outdoor SpaceCovered
ZoningG-V
Water ViewsNo
Water Views Features
Waterfront0
Waterfront Features
Terms
Disclosures for 49-51 High St, Hardwick MA 01031
Lead PaintNone
UFFINo
Living Area Includes BasementNo
Living Area Disclosure
Building Area SourcePublic Records
ExclusionsPersonal Belongings.
Financial Data Source
Total Gross Expenses By Broker
Total Gross Income By Broker
Total Net Income By Broker
Short Sale / Forclosure (Bank Owned)
Compensation Based On
Financial Information for 49-51 High St, Hardwick MA 01031
Real Estate Taxes3470.48
Tax Year2026
Assessed Value$272,400
Financial Data Source
Total Gross Expenses By Broker
BostonRealEstate.com Gross Expenses
Total Gross Income By Broker
BostonRealEstate.com Gross Income
Total Net Income By Broker
BostonRealEstate.com Gross NOI
CAP Rate (based on Broker info)
Location Information for 49-51 High St, Hardwick MA 01031
Neighborhood(s)
Area AmenitiesWalk/jog Trails
Contact Information for 49-51 High St, Hardwick MA 01031
Payment Calculator
, Interest
Property Taxes 289.21
Principal & Interest 2926.8
HOA Dues
Exclusive Listing Agent
Crito Collective LLC
Petrina Hahn
Office Phone