



Active Under Contract
26 Hawthorne St., Grafton MA 01536
$599,999
Estimated $4,328/month Calculator Single Family
4 Bedrooms
Baths
2576
Total Parking: 4
13,840 (0.32)
Built in 1964
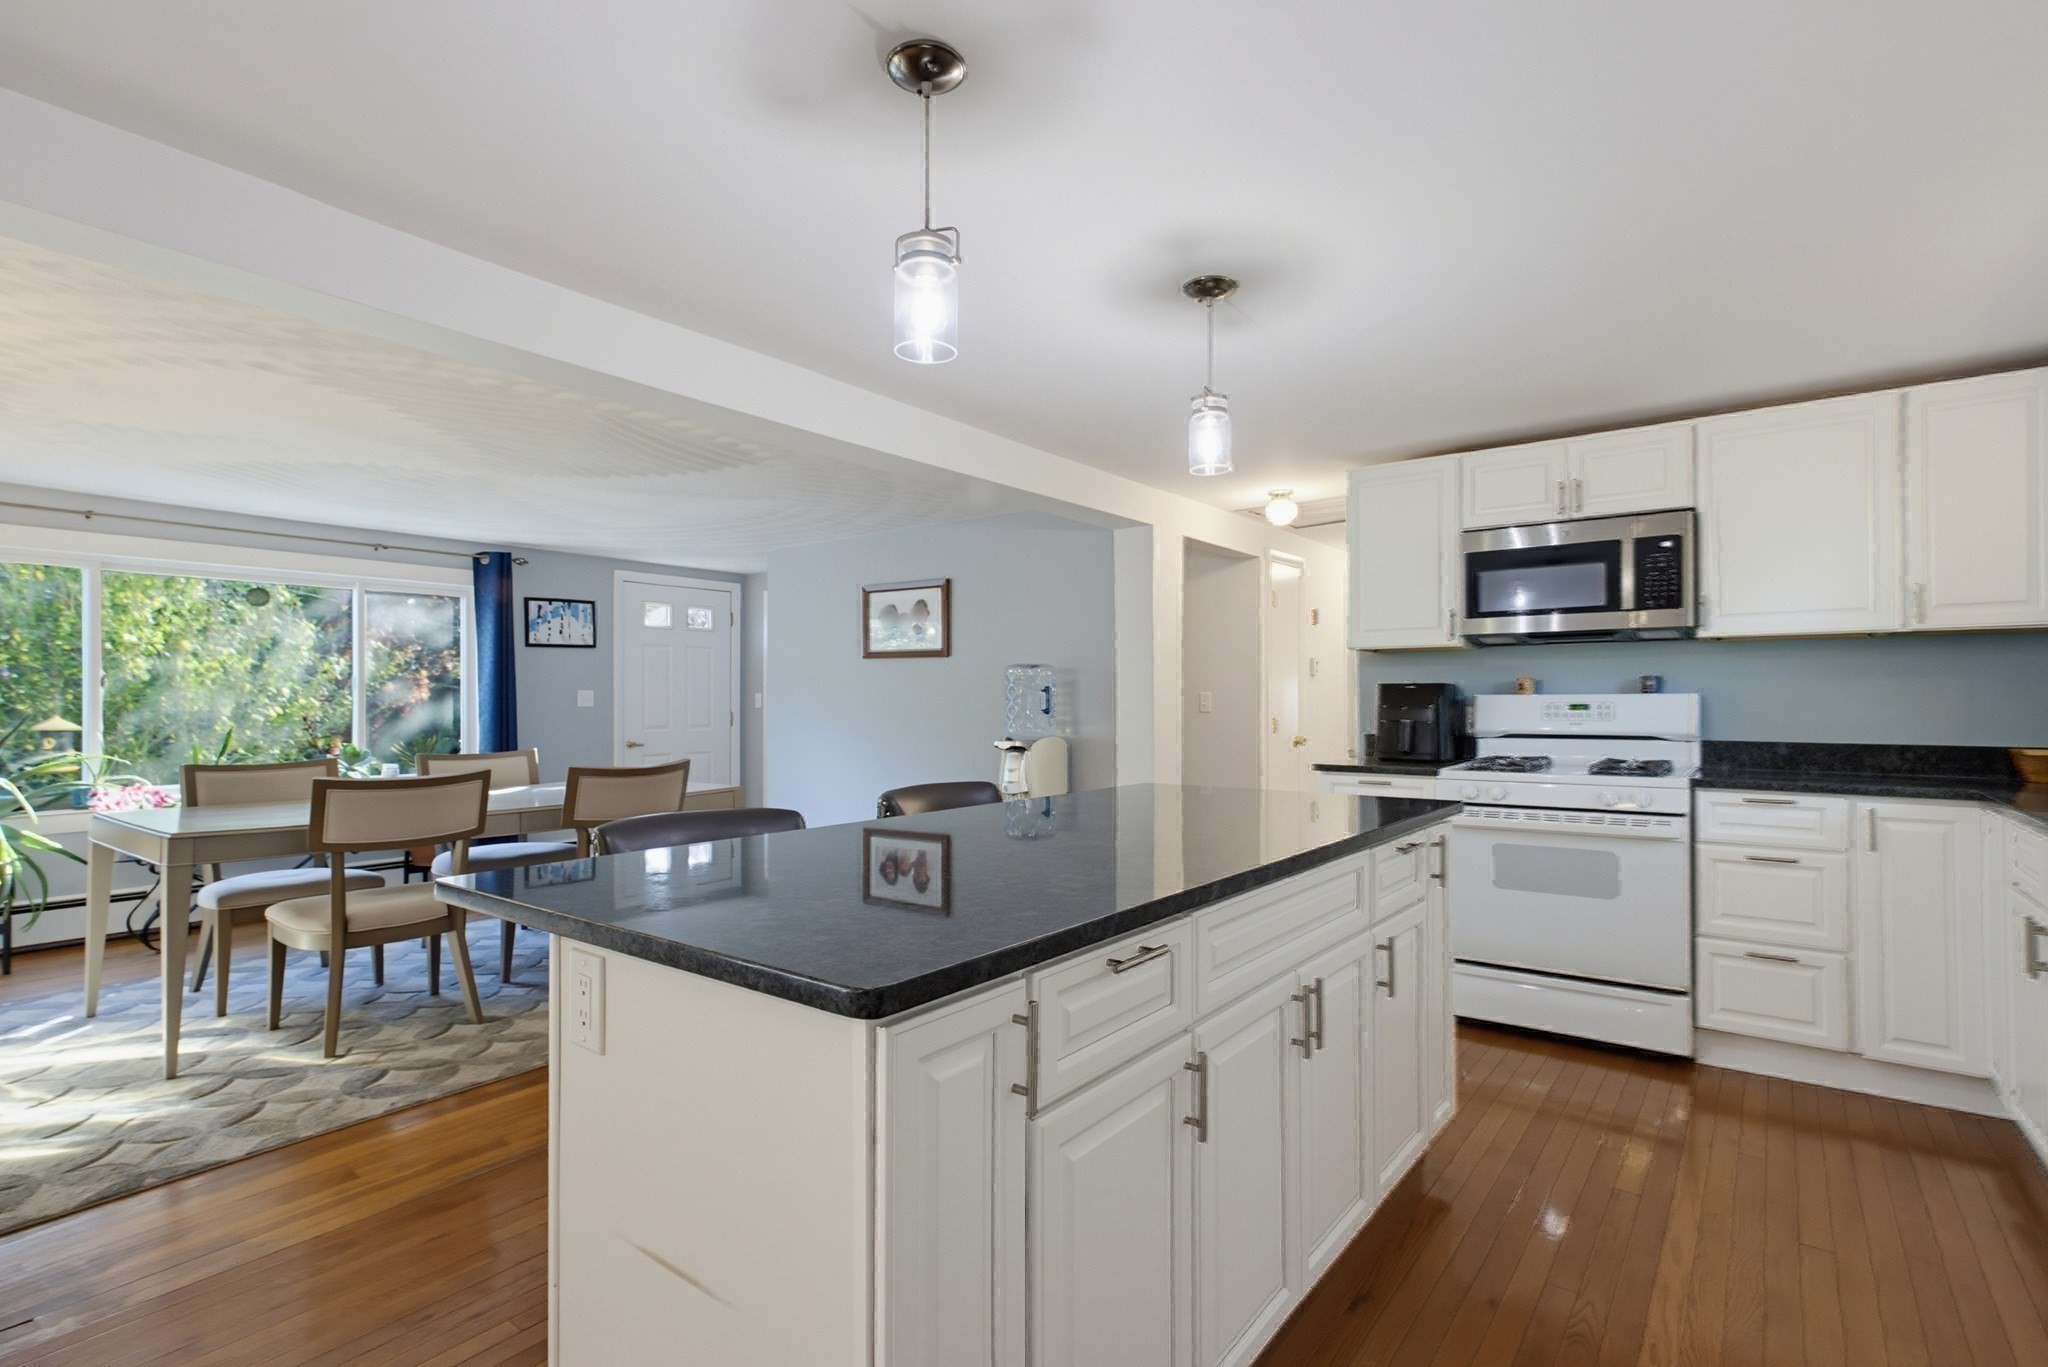
This spacious 4-bedroom, 3-full-bath Colonial offers flexibility, comfort, and exceptional outdoor living. With approximately 2,576 sq. ft. of living space, there is plenty of room for everyone to spread out and enjoy. The first floor offers a flexible layout with two bedrooms, a full bath, front to back largefamily room loaded with lots of natural sunlight, and a sliding door to the large outdoor deck. The eat-in kitchen opens to the fireplaced dining area and features a large center island with granite countertops—perfect for everyday living or entertaining. A spacious walk-in pantry provides abundant storage and additional workspace. Upstairs, the private primary suite is a true retreat, featuring vaulted ceilings, a fireplace, walk-in closet, private full bath with whirlpool tub, and access to a private balcony. An additional bedroom with walk-in closet, full bath, and spacious laundry room complete the second floor. The outdoor space is truly special! The fenced-in backyard offers a private setting for summer gatherings and everyday enjoyment, with a large composite deck and just steps away to the soothing sound of water flowing into the lovely koi pond. A short walk leads to the fire pit area and storage sheds. The paved driveway provides ample parking. Conveniently located near major routes, the commuter rail, Mass Pike, shopping, dining, and Tufts University, this home combines space, flexibility, and convenience in a desirable North Grafton location. Whether you're looking for room to grow, flexible bedroom options, or an inviting backyard for entertaining, 26 Hawthorne Rd. is ready to welcome you home! New roof in 2016, new Anderson-slider to deck in 2021, kitchen updated in 2019, new boiler in 2020, new carpet upstairs in 2023, new deck, front and back in 2024.
This home has been viewed 21 times
Last Checked: October 31st, 2026 at 4:33am (Source: MLS PIN #73582933)
Air Conditioning
Waterview
Lead Paint Free
General Information for 26 Hawthorne St., Grafton MA 01536
Listing ID73582933
Property TypeSingle Family / Detached
Price$599,999 ($232.92/SqFt)
StyleColonial
CityGrafton
CountyWorcester
Neighborhood(s)
Garage Parking0
ZoningR2
Year Built1964
Year Built SourcePublic Records
Year Built DetailsActual
Interior Features for 26 Hawthorne St., Grafton MA 01536
Approximate Living Area Total2576
Living Area Includes BasementNo
Rooms7
Bedrooms4
Primary En Suite BathroomYes
BasementFull
CoolingSplit
Fireplaces
AppliancesRange
FlooringTile
Electric220 Volts
Exterior Features for 26 Hawthorne St., Grafton MA 01536
Approximate Lot Size (Acres)0.32
Approximate Lot Size (Square Feet)13840
Total Parking4
Garage Parking0
WaterPublic
SewerPublic Sewer
Lot FeaturesGentle Sloping
Parking Features1
Exterior FeaturesPorch
Foundation Materials
Construction MaterialsFrame
Road Frontage Type
Patio & PorchCovered
Roof MaterialAsphalt/fiberglass Shingles
Utility Connections110 Volts
Water ViewsNo
Water Views Features
Waterfront0
Waterfront Features
Pool Features
Horse Permitted0
Horse Amenities
Disclosures for 26 Hawthorne St., Grafton MA 01536
Lead PaintNone
UFFINo
Living Area Includes BasementNo
Living Area Disclosure
Building Area SourcePublic Records
Special Listing Conditions
ExclusionsWall Mounted Vac In Garage. Hose Reels. Tv Wall Mounts. Japanese Maple Tree.
Compensation Based On
Financial Information for 26 Hawthorne St., Grafton MA 01536
Association Fee
Association Fee Frequency
Association Fee Includes
Real Estate Tax7572
Tax Year2026
Assessed Value$553,100
Location Information for 26 Hawthorne St., Grafton MA 01536
Neighborhood(s)
Area AmenitiesWalk/jog Trails
Contact Information for 26 Hawthorne St., Grafton MA 01536
Payment Calculator
, Interest
Property Taxes 631
Principal & Interest 3697
HOA Dues
Exclusive Listing Agent
Key One Realty
Pam Vickers- Cardillo
Office Phone